Discover a captivating residential property in great condition. This attractive property, encompassing 1110 square feet of living area, offers a lifestyle of comfort and convenience. The property features two well-appointed bedrooms, providing comfortable and private retreats. Complementing these are two full bathrooms, designed for both functionality and ease. A versatile basement offers additional space, adaptable to various needs, while the private yard and patio create inviting outdoor areas for relaxation or entertaining. This exceptional property is a compelling opportunity to embrace a vibrant Daly City lifestyle. FEATURES: Top Floor has 2 bedrooms, Ba, also has a very cute center patio. Main floor has a: Full Bathroom, Laundry and wash area. Large easy to maintain backyard and is ready for your creation. Huge two-car garage with high ceilings, plumbing and has great potential for some craftsmanship.
For sale
$988,000
191 W Moltke St, Daly City, CA 94014
2beds
1,110sqft
Single Family Residence
Built in 1938
2,700 Square Feet Lot
$-- Zestimate®
$890/sqft
$-- HOA
What's special
Private yardLaundry and wash areaVery cute center patioTwo well-appointed bedrooms
- 46 days
- 1,650
- 30
Zillow last checked:
Listing updated:
Listed by:
Kriss Miranda DRE #01334028 415-966-5343,
Century 21 Masters 415-213-1600
Source: SFAR,MLS#: 426147527 Originating MLS: San Francisco Association of REALTORS
Originating MLS: San Francisco Association of REALTORSFacts & features
Interior
Bedrooms & bathrooms
- Bedrooms: 2
- Bathrooms: 2
- Full bathrooms: 2
Rooms
- Room types: Other
Primary bedroom
- Area: 0
- Dimensions: 0 x 0
Bedroom 1
- Area: 0
- Dimensions: 0 x 0
Bedroom 2
- Area: 0
- Dimensions: 0 x 0
Bedroom 3
- Area: 0
- Dimensions: 0 x 0
Bedroom 4
- Area: 0
- Dimensions: 0 x 0
Bathroom
- Features: Other
Dining room
- Features: Other
- Area: 0
- Dimensions: 0 x 0
Family room
- Features: Other
- Area: 0
- Dimensions: 0 x 0
Kitchen
- Area: 0
- Dimensions: 0 x 0
Living room
- Features: Other
- Area: 0
- Dimensions: 0 x 0
Heating
- Other
Cooling
- Other
Appliances
- Included: Other, Dryer, Washer
Features
- Flooring: Other
- Has fireplace: No
Interior area
- Total structure area: 1,110
- Total interior livable area: 1,110 sqft
Property
Parking
- Total spaces: 1
- Parking features: Underground, Other, Tandem
- Garage spaces: 1
Accessibility
- Accessibility features: Other
Features
- Fencing: Other
- Has view: Yes
- View description: Other
Lot
- Size: 2,700 Square Feet
- Features: Other
Details
- Additional structures: Other
- Parcel number: 003303030
- Zoning description: Other
- Special conditions: Offer As Is,Trust,Other
Construction
Type & style
- Home type: SingleFamily
- Architectural style: Other
- Property subtype: Single Family Residence
- Attached to another structure: Yes
Materials
- Other
- Foundation: Other
- Roof: Other
Condition
- Original
- Year built: 1938
Utilities & green energy
- Electric: Other
- Sewer: Public Sewer, Other
- Water: Public, Other
- Utilities for property: Other
Community & HOA
Community
- Security: Other
HOA
- Has HOA: No
Location
- Region: Daly City
- Elevation: 0
Financial & listing details
- Price per square foot: $890/sqft
- Tax assessed value: $327,238
- Annual tax amount: $4,341
- Price range: $988K - $988K
- Date on market: 7/24/2026
- Cumulative days on market: 46 days
- Listing terms: Other
- Total actual rent: 0
Estimated market value
Not available
Estimated sales range
Not available
$3,862/mo
Price history
| Date | Event | Price |
|---|---|---|
| 7/25/2026 | Listed for sale | $988,000$890/sqft |
Source:  SFAR #426147527 Report a problem SFAR #426147527 Report a problem | ||
Public tax history
| Year | Property taxes | Tax assessment |
|---|---|---|
| 2025 | $4,341 +4% | $327,238 +2% |
| 2024 | $4,174 +211.9% | $320,822 +367.6% |
| 2023 | $1,338 -5.8% | $68,606 +2% |
| 2022 | $1,421 -3.1% | $67,261 +2% |
| 2021 | $1,466 +25.4% | $65,943 +1% |
| 2020 | $1,169 +1.7% | $65,268 +2% |
| 2019 | $1,149 +13.3% | $63,989 +2% |
| 2018 | $1,014 -6.6% | $62,736 +2% |
| 2017 | $1,086 +16.6% | $61,507 +2% |
| 2016 | $932 +1.7% | $60,302 +1.5% |
| 2015 | $916 | $59,397 +2% |
| 2014 | $916 | $58,234 +0.5% |
| 2013 | -- | $57,972 +2% |
| 2012 | -- | $56,836 |
| 2011 | -- | $56,836 +2.8% |
| 2010 | -- | $55,307 -0.2% |
| 2009 | -- | $55,439 +2% |
| 2008 | -- | $54,353 +2% |
| 2007 | -- | $53,288 +2% |
| 2006 | -- | $52,244 |
| 2005 | -- | $52,244 +4% |
| 2004 | -- | $50,218 +1.9% |
| 2003 | -- | $49,299 +2% |
| 2002 | -- | $48,334 +2% |
| 2001 | -- | $47,388 +2% |
| 2000 | -- | $46,459 |
Find assessor info on the county website
Monthly payment
Est. payment
Payment breakdown
Explore the cost of this home by adjusting the details. Changes won't be saved.Climate risks
Neighborhood: Vista Grande
Nearby schools
Schools provided by the listing agent
- District: Jefferson Elementary
Source: SFAR. This data may not be complete. We recommend contacting the local school district to confirm school assignments for this home.
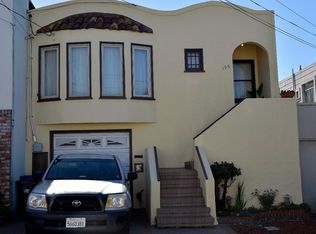
Similar homes
- $978,0003 bd1 ba1.2k sqft691 Hanover St, Daly City, CA 94014For Sale
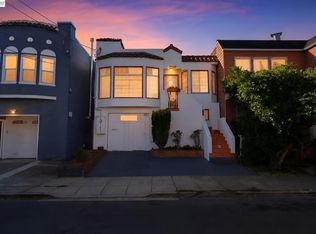 MLS ID #41146676, Bret Fouche. Bay East AOR
 - $999,0003 bd1 ba1k sqft258 Dundee Dr, South San Francisco, CA 94080For Sale
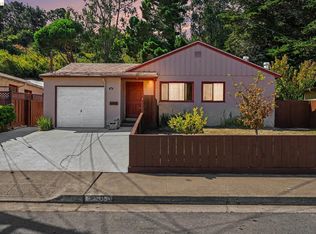 MLS ID #41146147, Faisal Kakar. bridgeMLS/CCAR/Bay East AOR
 - $1,000,000-- bd1 ba1.2k sqft312 Allison St, San Francisco, CA 94112For Sale
 MLS ID #41142587, Albert Bourges. bridgeMLS/CCAR/Bay East AOR
 - $--2 bd1 ba1.5k sqft812 Goettingen St, San Francisco, CA 94134Auction
 Auction.com 2
Local buyer's agents are ready to help
