
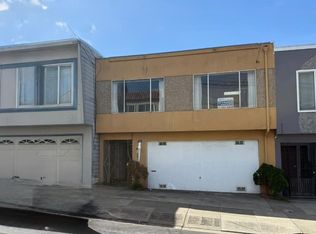
Welcome to 691 Hanover Street, a beautifully maintained Spanish Mediterranean home in the heart of Daly City. This 3-bedroom, 1-bathroom residence blends classic architectural charm with thoughtful modern updates throughout. Step inside to find gleaming hardwood floors and a fresh, move-in-ready feel. The updated kitchen features sleek quartz countertops, while the bathroom has been tastefully renovated with tiled showers. Outside, the home's signature curved bay window, terracotta tile roofline, and iron-railed balcony showcase timeless Mediterranean character all freshly painted, along with the trim and driveway, giving the entire facade a crisp, polished curb appeal. A private garage and extended driveway provides ample parking both covered and uncovered. Ideally located with easy access to shopping, dining, and commute routes, this home is a rare find for buyers seeking style, comfort, and quality in one package.
For sale
$978,000
691 Hanover St, Daly City, CA 94014
3beds
1,222sqft
Residential, Single Family Residence
Built in 1932
2,350 Square Feet Lot
$956,700 Zestimate®
$800/sqft
$-- HOA
What's special
Iron-railed balconyFresh move-in-ready feelCrisp polished curb appealSleek quartz countertopsGleaming hardwood floorsTerracotta tile rooflineUpdated kitchen
- 12 hours
- 110
- 2
Zillow last checked:
Listing updated:
Listed by:
Bret Fouche DRE #01909434 925-998-8544,
Keller Williams Tri-valley
Source: Bay East AOR,MLS#: 41146676
Facts & features
Interior
Bedrooms & bathrooms
- Bedrooms: 3
- Bathrooms: 1
- Full bathrooms: 1
Rooms
- Room types: 1 Bedroom, 2 Bedrooms, 2 Baths, Main Entry, Dining Room, Family Room, Office, Dining Area
Bathroom
- Features: Shower Over Tub, Tile, Updated Baths, Stall Shower
Kitchen
- Features: Breakfast Nook, Counter - Solid Surface, Stone Counters, Dishwasher, Disposal, Gas Range/Cooktop, Microwave, Skylight(s), Updated Kitchen
Heating
- Forced Air
Cooling
- None
Appliances
- Included: Dishwasher, Gas Range, Microwave, Gas Water Heater
- Laundry: In Basement, Common Area
Features
- Breakfast Nook, Counter - Solid Surface, Updated Kitchen
- Flooring: Hardwood, Tile
- Windows: Skylight(s)
- Number of fireplaces: 1
- Fireplace features: Family Room, Gas
Interior area
- Total structure area: 1,222
- Total interior livable area: 1,222 sqft
Video & virtual tour
Property
Parking
- Total spaces: 2
- Parking features: Attached
- Garage spaces: 2
Features
- Levels: Two
- Stories: 2
- Exterior features: Garden
- Pool features: None
- Fencing: Fenced
Lot
- Size: 2,350 Square Feet
- Features: Level, Back Yard
Details
- Additional structures: Shed(s)
- Parcel number: 004292020
- Special conditions: Standard
Construction
Type & style
- Home type: SingleFamily
- Architectural style: Mediterranean,Spanish
- Property subtype: Residential, Single Family Residence
Materials
- Stucco
- Roof: Tile,Flat
Condition
- Existing
- New construction: No
- Year built: 1932
Utilities & green energy
- Electric: No Solar
- Sewer: Public Sewer
- Water: Public
Community & HOA
Community
- Security: Carbon Monoxide Detector(s), Double Strapped Water Heater, Smoke Detector(s)
- Subdivision: Croker Estates
HOA
- Has HOA: No
Location
- Region: Daly City
Financial & listing details
- Price per square foot: $800/sqft
- Tax assessed value: $227,854
- Annual tax amount: $3,363
- Price range: $978K - $978K
- Date on market: 9/8/2026
- Listing agreement: Excl Right
- Listing terms: Cash,Conventional
Estimated market value
$956,700
$871,000 - $1.03M
$4,100/mo
Price history
| Date | Event | Price |
|---|---|---|
| 9/8/2026 | Listed for sale | $978,000$800/sqft |
Source:  Bay East AOR #41146676 Report a problem Bay East AOR #41146676 Report a problem | ||
Public tax history
| Year | Property taxes | Tax assessment |
|---|---|---|
| 2025 | $3,363 +6.7% | $227,854 +2% |
| 2024 | $3,151 +0.9% | $223,387 +2% |
| 2023 | $3,123 +4.2% | $219,008 +2% |
| 2022 | $2,998 +0.7% | $214,715 +2% |
| 2021 | $2,977 +0.7% | $210,506 +1% |
| 2020 | $2,955 +2.2% | $208,349 +2% |
| 2019 | $2,891 +5.7% | $204,265 +2% |
| 2018 | $2,735 -0.7% | $200,261 +2% |
| 2017 | $2,753 -3.3% | $196,336 +2% |
| 2016 | $2,847 +18.5% | $192,488 +1.5% |
| 2015 | $2,403 | $189,597 +2% |
| 2014 | $2,403 | $185,884 +0.5% |
| 2013 | -- | $185,045 +2% |
| 2012 | -- | $181,417 |
| 2011 | -- | $181,417 +2.8% |
| 2010 | -- | $176,533 -0.2% |
| 2009 | -- | $176,953 +2% |
| 2008 | -- | $173,484 +2% |
| 2007 | -- | $170,084 +2% |
| 2006 | -- | $166,750 |
| 2005 | -- | $166,750 +4% |
| 2004 | -- | $160,278 +1.9% |
| 2003 | -- | $157,341 +2% |
| 2002 | -- | $154,257 +2% |
| 2001 | -- | $151,234 +2% |
| 2000 | -- | $148,269 |
Find assessor info on the county website
Monthly payment
Est. payment
Payment breakdown
Explore the cost of this home by adjusting the details. Changes won't be saved.Climate risks
Neighborhood: Crocker

Similar homes
- $988,8882 bd1 ba1.1k sqft445 Vista Grande Ave, Daly City, CA 94014For Sale
 MLS ID #ML82059934, Vincent Abecendario. MLSListings Inc
 - $--2 bd1 ba1.1k sqft333 Bellevue Ave, Daly City, CA 94014Auction
 Auction.com 2
 - $988,0002 bd2 ba1.1k sqft191 W Moltke St, Daly City, CA 94014For Sale
 MLS ID #426147527, Kriss Miranda DRE #01334028, Century 21 Masters. SFAR
 - $890,0004 bd2 ba1.7k sqft60 E Moltke St, Daly City, CA 94014For Sale
 MLS ID #ML82059535, Eddy Tsang. MLSListings Inc
Local buyer's agents are ready to help
