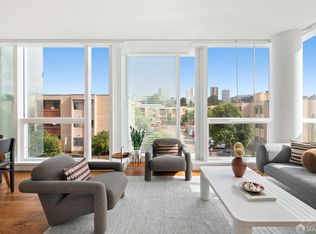
Stunning Top-Floor Live/Work Loft with impressive City Views. Perched atop the historic Mullen Building, this rare top-floor loft offers sweeping views of downtown San Francisco and East Bay. Designed by renowned architect George Hauser, the residence is bathed in natural light, featuring multiple skylights, soaring vaulted ceilings, and uniquely the building's only wood fireplace (decorative only now - has been permanently disabled). The open floor plan and radiant heated floors create an inviting space for living, working, and entertaining. Step onto the balcony for amazing downtown views. The modern galley kitchen seamlessly integrates into the living area, while enclosed bedrooms provide privacy and comfort. 1.5 baths. Situated on a tree-lined street in the heart of SOMA, this boutique building combines industrial character with modern convenience. Just moments from the city's best restaurants,coffee shops, cafes, and nightlife. Easy access to BART, Muni, and major freeways. Residents enjoy access to renowned dining, entertainment venues as well as close proximity to Union Square, downtown & the Financial Distrct. This condo captures the essence of urban San Francisco living. Includes one-car garage parking.
For sale
$1,200,000
60 Rausch St APT 407, San Francisco, CA 94103
2beds
1,326sqft
Condominium
Built in 2002
-- sqft lot
$1,182,200 Zestimate®
$905/sqft
$796/mo HOA
What's special
Bathed in natural lightImpressive city viewsRadiant heated floorsOpen floor planMultiple skylightsSoaring vaulted ceilings
- 1 day |
- 112 |
- 2 |
Zillow last checked:
Listing updated:
Listed by:
Betty A. Taisch DRE #01026635 415-385-8780,
Compass 415-345-3000,
Jeff Taisch DRE #01834254 415-345-3000,
Compass
Source: SFAR,MLS#: 426153752 Originating MLS: San Francisco Association of REALTORS
Originating MLS: San Francisco Association of REALTORSFacts & features
Interior
Bedrooms & bathrooms
- Bedrooms: 2
- Bathrooms: 2
- Full bathrooms: 1
- 1/2 bathrooms: 1
Primary bedroom
- Features: Walk-In Closet
- Area: 0
- Dimensions: 0 x 0
Bedroom 1
- Area: 0
- Dimensions: 0 x 0
Bedroom 2
- Area: 0
- Dimensions: 0 x 0
Bedroom 3
- Area: 0
- Dimensions: 0 x 0
Bedroom 4
- Area: 0
- Dimensions: 0 x 0
Primary bathroom
- Features: Shower Stall(s)
Bathroom
- Features: Shower Stall(s), Tub w/Shower Over
Dining room
- Features: Dining/Living Combo
- Area: 0
- Dimensions: 0 x 0
Family room
- Area: 0
- Dimensions: 0 x 0
Kitchen
- Features: Stone Counters
- Level: Main
- Area: 0
- Dimensions: 0 x 0
Living room
- Features: Cathedral/Vaulted, Deck Attached
- Level: Main
- Area: 0
- Dimensions: 0 x 0
Heating
- Radiant
Appliances
- Included: Dishwasher, Free-Standing Gas Oven, Free-Standing Refrigerator, Range Hood, Microwave, Washer/Dryer Stacked
Features
- Flooring: Carpet, Concrete, Vinyl
- Number of fireplaces: 1
- Fireplace features: Decorative, Living Room
- Common walls with other units/homes: No One Above
Interior area
- Total structure area: 1,326
- Total interior livable area: 1,326 sqft
Property
Parking
- Total spaces: 1
- Parking features: Driveway, Assigned, Attached, Covered, Enclosed, Inside Entrance, Side By Side, On Site
- Attached garage spaces: 1
- Has uncovered spaces: Yes
Features
- Levels: Multi/Split
- Stories: 4
- Exterior features: Balcony
- Has view: Yes
- View description: City, City Lights, Downtown
Lot
- Size: 0.39 Acres
Details
- Parcel number: 3730231
- Zoning: RED R-2/B
- Special conditions: Standard
Construction
Type & style
- Home type: Condo
- Architectural style: Contemporary
- Property subtype: Condominium
Condition
- Year built: 2002
Utilities & green energy
- Sewer: Public Sewer
- Water: Public
- Utilities for property: Electricity Available, Natural Gas Connected, Public
Community & HOA
Community
- Security: Carbon Monoxide Detector(s), Smoke Detector(s)
HOA
- Has HOA: Yes
- HOA fee: $796 monthly
- HOA name: 60 Rausch Homeowners Association
Location
- Region: San Francisco
- Elevation: 0
Financial & listing details
- Price per square foot: $905/sqft
- Tax assessed value: $1,005,195
- Annual tax amount: $13,030
- Price range: $1.2M - $1.2M
- Date on market: 8/14/2026
- Lease term: Month To Month
- Total actual rent: 3700
- Road surface type: Paved Sidewalk
Estimated market value
$1,182,200
$1.12M - $1.24M
$5,640/mo
Price history
| Date | Event | Price |
|---|---|---|
| 8/14/2026 | Listed for sale | $1,200,000+26.4%$905/sqft |
Source:  SFAR #426153752 Report a problem SFAR #426153752 Report a problem | ||
| 6/18/2026 | Listing removed | $949,000$716/sqft |
Source: SFAR #425091212 Report a problem | ||
| 3/23/2026 | Price change | $949,000-4.1%$716/sqft |
Source: SFAR #425091212 Report a problem | ||
| 1/12/2026 | Listed for sale | $990,000+20.7%$747/sqft |
Source: SFAR #425091212 Report a problem | ||
| 4/11/2023 | Listing removed | -- |
Source: Zillow Rentals Report a problem | ||
| 3/20/2023 | Listed for rent | $3,500-17.6%$3/sqft |
Source: Zillow Rentals Report a problem | ||
| 4/11/2020 | Listing removed | $4,250$3/sqft |
Source: Zillow Rental Network Report a problem | ||
| 3/5/2020 | Price change | $4,250-7.6%$3/sqft |
Source: Zillow Rental Network Report a problem | ||
| 1/27/2020 | Price change | $4,600-11.5%$3/sqft |
Source: Zillow Rental Network Report a problem | ||
| 12/20/2019 | Listed for rent | $5,200$4/sqft |
Source: Zillow Rental Network Report a problem | ||
| 11/26/2013 | Sold | $820,000+2.6%$618/sqft |
Source: SFAR #414494 Report a problem | ||
| 11/12/2013 | Pending sale | $799,000$603/sqft |
Source: Paragon Real Estate Group #414494 Report a problem | ||
| 10/26/2013 | Listed for sale | $799,000+33.4%$603/sqft |
Source: Paragon Real Estate Group #414494 Report a problem | ||
| 3/20/2013 | Listing removed | $599,000$452/sqft |
Source: RE/MAX Santa Clara Valley Report a problem | ||
| 3/19/2013 | Listed for sale | $599,000-4.8%$452/sqft |
Source: RE/MAX Santa Clara Valley Report a problem | ||
| 2/4/2011 | Sold | $629,000+16.5%$474/sqft |
Source: Public Record Report a problem | ||
| 12/12/2010 | Pending sale | $540,000$407/sqft |
Source: Prudential California Realty #377892 Report a problem | ||
| 12/7/2010 | Price change | $540,000-9.8%$407/sqft |
Source: Prudential California Realty #377892 Report a problem | ||
| 11/7/2010 | Listed for sale | $599,000-24.1%$452/sqft |
Source: Prudential Calfornia Realty #377892 Report a problem | ||
| 11/21/2007 | Sold | $789,000+57.8%$595/sqft |
Source: Public Record Report a problem | ||
| 11/19/2002 | Sold | $500,000$377/sqft |
Source: Public Record Report a problem | ||
Public tax history
| Year | Property taxes | Tax assessment |
|---|---|---|
| 2025 | $13,030 +2.9% | $1,005,195 +2% |
| 2024 | $12,659 +1.7% | $985,487 +2% |
| 2023 | $12,448 +2% | $966,164 +2% |
| 2022 | $12,201 +1.9% | $947,221 +2% |
| 2021 | $11,969 -0.9% | $928,649 +1% |
| 2020 | $12,072 +3.9% | $919,128 +2% |
| 2019 | $11,613 +5.8% | $901,107 +2% |
| 2018 | $10,973 +4.1% | $883,439 +2% |
| 2017 | $10,545 +1.7% | $866,118 +2% |
| 2016 | $10,365 +1.3% | $849,136 +1.5% |
| 2015 | $10,236 +2.7% | $836,383 +2% |
| 2014 | $9,967 | $820,000 +25.3% |
| 2013 | -- | $654,410 -20.7% |
| 2012 | -- | $825,095 +31% |
| 2011 | -- | $630,000 -11.3% |
| 2010 | -- | $710,000 -3.4% |
| 2009 | -- | $735,000 -6.8% |
| 2008 | -- | $789,000 -2.7% |
| 2007 | -- | $810,762 +2% |
| 2006 | -- | $794,865 +2% |
| 2005 | -- | $779,280 +3.9% |
| 2003 | -- | $750,000 |
Find assessor info on the county website
Monthly payment
Est. payment
Payment breakdown
Explore the cost of this home by adjusting the details. Changes won't be saved.Climate risks
Neighborhood: South of Market
Nearby schools
GreatSchools rating
- 8/10Daniel Webster Elementary SchoolGrades: K-5Distance: 1.3 mi
- 2/10S.F. International High SchoolGrades: 8-12Distance: 1.1 mi
- 4/10O'Connell (John) High SchoolGrades: 9-12Distance: 1.2 mi
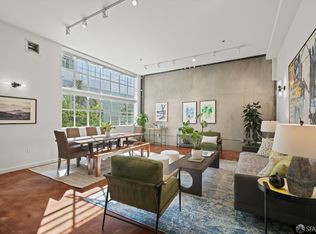
- $950,0002 bd2 ba1.3k sqft60 Rausch St APT 211, San Francisco, CA 94103Sold
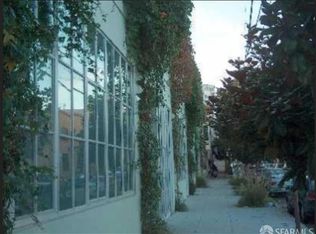
- $720,0002 bd2 ba755 sqft60 Rausch St APT 404, San Francisco, CA 94103Sold
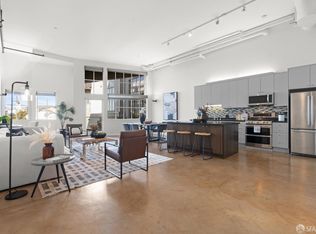
- $1,020,0002 bd2 ba1.5k sqft60 Rausch St APT 308, San Francisco, CA 94103Sold
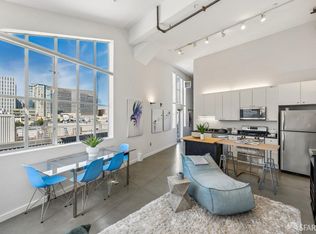
- $750,0001 bd1 ba913 sqft60 Rausch St APT 410, San Francisco, CA 94103Sold
- $1,388,0003 bd3 ba1.7k sqft60 Rausch St APT 401, San Francisco, CA 94103Sold
- $950,0002 bd2 ba1.5k sqft60 Rausch St APT 206, San Francisco, CA 94103Sold
- $1,029,1002 bd1 ba1.3k sqft60 Rausch St APT 207, San Francisco, CA 94103Off Market
- $909,2002 bd2 ba1.1k sqft60 Rausch St APT 304, San Francisco, CA 94103Off Market
A local agent can set up tours, give advice and negotiate with sellers.
Similar homes
- $1,195,0002 bd2 ba1.1k sqft199 Tiffany Ave APT 304, San Francisco, CA 94110For Sale
 MLS ID #426153038, Simran Alden DRE #01966755, Vanguard Properties. SFAR
 - $895,0002 bd2 ba1.1k sqft140 S Van Ness Ave Unit 529, San Francisco, CA 94103For Sale
 MLS ID #41143395, Aaron Grant. bridgeMLS/CCAR/Bay East AOR
 - $1,298,0002 bd3 ba1.7k sqft999 16th St APT 7, San Francisco, CA 94107For Sale
 MLS ID #ML82057065, Scott Philip. MLSListings Inc
 - $1,299,0002 bd2 ba1.1k sqft555 Fulton St Unit 211, San Francisco, CA 94102For Sale
 MLS ID #426149423, Sally A. Thompson DRE #01382744, Vantage Realty. SFAR
 - $1,288,0002 bd2 ba989 sqft1868 Van Ness Ave #201, San Francisco, CA 94109For SaleMLS ID #426152745, Maia Friedman. MetroList Services of CA
- $1,170,0002 bd2 ba1.1k sqft150 Lombard St #308, San Francisco, CA 94111For SaleMLS ID #426151339, June De Leon. MetroList Services of CA
- $1,495,0003 bd2 ba1.7k sqft73 Sumner St APT 101, San Francisco, CA 94103For SaleMLS ID #426144828, Guy Hardi DRE #02134478, Compass. SFAR
- $1,080,0001 bd2 ba850 sqft333 Grant Ave APT 701, San Francisco, CA 94108For SaleMLS ID #426146464, Debi Green DRE #01518008, Sotheby's International Realty. SFAR
- $995,0002 bd2 ba1k sqft603 Carolina St, San Francisco, CA 94107For SaleMLS ID #426151409, Erin Thompson DRE #01777525, Compass. SFAR
- $1,275,0002 bd1 ba1k sqft789 Buena Vista Ave W APT 202, San Francisco, CA 94117For SaleMLS ID #426153143, Venisa Elizabeth Portillo DRE #02104019, King Realty Group. SFAR
- $1,195,0002 bd1 ba1.1k sqft103 Tiffany Ave, San Francisco, CA 94110For SaleMLS ID #426152498, Rita D. Roti DRE #01430699, Corcoran Icon Properties. SFAR
- $899,0002 bd2 ba1.3k sqft1388 Gough St APT 601, San Francisco, CA 94109For SaleMLS ID #426110233, Karen Mendelsohn Gould DRE #01189713, Compass. SFAR
- $999,0002 bd2 ba905 sqft45 Bartlett St #408, San Francisco, CA 94110For SaleMLS ID #426141658, David W. Fusco DRE #01945174, Grobecker Holland Internationa. SFAR
- $799,0002 bd2 ba1k sqft2171 Mission St APT 201, San Francisco, CA 94110For SaleMLS ID #426144951, Elaine M. Carney DRE #01344460, Ascend Real Estate. SFAR
- $879,0002 bd1 ba943 sqft1515 15th St APT 210, San Francisco, CA 94103For SaleMLS ID #426132680, Grayson Poulos DRE #02233278, Compass. SFAR
- $1,098,0001 bd2 ba965 sqft330 Mission Bay Blvd #402, San Francisco, CA 94158For SaleMLS ID #426147320, Mark Anthony Venegas DRE #01858283, Pinnacle Realty Advisors. SFAR
- $995,0001 bd2 ba947 sqft50 Lansing St Unit 110, San Francisco, CA 94105For SaleMLS ID #426146788, Anthony L. Koutsos DRE #01347469, KW Advisors. SFAR
- $1,350,0002 bd2 ba980 sqft2315 Van Ness Ave APT 7, San Francisco, CA 94109For SaleMLS ID #426130237, Michael R. Keane-Stack DRE #01932280, Vanguard Properties. SFAR
- $979,0001 bd2 ba1k sqft229 Brannan St Unit 2C, San Francisco, CA 94107For SaleMLS ID #426139764, Eric Turner DRE #01435932, Compass. SFAR
- $1,298,0003 bd3 ba1.2k sqft3235 17th St, San Francisco, CA 94110For SaleMLS ID #426133355, Lucy Yeung DRE #00715161, SF City Properties. SFAR
Local buyer's agents are ready to help
