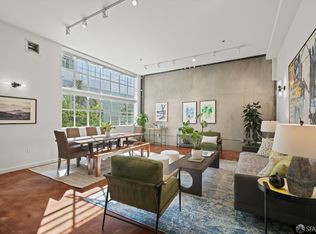
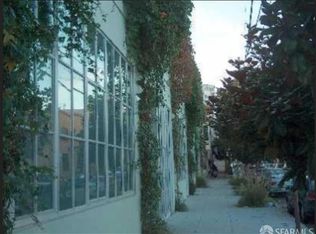
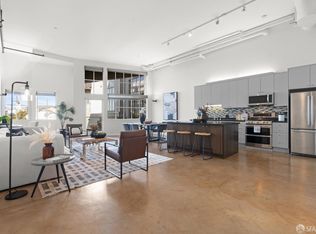
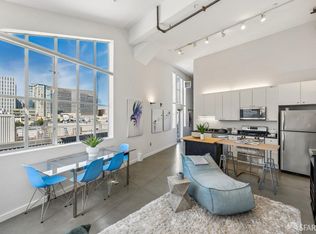
Expansive 3-bedroom, 2-bath SOMA live/work loft condominium offering over 1,700 square feet across two levels in San Francisco's historic Mullen Building. Soaring ceilings, oversized steel-framed windows, poured concrete floors with radiant heat, and abundant natural light define the dramatic great room. Open-concept living and dining areas connect to a generous chef's kitchen with stainless steel appliances and a custom butcher-block peninsula, while a private front deck provides coveted outdoor space. Two well-proportioned bedrooms and a full bathroom are located down the hall on the main level, while the upper-level suite offers an en-suite bathroom and walk-in closet. Additional highlights include in-unit laundry, secure entry, elevator access, and two-car deeded garage parking. Centrally located in San Francisco's South of Market neighborhood near Yerba Buena Gardens, downtown San Francisco, Civic Center, restaurants, cafs, museums, theaters, BART, Caltrain, MUNI, and freeway access to the Peninsula, South Bay, and East Bay.
Under contract
$1,295,000
60 Rausch St APT 301, San Francisco, CA 94103
3beds
1,712sqft
Condominium
Built in 2002
-- sqft lot
$-- Zestimate®
$756/sqft
$1,008/mo HOA
What's special
En-suite bathroomAbundant natural lightCustom butcher-block peninsulaPrivate front deckSoaring ceilingsStainless steel appliancesDramatic great room
- 26 days
- 1,062
- 135
Likely to sell faster than
Zillow last checked:
Listing updated:
Listed by:
Michael Dunne DRE #02154003 415-823-0002,
Vanguard Properties 415-655-5600,
Michael H. Shaw DRE #01228428 415-308-4281,
Vanguard Properties
Source: SFAR,MLS#: 426163504 Originating MLS: San Francisco Association of REALTORS
Originating MLS: San Francisco Association of REALTORSFacts & features
Interior
Bedrooms & bathrooms
- Bedrooms: 3
- Bathrooms: 2
- Full bathrooms: 2
Rooms
- Room types: Great Room, Kitchen, Laundry, Storage
Primary bedroom
- Features: Walk-In Closet
- Area: 0
- Dimensions: 0 x 0
Bedroom 1
- Area: 0
- Dimensions: 0 x 0
Bedroom 2
- Area: 0
- Dimensions: 0 x 0
Bedroom 3
- Area: 0
- Dimensions: 0 x 0
Bedroom 4
- Area: 0
- Dimensions: 0 x 0
Primary bathroom
- Features: Tub w/Shower Over, Walk-In Closet
Bathroom
- Features: Tub w/Shower Over
Dining room
- Area: 0
- Dimensions: 0 x 0
Family room
- Area: 0
- Dimensions: 0 x 0
Kitchen
- Features: Butcher Block Counters, Stone Counters
- Area: 0
- Dimensions: 0 x 0
Living room
- Features: Great Room
- Area: 0
- Dimensions: 0 x 0
Heating
- Radiant Floor
Appliances
- Included: Dishwasher, Disposal, Free-Standing Gas Range, Free-Standing Refrigerator, Microwave, Washer/Dryer Stacked
- Laundry: Gas Dryer Hookup
Features
- Flooring: Concrete
- Has fireplace: No
Interior area
- Total structure area: 1,712
- Total interior livable area: 1,712 sqft
Video & virtual tour
Property
Parking
- Total spaces: 2
- Parking features: Covered, Garage Door Opener, Tandem, Independent, On Site - Mapped (Condo Only)
- Has garage: Yes
Features
- Levels: Multi/Split,Two
Lot
- Size: 0.39 Acres
Details
- Parcel number: 3730213
- Special conditions: Standard
Construction
Type & style
- Home type: Condo
- Property subtype: Condominium
- Attached to another structure: Yes
Condition
- Updated/Remodeled
- New construction: No
- Year built: 2002
Community & HOA
HOA
- Has HOA: Yes
- HOA fee: $1,008 monthly
- HOA name: 60 Rausch Street Homeowners' Association
Location
- Region: San Francisco
- Elevation: 0
Financial & listing details
- Price per square foot: $756/sqft
- Tax assessed value: $1,078,200
- Annual tax amount: $13,873
- Price range: $1.3M - $1.3M
- Date on market: 9/17/2026
- Cumulative days on market: 27 days
- Total actual rent: 0
Estimated market value
Not available
Estimated sales range
Not available
Not available
Price history
| Date | Event | Price |
|---|---|---|
| 9/25/2026 | Contingent | $1,295,000$756/sqft |
Source:  SFAR #426163504 Report a problem SFAR #426163504 Report a problem | ||
| 9/17/2026 | Listed for sale | $1,295,000+64.1%$756/sqft |
Source: SFAR #426163504 Report a problem | ||
| 1/17/2024 | Listing removed | -- |
Source: Zillow Rentals Report a problem | ||
| 1/4/2024 | Listed for rent | $4,800-7.7%$3/sqft |
Source: Zillow Rentals Report a problem | ||
| 9/1/2021 | Listing removed | -- |
Source: Zillow Rental Network Premium Report a problem | ||
| 8/21/2021 | Price change | $5,200-3.7%$3/sqft |
Source: Zillow Rental Network Premium Report a problem | ||
| 8/10/2021 | Listed for rent | $5,400+3.8%$3/sqft |
Source: Zillow Rental Network Premium Report a problem | ||
| 6/24/2020 | Listing removed | $5,200$3/sqft |
Source: Zillow Rental Network Report a problem | ||
| 4/16/2020 | Listed for rent | $5,200$3/sqft |
Source: Compass #496944 Report a problem | ||
| 12/16/2005 | Sold | $789,000$461/sqft |
Source: Public Record Report a problem | ||
Public tax history
| Year | Property taxes | Tax assessment |
|---|---|---|
| 2025 | $13,873 +2.9% | $1,078,200 +2% |
| 2024 | $13,476 +1.7% | $1,057,060 +2% |
| 2023 | $13,248 +2% | $1,036,336 +2% |
| 2022 | $12,985 +2% | $1,016,016 +2% |
| 2021 | $12,735 -0.4% | $996,096 +1% |
| 2020 | $12,788 +3.5% | $985,884 +2% |
| 2019 | $12,352 +6.1% | $966,556 +2% |
| 2018 | $11,638 +3.9% | $947,604 +2% |
| 2017 | $11,201 +1.7% | $929,024 +2% |
| 2016 | $11,010 +1.3% | $910,808 +1.5% |
| 2015 | $10,872 +2.7% | $897,128 +2% |
| 2014 | $10,585 | $879,556 +1.8% |
| 2013 | -- | $864,000 +0.7% |
| 2012 | -- | $858,416 +10.1% |
| 2011 | -- | $780,000 -6.6% |
| 2010 | -- | $835,304 -0.2% |
| 2009 | -- | $837,288 -32% |
| 2008 | -- | $1,231,308 +2% |
| 2007 | -- | $1,207,170 +174.3% |
| 2006 | -- | $440,127 +2% |
| 2005 | -- | $431,497 +3.9% |
| 2003 | -- | $415,285 |
Find assessor info on the county website
Monthly payment
Est. payment
Payment breakdown
Explore the cost of this home by adjusting the details. Changes won't be saved.Climate risks
Neighborhood: South of Market
Similar homes
- $1,395,0003 bd2 ba1.7k sqft73 Sumner St APT 101, San Francisco, CA 94103For Sale
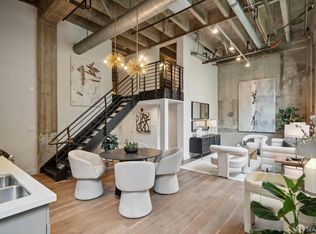 MLS ID #426144828, Guy Hardi DRE #02134478, Compass. SFAR
 - $1,125,0002 bd2 ba1k sqft1288 Howard St Unit 605, San Francisco, CA 94103For Sale
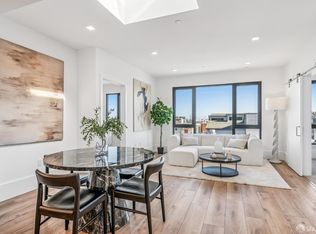 MLS ID #426166958, Massimo F. Loporto DRE #01898225, Vanguard Properties. SFAR
 - $998,0002 bd2 ba1.5k sqft245 5th St Suite 103, San Francisco, CA 94103For Sale
 MLS ID #426162917, Evan Bliss DRE #01917132, Mosaik Real Estate. SFAR
 - $1,325,0002 bd2 ba1.1k sqft1260 Minnesota St Unit 104, San Francisco, CA 94107For Sale
 MLS ID #426163142, Eric Li DRE #01925807, Compass. SFAR
Local buyer's agents are ready to help
