You can own an exceptional warehouse-conversion live/work loft in the heart of SOMA. Nestled within the iconic Mullen Buildingdesigned by renowned San Francisco architect George Hauserthis expansive loft blends historic charm with modern industrial style. The dramatic open floor plan features soaring ceilings, abundant natural light, radiant-heated concrete floors, and endless versatility. Whether envisioned as a two-bedroom residence or a dynamic workspace with multiple offices, this loft adapts to your needs. Highlights include a sleek kitchen with granite countertops and stainless steel appliances, ample closet and storage space, in-unit washer/dryer, fresh air intake ventilation, and two dedicated parking spaces in a secure garage. Boasting a Walk Score of 97, this prime location puts the best of the city right outside your door.
Sold for $1,050,000
Zillow last checked:
Listing updated:
Bought with:
Christopher A. Dawe, DRE #01979896
Mosaik Real Estate
Michelle Kim, DRE #01499868
Mosaik Real Estate
Source: SFAR,MLS#: 426155808 Originating MLS: San Francisco Association of REALTORS
Originating MLS: San Francisco Association of REALTORSPrice history
| Date | Event | Price |
|---|---|---|
| 9/21/2026 | Sold | $1,050,000+7.3%$731/sqft |
Source:  SFAR #426155808 Report a problem SFAR #426155808 Report a problem | ||
| 9/21/2026 | Pending sale | $979,000$681/sqft |
Source: SFAR #426155808 Report a problem | ||
| 8/28/2026 | Contingent | $979,000$681/sqft |
Source: SFAR #426155808 Report a problem | ||
| 8/20/2026 | Listed for sale | $979,000-2%$681/sqft |
Source: SFAR #426155808 Report a problem | ||
| 7/14/2025 | Listing removed | $999,000$695/sqft |
Source: SFAR #425021804 Report a problem | ||
| 4/26/2025 | Price change | $999,000-9.1%$695/sqft |
Source: SFAR #425021804 Report a problem | ||
| 4/19/2025 | Price change | $1,099,000-4.4%$765/sqft |
Source: SFAR #425021804 Report a problem | ||
| 4/11/2025 | Price change | $1,149,000-3.8%$800/sqft |
Source: SFAR #425021804 Report a problem | ||
| 3/21/2025 | Listed for sale | $1,195,000+57.4%$832/sqft |
Source: SFAR #425021804 Report a problem | ||
| 5/20/2013 | Sold | $759,000+3062.5%$528/sqft |
Source: SFAR #403721 Report a problem | ||
| 3/6/2013 | Sold | $24,000-95.8%$17/sqft |
Source: Public Record Report a problem | ||
| 11/20/2011 | Listing removed | $3,900$3/sqft |
Source: vFlyer Rentals Report a problem | ||
| 11/16/2011 | Listed for rent | $3,900$3/sqft |
Source: vFlyer Rentals Report a problem | ||
| 11/14/2002 | Sold | $575,000$400/sqft |
Source: Public Record Report a problem | ||
Nearby homes
- $950,0002 bd2 ba1.3k sqft60 Rausch St APT 211, San Francisco, CA 94103Sold
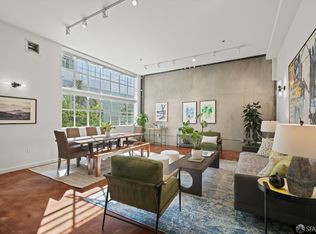
- $1,295,0003 bd2 ba1.7k sqft60 Rausch St APT 301, San Francisco, CA 94103For Sale

- $720,0002 bd2 ba755 sqft60 Rausch St APT 404, San Francisco, CA 94103Sold
- $1,020,0002 bd2 ba1.5k sqft60 Rausch St APT 308, San Francisco, CA 94103Sold
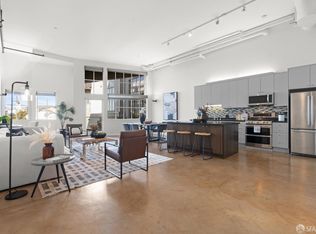
Get a cash offer in 3 minutes
Find out how much your home could sell for in as little as 3 minutes with a no-obligation cash offer.
Estimated market value
$1,059,200
