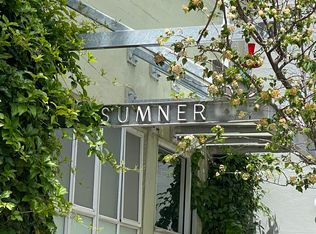
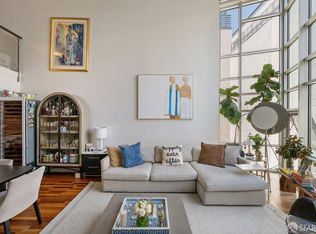
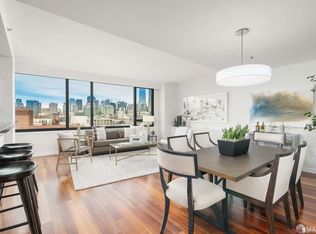
Experience bold industrial loft living in one of SoMa's most distinctive locations. Residence 101 offers an exceptional and highly versatile floor plan, framed by dramatic oversized industrial windows at both the front and rear of the home, filling the space with abundant natural light. Currently configured as a two-bedroom residence, this unique home has comfortably functioned as a three-bedroom layout. The main living level showcases soaring ceilings, striking concrete walls, and expansive industrial windows overlooking a lush landscaped garden. This inviting space seamlessly combines the living room, dining area, kitchen, and a flexible workspace, creating the perfect setting for both everyday living and entertaining. Additionally, on the main level are a spacious bedroom, a full bathroom, and a large separate room that can easily serve as a family room, media room, home office, or third bedroom. Upstairs, the mezzanine-level primary suite offers a generous bedroom, walk-in closet, and private bathroom, creating a peaceful retreat above the main living space. Adding to its versatility, Residence 101 features two entrances, one direct from the street and another through the building's common secured common hallway, making it an outstanding opportunity for live/work use, a home office, or those seeking flexible living arrangements.
For sale
Price cut: $100K (9/29)
$1,395,000
73 Sumner St APT 101, San Francisco, CA 94103
3beds
1,742sqft
Condominium
Built in 2002
-- sqft lot
$-- Zestimate®
$801/sqft
$1,234/mo HOA
What's special
Abundant natural lightBold industrial loft livingLush landscaped gardenSoaring ceilingsSpacious bedroom
- 102 days
- 1,340
- 127
Likely to sell faster than
Zillow last checked:
Listing updated:
Listed by:
Guy Hardi DRE #02134478 415-606-4285,
Compass 415-738-7000,
Justin Goldberg DRE #01705028 415-533-9202,
Compass
Source: SFAR,MLS#: 426144828 Originating MLS: San Francisco Association of REALTORS
Originating MLS: San Francisco Association of REALTORSFacts & features
Interior
Bedrooms & bathrooms
- Bedrooms: 3
- Bathrooms: 2
- Full bathrooms: 2
Primary bedroom
- Area: 0
- Dimensions: 0 x 0
Bedroom 1
- Area: 0
- Dimensions: 0 x 0
Bedroom 2
- Area: 0
- Dimensions: 0 x 0
Bedroom 3
- Area: 0
- Dimensions: 0 x 0
Bedroom 4
- Area: 0
- Dimensions: 0 x 0
Dining room
- Area: 0
- Dimensions: 0 x 0
Family room
- Area: 0
- Dimensions: 0 x 0
Kitchen
- Area: 0
- Dimensions: 0 x 0
Living room
- Area: 0
- Dimensions: 0 x 0
Features
- Has fireplace: No
Interior area
- Total structure area: 1,742
- Total interior livable area: 1,742 sqft
Property
Parking
- Total spaces: 1
- Parking features: Covered, Side By Side, On Site
Lot
- Size: 5,972 Square Feet
Details
- Parcel number: 3730162
- Special conditions: Standard
Construction
Type & style
- Home type: Condo
- Property subtype: Condominium
- Attached to another structure: Yes
Condition
- Year built: 2002
Community & HOA
HOA
- Has HOA: Yes
- HOA fee: $1,234 monthly
Location
- Region: San Francisco
- Elevation: 0
Financial & listing details
- Price per square foot: $801/sqft
- Tax assessed value: $1,955,530
- Annual tax amount: $24,298
- Price range: $1.4M - $1.4M
- Date on market: 7/10/2026
- Cumulative days on market: 103 days
- Total actual rent: 0
Estimated market value
Not available
Estimated sales range
Not available
$7,936/mo
Price history
| Date | Event | Price |
|---|---|---|
| 9/29/2026 | Price change | $1,395,000-6.7%$801/sqft |
Source:  SFAR #426144828 Report a problem SFAR #426144828 Report a problem | ||
| 7/10/2026 | Listed for sale | $1,495,000-8.1%$858/sqft |
Source: SFAR #426144828 Report a problem | ||
| 5/18/2015 | Sold | $1,627,108+36.2%$934/sqft |
Source: SFAR #431727 Report a problem | ||
| 4/28/2015 | Pending sale | $1,195,000$686/sqft |
Source: Coldwell Banker Residential Brokerage - San Francisco Pacific Heights #431727 Report a problem | ||
| 4/14/2015 | Listed for sale | $1,195,000+39.1%$686/sqft |
Source: Coldwell Banker Residential Brokerage - San Francisco Pacific Heights #431727 Report a problem | ||
| 6/28/2006 | Sold | $859,000$493/sqft |
Source: Public Record Report a problem | ||
Public tax history
| Year | Property taxes | Tax assessment |
|---|---|---|
| 2025 | $24,298 +3% | $1,955,530 +2% |
| 2024 | $23,601 +1.6% | $1,917,187 +2% |
| 2023 | $23,231 +1.9% | $1,879,596 +2% |
| 2022 | $22,791 +1.9% | $1,842,743 +2% |
| 2021 | $22,374 -0.6% | $1,806,612 +1% |
| 2020 | $22,509 +3.8% | $1,788,089 +2% |
| 2019 | $21,689 +4.8% | $1,753,029 +2% |
| 2018 | $20,686 +2.7% | $1,718,657 +2% |
| 2017 | $20,145 +1.6% | $1,684,959 +2% |
| 2016 | $19,831 +66.7% | $1,651,921 +69.1% |
| 2015 | $11,896 +6.8% | $976,732 +6.2% |
| 2014 | $11,142 | $920,000 +20.3% |
| 2013 | -- | $765,000 -18.1% |
| 2012 | -- | $934,584 +24.6% |
| 2011 | -- | $750,000 -17.5% |
| 2010 | -- | $909,416 +7% |
| 2009 | -- | $850,000 -36.6% |
| 2008 | -- | $1,340,553 +2% |
| 2007 | -- | $1,314,270 +163.7% |
| 2006 | -- | $498,423 +2% |
| 2005 | -- | $488,651 +3.9% |
| 2003 | -- | $470,292 +34.2% |
| 2002 | -- | $350,380 |
Find assessor info on the county website
Monthly payment
Est. payment
Payment breakdown
Explore the cost of this home by adjusting the details. Changes won't be saved.Climate risks
Neighborhood: South of Market
- $1,400,0002 bd2 ba1.2k sqft73 Sumner St APT 304, San Francisco, CA 94103Sold
- $699,0001 bd2 ba1.1k sqft73 Sumner St APT 104, San Francisco, CA 94103Sold
- $944,9002 bd2 ba1.3k sqft73 Sumner St APT 301, San Francisco, CA 94103Off Market

- $937,0002 bd2 ba1.2k sqft73 Sumner St APT 302, San Francisco, CA 94103Off Market
Similar homes
- $1,425,0002 bd2 ba1.5k sqft200 Brannan St APT 307, San Francisco, CA 94107For Sale
 MLS ID #426155521, Eric Martin Johnson DRE #01755654, Sotheby's International Realty. SFAR
 - $1,558,0002 bd2 ba1.4k sqft260 King St Unit 1005, San Francisco, CA 94107For Sale
 MLS ID #426152224, Masti M. Pahlbod DRE #01104825, Engel & Voelkers San Francisco. SFAR
 - $1,395,0001 bd2 ba1.6k sqft200 Brannan St APT 130, San Francisco, CA 94107For Sale
 MLS ID #426097941, Cece A. Doricko DRE #01513516, Compass. SFAR
 - $998,0002 bd2 ba1.5k sqft245 5th St Suite 103, San Francisco, CA 94103For Sale
 MLS ID #426162917, Evan Bliss DRE #01917132, Mosaik Real Estate. SFAR
