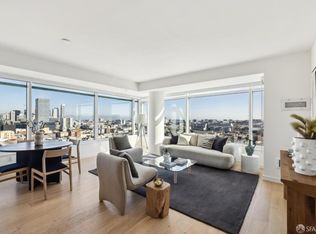
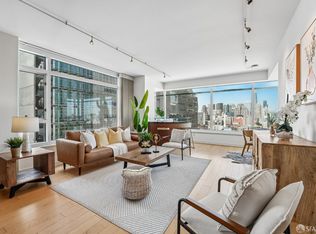
An iconic four-bedroom plus office penthouse showcasing some of SoMa's most breathtaking skyline and water views. Residences #2306 and #2304 have been seamlessly combined to create a spectacular 2,371-square-foot home defined by extraordinary scale and walls of wraparound windows that frame dramatic city and bay vistas from nearly every room. This expansive residence features four spacious bedrooms, three full bathrooms, and a dedicated office have been thoughtfully designed for elevated urban living. Three of the bedrooms occupy prime corner positions with sweeping wraparound windows, immersing each space in natural light and showcasing a serene yet dynamic city backdrop. From sunrise illuminating the Bay to evenings when the skyline sparkles against the night sky, the panoramic views are truly captivating and uniquely positioned from this exceptional height. The SoMa Grand is a full-service luxury building offering 24-hour concierge, complimentary bi weekly housekeeping, a state-of-the-art fitness center, spa with hot tub, coffee service, and more. Penthouse #2306 stands apart for its rare scale, functionality, and uninterrupted connection to the sky. Ideally located in the heart of SoMa, just moments from renowned theaters, the vibrant energy of Hayes Valley, and the cultural amenities of the Yerba Buena District. Enjoy easy access to cafes, fine dining, shopping, freeway connections, MUNI lines, and BART. A truly rare opportunity to own one of SoMa's premier penthouse residences.
For sale
$2,099,000
1160 Mission St Unit 2306, San Francisco, CA 94103
4beds
2,371sqft
Condominium
Built in 2008
-- sqft lot
$2,083,300 Zestimate®
$885/sqft
$2,703/mo HOA
What's special
- 37 days
- 1,680
- 100
Zillow last checked:
Listing updated:
Listed by:
Justin Goldberg DRE #01705028 415-533-9202,
Compass 415-660-9955,
Leslie Liang DRE #02094689 650-888-9251,
Compass
Source: SFAR,MLS#: 426152171 Originating MLS: San Francisco Association of REALTORS
Originating MLS: San Francisco Association of REALTORSFacts & features
Interior
Bedrooms & bathrooms
- Bedrooms: 4
- Bathrooms: 3
- Full bathrooms: 3
Primary bedroom
- Area: 0
- Dimensions: 0 x 0
Bedroom 1
- Area: 0
- Dimensions: 0 x 0
Bedroom 2
- Area: 0
- Dimensions: 0 x 0
Bedroom 3
- Area: 0
- Dimensions: 0 x 0
Bedroom 4
- Area: 0
- Dimensions: 0 x 0
Dining room
- Area: 0
- Dimensions: 0 x 0
Family room
- Area: 0
- Dimensions: 0 x 0
Kitchen
- Area: 0
- Dimensions: 0 x 0
Living room
- Area: 0
- Dimensions: 0 x 0
Appliances
- Included: Dishwasher
Features
- Has fireplace: No
Interior area
- Total structure area: 2,371
- Total interior livable area: 2,371 sqft
Video & virtual tour
Property
Parking
- Total spaces: 2
- Parking features: Side By Side, On Site - Unassigned (Condo Only)
Lot
- Size: 1 Acres
Details
- Parcel number: 3702300
- Special conditions: Standard
Construction
Type & style
- Home type: Condo
- Property subtype: Condominium
- Attached to another structure: Yes
Condition
- Year built: 2008
Community & HOA
HOA
- Has HOA: Yes
- Amenities included: Barbecue, Clubhouse, Gym
- HOA fee: $2,703 monthly
- HOA name: SOMA Grand Residences Owners Association
Location
- Region: San Francisco
- Elevation: 0
Financial & listing details
- Price per square foot: $885/sqft
- Tax assessed value: $2,232,972
- Annual tax amount: $27,309
- Price range: $2.1M - $2.1M
- Date on market: 8/4/2026
- Cumulative days on market: 37 days
- Total actual rent: 0
Estimated market value
$2,083,300
$1.98M - $2.19M
Not available
Price history
| Date | Event | Price |
|---|---|---|
| 8/6/2026 | Listed for sale | $2,099,000-8.5%$885/sqft |
Source:  SFAR #426152171 Report a problem SFAR #426152171 Report a problem | ||
| 7/4/2026 | Listing removed | $2,295,000$968/sqft |
Source: SFAR #426108815 Report a problem | ||
| 3/6/2026 | Listed for sale | $2,295,000$968/sqft |
Source: SFAR #426108815 Report a problem | ||
| 1/1/2026 | Listing removed | $2,295,000$968/sqft |
Source: SFAR #425027824 Report a problem | ||
| 8/1/2025 | Listed for sale | $2,295,000$968/sqft |
Source: SFAR #425027824 Report a problem | ||
| 7/11/2025 | Listing removed | $2,295,000$968/sqft |
Source: SFAR #425027824 Report a problem | ||
| 6/2/2025 | Listed for sale | $2,295,000-10.5%$968/sqft |
Source: SFAR #425027824 Report a problem | ||
| 9/19/2024 | Listing removed | $2,565,000$1,082/sqft |
Source: SFAR #424029707 Report a problem | ||
| 9/16/2024 | Price change | $2,565,000-8.2%$1,082/sqft |
Source: SFAR #424029707 Report a problem | ||
| 5/10/2024 | Listed for sale | $2,795,000-12.7%$1,179/sqft |
Source: SFAR #424029707 Report a problem | ||
| 12/27/2023 | Listing removed | -- |
Source: SFAR #423911063 Report a problem | ||
| 9/22/2023 | Listed for sale | $3,200,000+88.2%$1,350/sqft |
Source: SFAR #423911063 Report a problem | ||
| 2/28/2008 | Sold | $1,700,000$717/sqft |
Source: Public Record Report a problem | ||
Public tax history
| Year | Property taxes | Tax assessment |
|---|---|---|
| 2025 | $27,309 +3% | $2,232,972 +2% |
| 2024 | $26,519 +1.5% | $2,189,189 +2% |
| 2023 | $26,116 +1.9% | $2,146,264 +2% |
| 2022 | $25,625 +1.8% | $2,104,181 +2% |
| 2021 | $25,172 -0.4% | $2,062,923 +1% |
| 2020 | $25,273 +3.6% | $2,041,771 +2% |
| 2019 | $24,403 +3.5% | $2,001,738 +2% |
| 2018 | $23,580 +2.5% | $1,962,490 +2% |
| 2017 | $23,000 +1.6% | $1,924,010 +2% |
| 2016 | $22,644 +1.3% | $1,886,285 +1.5% |
| 2015 | $22,363 +2.7% | $1,857,952 +2% |
| 2014 | $21,775 | $1,821,559 +0.5% |
| 2013 | -- | $1,813,327 +6.7% |
| 2012 | -- | $1,700,000 -2.5% |
| 2011 | -- | $1,742,915 +52.2% |
| 2010 | -- | $1,145,000 -22.6% |
| 2009 | -- | $1,480,000 -10.2% |
| 2008 | -- | $1,648,467 |
Find assessor info on the county website
Monthly payment
Est. payment
Payment breakdown
Explore the cost of this home by adjusting the details. Changes won't be saved.Climate risks
Neighborhood: South of Market
- $643,6001 bd1 ba765 sqft1160 Mission St UNIT 1804, San Francisco, CA 94103Off Market

- $995,0002 bd2 ba1.1k sqft1160 Mission St UNIT 1606, San Francisco, CA 94103Sold
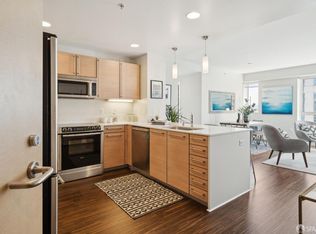
- $963,5002 bd2 ba1.2k sqft1160 Mission St UNIT 1708, San Francisco, CA 94103Sold
- $795,0002 bd2 ba1k sqft1160 Mission St UNIT 2007, San Francisco, CA 94103Sold
Similar homes
- $1,888,0004 bd4 ba2.1k sqft989 Sutter St APT 2, San Francisco, CA 94109For Sale
 MLS ID #426151712, Patrick Gonzales DRE #02050639, KW Advisors. SFAR
 - $2,300,0003 bd3 ba2.7k sqft1388 Gough St APT 1301, San Francisco, CA 94109For Sale
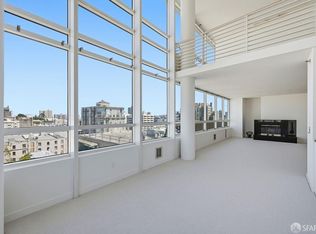 MLS ID #426107911, Edmund T. Leung DRE #00872958, Coldwell Banker Realty. SFAR
 - $1,799,0002 bd3 ba1.2k sqft310 Carolina St Unit 404, San Francisco, CA 94107For Sale
 MLS ID #426153895, Dana Cohen DRE #01956089, Rivet Real Estate. SFAR
 - $2,195,0002 bd3 ba1.8k sqft301 Mission St APT 27C, San Francisco, CA 94105For Sale
 MLS ID #426112313, Bryant R. Kowalczyk DRE #01263605, Luxe Places International Real. SFAR
Local buyer's agents are ready to help
