Grosvenor (think Mayfair, London) and NYC based Robert Stern developed and designed this modern, upscale and classic condominium on Nob Hill. Crescent is the first new development on Nob HIll in more than 50 years. Interiors by Champalimaud Design, the building offers exceptional features and amenities including the secret garden, a roof terrace with an outdoor kitchen and skyline views, a gym and yoga studio, a resident lounge with a private library and the butler's pantry to entertain your guests. 24/7 doorman and valet parking.The building was named 'Crescent' because its faade curves inward from the corner, framing something that's been there since 1888a teeny tower that controls the cable car crossing. The cable car signal tower was refurbished during the development phase, and remains operational on-site as a reminder of the areas historic context.
For sale
Price cut: $100K (7/29)
$2,100,000
875 California St #202, San Francisco, CA 94108
2beds
1,474sqft
Condominium
Built in 2021
-- sqft lot
$2,082,500 Zestimate®
$1,425/sqft
$2,534/mo HOA
What's special
Interiors by champalimaud designSkyline viewsSecret gardenGym and yoga studio
- 90 days
- 995
- 45
Zillow last checked:
Listing updated:
Listed by:
Denise L. Paulson DRE #01268099 415-860-0718,
Compass 415-947-7111,
Joseph C. Silva Gonsalves DRE #02067244 415-609-2909,
Compass
Source: SFAR,MLS#: 426137874 Originating MLS: San Francisco Association of REALTORS
Originating MLS: San Francisco Association of REALTORSFacts & features
Interior
Bedrooms & bathrooms
- Bedrooms: 2
- Bathrooms: 2
- Full bathrooms: 2
Rooms
- Room types: Den
Primary bedroom
- Features: Balcony, Walk-In Closet
- Area: 0
- Dimensions: 0 x 0
Bedroom 1
- Area: 0
- Dimensions: 0 x 0
Bedroom 2
- Area: 0
- Dimensions: 0 x 0
Bedroom 3
- Area: 0
- Dimensions: 0 x 0
Bedroom 4
- Area: 0
- Dimensions: 0 x 0
Primary bathroom
- Features: Soaking Tub
Bathroom
- Features: Double Vanity, Marble, Shower Stall(s), Split Bath
Dining room
- Area: 0
- Dimensions: 0 x 0
Family room
- Area: 0
- Dimensions: 0 x 0
Kitchen
- Features: Kitchen Island, Slab Counter
- Area: 0
- Dimensions: 0 x 0
Living room
- Features: Deck Attached
- Area: 0
- Dimensions: 0 x 0
Heating
- Central, Heat Pump
Cooling
- Central Air, Heat Pump, Zoned, Window Unit(s)
Appliances
- Included: Disposal, Gas Cooktop, Gas Plumbed, Range Hood, Ice Maker, Microwave, Wine Refrigerator
- Laundry: Laundry Closet
Features
- Flooring: Wood
- Has fireplace: No
Interior area
- Total structure area: 1,474
- Total interior livable area: 1,474 sqft
Property
Parking
- Total spaces: 1
- Parking features: Electric Vehicle Charging Station(s), Mechanical Lift, Valet, Independent, On Site – Monthly Fee (Condo Only)
Features
- Levels: One
- Has view: Yes
- View description: Other
Lot
- Size: 0.36 Acres
Details
- Parcel number: 0256089
- Special conditions: Standard
Construction
Type & style
- Home type: Condo
- Architectural style: Modern/High Tech
- Property subtype: Condominium
- Attached to another structure: Yes
Condition
- Original
- Year built: 2021
Utilities & green energy
- Sewer: Public Sewer
- Water: Public
Community & HOA
Community
- Security: Carbon Monoxide Detector(s), Fire Alarm, Gated with Guard, Secured Access, Smoke Detector(s)
HOA
- Has HOA: Yes
- Services included: Common Areas, Door Person, Elevator, Insurance on Structure, Management, Trash, Water
- HOA fee: $2,534 monthly
- HOA name: CRESCENT HOA
Location
- Region: San Francisco
- Elevation: 0
Financial & listing details
- Price per square foot: $1,425/sqft
- Tax assessed value: $2,438,176
- Annual tax amount: $29,561
- Price range: $2.1M - $2.1M
- Date on market: 6/9/2026
- Cumulative days on market: 89 days
- Total actual rent: 0
Estimated market value
$2,082,500
$1.98M - $2.19M
Not available
Price history
| Date | Event | Price |
|---|---|---|
| 8/29/2026 | Listed for rent | $15,000+15.4%$10/sqft |
Source: SFAR #426158675 Report a problem | ||
| 7/29/2026 | Price change | $2,100,000-4.5%$1,425/sqft |
Source:  SFAR #426137874 Report a problem SFAR #426137874 Report a problem | ||
| 6/9/2026 | Listing removed | $13,000$9/sqft |
Source: SFAR #426101127 Report a problem | ||
| 6/9/2026 | Listed for sale | $2,200,000+4.8%$1,493/sqft |
Source: SFAR #426137874 Report a problem | ||
| 4/14/2026 | Price change | $13,000-13.3%$9/sqft |
Source: SFAR #426101127 Report a problem | ||
| 3/17/2026 | Price change | $15,000+20%$10/sqft |
Source: SFAR #426101127 Report a problem | ||
| 2/4/2026 | Listed for rent | $12,500$8/sqft |
Source: SFAR #426101127 Report a problem | ||
| 5/29/2025 | Listing removed | $2,100,000$1,425/sqft |
Source: SFAR #425001607 Report a problem | ||
| 2/9/2025 | Price change | $2,100,000-16%$1,425/sqft |
Source: SFAR #425001607 Report a problem | ||
| 2/6/2025 | Listed for sale | $2,500,000+6.7%$1,696/sqft |
Source: SFAR #425001607 Report a problem | ||
| 8/18/2023 | Listing removed | -- |
Source: SFAR #421531421 Report a problem | ||
| 10/7/2022 | Sold | $2,343,500-17.8%$1,590/sqft |
Source: Public Record Report a problem | ||
| 4/16/2021 | Listed for sale | $2,850,000$1,934/sqft |
Source: SFAR #421531421 Report a problem | ||
Public tax history
| Year | Property taxes | Tax assessment |
|---|---|---|
| 2025 | $29,561 +2.7% | $2,438,176 +2% |
| 2024 | $28,791 -1.6% | $2,390,370 -1.2% |
| 2023 | $29,252 +19.5% | $2,418,771 +20.2% |
| 2022 | $24,477 | $2,012,670 |
Find assessor info on the county website
Monthly payment
Est. payment
Payment breakdown
Explore the cost of this home by adjusting the details. Changes won't be saved.Climate risks
Neighborhood: Nob Hill
- $1,016,7001 bd1 ba665 sqft875 California St #506, San Francisco, CA 94108Off Market

- $1,900,0002 bd2 ba1.4k sqft875 California St #507, San Francisco, CA 94108Sold

- $1,945,1252 bd2 ba1.4k sqft875 California St #601, San Francisco, CA 94108Sold

- $2,150,0002 bd3 ba1.3k sqft875 California St #602, San Francisco, CA 94108Sold
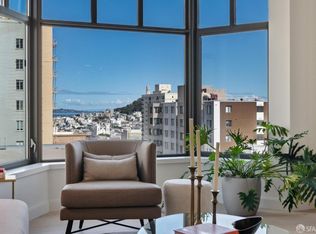
Similar homes
- $1,695,0002 bd2 ba1.6k sqft461 2nd St #332C, San Francisco, CA 94127For Sale
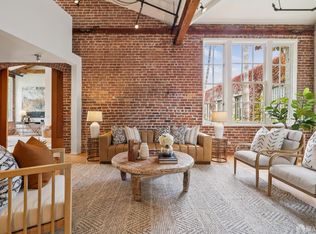 MLS ID #426157181, Alan F. Morcos DRE #01401445, Compass. SFAR
 - $1,750,0003 bd3 ba1.6k sqft156 Lombard St APT 37, San Francisco, CA 94111For Sale
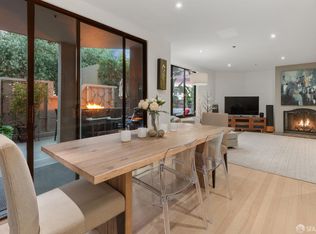 MLS ID #426160064, Marsha K. Williams DRE #01187693, Christie's Int'l Real Estate. SFAR
 - $2,298,0002 bd2 ba1.1k sqft488 Folsom St #4406, San Francisco, CA 94105For Sale
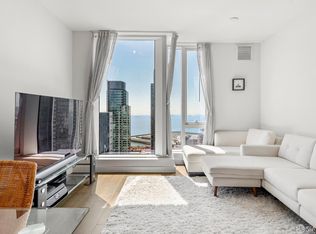 MLS ID #426151281, Shalini R. Sadda DRE #02004797, City Real Estate. SFAR
 - $1,850,0002 bd2 ba1.1k sqft1688 Pine St #E1111, San Francisco, CA 94109For Sale
 MLS ID #426157840, Jonathan Ng DRE #01971831, Compass. SFAR
Local buyer's agents are ready to help
