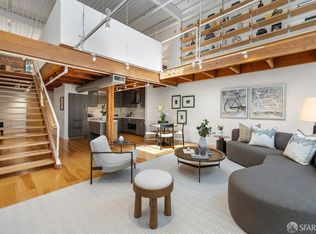
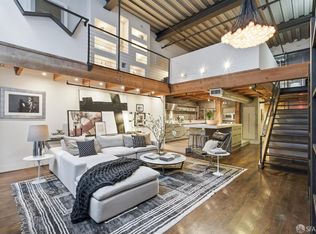
Discover distinctive loft-style living at 650 Delancey, one of San Francisco's most desired warehouse conversions. Located along the historic Embarcadero Waterfront on a quiet cul-de-sac, this bright 2-bedroom, 2-bath home showcases classic architectural character paired with contemporary comfort, highlighted by exposed brick, timber accents, and stylish updates throughout. The main level features an expansive, airy layout that brings together the living space, dining area, and kitchenperfect for hosting and relaxed everyday routines. Thoughtful storage, sleek appliances, and oak hardwood herringbone flooring complete the look, while oversized windows keep the interior filled with daylight. A bedroom and full bathroom is also located on this level. Upstairs, you'll find a flexible bedroom-level space and additional living area, allowing you to tailor the layout to your needs. A second full bath and dedicated laundry space add even more day-to-day convenience. This unit comes with 2 parking spaces plus 2 generous storage units in the garage. Step outside for Bay Bridge and waterfront scenery, with scenic walking routes just minutes away. Enjoy quick access to Oracle Park and Chase Center, plus a wide selection of nearby cafs and dining. Commuting is easy with close connections to the Bay Bridge, Muni, and BART.
For sale
Price increase: $77K (7/24)
$2,175,000
650 Delancey St APT 203, San Francisco, CA 94107
2beds
1,619sqft
:
Get pre-qualified$14,875/mo
Condominium
Built in 1996
-- sqft lot
$2,085,500 Zestimate®
$1,343/sqft
$975/mo HOA
What's special
Distinctive loft-style livingQuiet cul-de-sacStylish updates throughoutOak hardwood herringbone flooringExposed brickSleek appliancesThoughtful storage
- 2 days |
- 578 |
- 50 |
Zillow last checked:
Listing updated:
Listed by:
Neil Canlas DRE #01777889 415-527-7070,
The Canlas Brothers 415-988-2025,
Christian J. Rosales DRE #01987173 650-274-8392,
The Canlas Brothers
Source: SFAR,MLS#: 426149175 Originating MLS: San Francisco Association of REALTORS
Originating MLS: San Francisco Association of REALTORSFacts & features
Interior
Bedrooms & bathrooms
- Bedrooms: 2
- Bathrooms: 2
- Full bathrooms: 2
Primary bedroom
- Area: 0
- Dimensions: 0 x 0
Bedroom 1
- Area: 0
- Dimensions: 0 x 0
Bedroom 2
- Area: 0
- Dimensions: 0 x 0
Bedroom 3
- Area: 0
- Dimensions: 0 x 0
Bedroom 4
- Area: 0
- Dimensions: 0 x 0
Dining room
- Features: Dining/Living Combo
- Area: 0
- Dimensions: 0 x 0
Family room
- Area: 0
- Dimensions: 0 x 0
Kitchen
- Area: 0
- Dimensions: 0 x 0
Living room
- Features: Cathedral/Vaulted
- Area: 0
- Dimensions: 0 x 0
Heating
- Central
Appliances
- Included: Dishwasher, Electric Cooktop, Microwave, Washer/Dryer Stacked
- Laundry: Laundry Closet
Features
- Flooring: Tile, Wood
- Has fireplace: No
Interior area
- Total structure area: 1,619
- Total interior livable area: 1,619 sqft
Property
Parking
- Total spaces: 2
- Parking features: Assigned, Attached, Enclosed, Garage Door Opener, Independent, On Site
- Attached garage spaces: 2
Features
- Has view: Yes
- View description: City
Lot
- Size: 1.42 Acres
Details
- Parcel number: 3789456
- Special conditions: Standard
Construction
Type & style
- Home type: Condo
- Architectural style: Conversion
- Property subtype: Condominium
Condition
- Updated/Remodeled
- New construction: No
- Year built: 1996
Utilities & green energy
- Sewer: Public Sewer
- Water: Public
Community & HOA
Community
- Security: Carbon Monoxide Detector(s), Smoke Detector(s)
HOA
- Has HOA: Yes
- Services included: Common Areas, Elevator, Insurance, Insurance on Structure, Maintenance Structure, Maintenance Grounds, Management, Sewer, Trash, Water
- HOA fee: $975 monthly
- HOA name: Oriental Warehouse Owners' Association
- HOA phone: 415-345-1270
Location
- Region: San Francisco
- Elevation: 0
Financial & listing details
- Price per square foot: $1,343/sqft
- Tax assessed value: $2,574,756
- Annual tax amount: $31,339
- Price range: $2.2M - $2.2M
- Date on market: 7/24/2026
- Total actual rent: 0
Estimated market value
$2,085,500
$1.98M - $2.19M
$7,787/mo
Price history
| Date | Event | Price |
|---|---|---|
| 7/24/2026 | Price change | $2,175,000+3.7%$1,343/sqft |
Source:  SFAR #426149175 Report a problem SFAR #426149175 Report a problem | ||
| 6/18/2024 | Listing removed | -- |
Source: Zillow Rentals Report a problem | ||
| 5/29/2024 | Listed for rent | $6,700+12.6%$4/sqft |
Source: Zillow Rentals Report a problem | ||
| 1/10/2024 | Listed for sale | $2,098,000$1,296/sqft |
Source: SFAR #423746009 Report a problem | ||
| 1/1/2024 | Listing removed | $2,098,000$1,296/sqft |
Source: SFAR #423746009 Report a problem | ||
| 10/12/2023 | Price change | $2,098,000-4.5%$1,296/sqft |
Source: SFAR #423746009 Report a problem | ||
| 9/4/2023 | Listed for sale | $2,198,000$1,358/sqft |
Source: SFAR #423746009 Report a problem | ||
| 8/24/2023 | Listing removed | -- |
Source: SFAR #423746009 Report a problem | ||
| 6/1/2023 | Price change | $2,198,000-4.4%$1,358/sqft |
Source: SFAR #423746009 Report a problem | ||
| 12/1/2022 | Price change | $2,298,000-4.2%$1,419/sqft |
Source:  bridgeMLS/CCAR/Bay East AOR #41015051 Report a problem bridgeMLS/CCAR/Bay East AOR #41015051 Report a problem | ||
| 6/24/2022 | Price change | $2,398,000-2.1%$1,481/sqft |
Source: SFAR #422649496 Report a problem | ||
| 4/21/2022 | Listed for sale | $2,450,000+37592.3%$1,513/sqft |
Source: SFAR #422649496 Report a problem | ||
| 9/10/2018 | Listing removed | $5,950$4/sqft |
Source: Hill & Co. Real Estate Report a problem | ||
| 9/5/2018 | Listed for rent | $5,950-13.1%$4/sqft |
Source: Hill & Co. Real Estate Report a problem | ||
| 11/1/2017 | Sold | $6,500-99.7%$4/sqft |
Source: Agent Provided Report a problem | ||
| 10/7/2017 | Listing removed | $6,850$4/sqft |
Source: Zillow Rental Manager Report a problem | ||
| 9/20/2017 | Price change | $6,850-4.9%$4/sqft |
Source: Zillow Rental Manager Report a problem | ||
| 9/6/2017 | Price change | $7,200-4%$4/sqft |
Source: Zillow Rental Manager Report a problem | ||
| 8/24/2017 | Price change | $7,500-4.5%$5/sqft |
Source: Zillow Rental Manager Report a problem | ||
| 8/9/2017 | Listed for rent | $7,850$5/sqft |
Source: Zillow Rental Manager Report a problem | ||
| 12/19/2015 | Listing removed | $2,175,000$1,343/sqft |
Source: Sotheby's International Realty #436627 Report a problem | ||
| 12/18/2015 | Pending sale | $2,175,000$1,343/sqft |
Source: Sotheby's International Realty #436627 Report a problem | ||
| 12/16/2015 | Sold | $2,175,000$1,343/sqft |
Source: SFAR #436627 Report a problem | ||
| 9/3/2015 | Listed for sale | $2,175,000+68%$1,343/sqft |
Source: Sotheby's International Realty - San Francisco Brokerage #436627 Report a problem | ||
| 7/2/2013 | Sold | $1,295,000+72.7%$800/sqft |
Source: Public Record Report a problem | ||
| 11/28/2001 | Sold | $750,000+12.8%$463/sqft |
Source: Public Record Report a problem | ||
| 12/31/1998 | Sold | $665,000+56.8%$411/sqft |
Source: Public Record Report a problem | ||
| 1/15/1997 | Sold | $424,000$262/sqft |
Source: Public Record Report a problem | ||
Public tax history
| Year | Property taxes | Tax assessment |
|---|---|---|
| 2025 | $31,339 +3% | $2,574,756 +2% |
| 2024 | $30,438 +1.5% | $2,524,271 +2% |
| 2023 | $29,983 +1.9% | $2,474,776 +2% |
| 2022 | $29,422 +1.8% | $2,426,251 +2% |
| 2021 | $28,900 -0.4% | $2,378,678 +1% |
| 2020 | $29,008 +3.6% | $2,354,288 +2% |
| 2019 | $28,011 +3.5% | $2,308,126 +2% |
| 2018 | $27,060 +2.3% | $2,262,870 +2% |
| 2017 | $26,439 +1.5% | $2,218,500 +2% |
| 2016 | $26,038 +62% | $2,175,000 +64.7% |
| 2015 | $16,077 +3.3% | $1,320,873 +2% |
| 2014 | $15,563 | $1,295,000 +43.9% |
| 2013 | -- | $899,744 +2% |
| 2012 | -- | $882,102 +2% |
| 2011 | -- | $864,806 +0.8% |
| 2010 | -- | $858,344 -0.2% |
| 2009 | -- | $860,384 -32% |
| 2008 | -- | $1,265,271 +2% |
| 2007 | -- | $1,240,464 +2% |
| 2006 | -- | $1,216,143 +2% |
| 2005 | -- | $1,192,299 +3.9% |
| 2003 | -- | $1,147,500 +53% |
| 2002 | -- | $750,000 +8.4% |
| 2001 | -- | $691,866 +2% |
| 2000 | -- | $678,300 |
Find assessor info on the county website
Monthly payment
Est. payment
Payment breakdown
Explore the cost of this home by adjusting the details. Changes won't be saved.Climate risks
Neighborhood: South Beach
Nearby schools
GreatSchools rating
- 8/10Daniel Webster Elementary SchoolGrades: K-5Distance: 1.6 mi
- 2/10S.F. International High SchoolGrades: 8-12Distance: 1.6 mi
- 4/10O'Connell (John) High SchoolGrades: 9-12Distance: 2.1 mi
- $1,375,0001 bd2 ba1.5k sqft650 Delancey St APT 409, San Francisco, CA 94107Sold
- $1,875,0002 bd2 ba1.5k sqft650 Delancey St APT 216, San Francisco, CA 94107Sold
- $1,480,0002 bd2 ba1.4k sqft650 Delancey St APT 404, San Francisco, CA 94107Sold

- $1,010,0001 bd2 ba1.3k sqft650 Delancey St APT 304, San Francisco, CA 94107Sold

- $1,460,0002 bd2 ba1.5k sqft650 Delancey St APT 204, San Francisco, CA 94107Sold
- $1,249,0001 bd2 ba1.4k sqft650 Delancey St APT 103, San Francisco, CA 94107For Sale
- $1,232,200-- bd2 ba1.5k sqft650 Delancey St APT 413, San Francisco, CA 94107Off Market
- $1,670,0001 bd2 ba1.4k sqft650 Delancey St APT 311, San Francisco, CA 94107Off Market
A local agent can set up tours, give advice and negotiate with sellers.
Similar homes
- $1,549,0002 bd2 ba1.3k sqft301 Main St #10F, San Francisco, CA 94107For Sale
 MLS ID #426149131, Paul Hwang DRE #01371169, Skybox Realty. SFAR
 - $2,200,0003 bd2 ba1.5k sqft1 S Park St APT 411, San Francisco, CA 94107For Sale
 MLS ID #426121412, Helena Zaludova DRE #01472256, Compass. SFAR
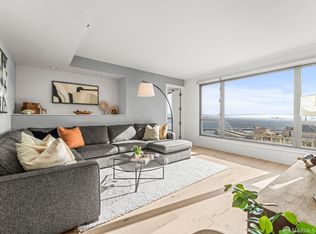
 - $1,990,0002 bd2 ba1.2k sqft219 Brannan St Unit 16K, San Francisco, CA 94107For Sale
 MLS ID #426103778, Dennis Sanchez DRE #01906875, KW Advisors. SFAR
 - $1,250,0002 bd2 ba1k sqft170 King St Unit 1027, San Francisco, CA 94107For Sale
 MLS ID #426147943, Pam Godbold DRE #01315264, Compass. SFAR
 - $2,395,0003 bd3 ba1.6k sqft239 Brannan St Unit 14A, San Francisco, CA 94107For SaleMLS ID #425037091, Dianne M. Hartnett DRE #01299788, Compass. SFAR
- $1,739,0002 bd2 ba1.2k sqft425 1st St Unit 2003, San Francisco, CA 94105For SaleMLS ID #426130512, Robyn L. Kaufman DRE #01074779, Vivre Real Estate. SFAR
- $1,495,0002 bd2 ba1.3k sqft950 Tennessee St Unit 313, San Francisco, CA 94107For SaleMLS ID #426146586, Bradley W. Joe DRE #01956822, City Real Estate. SFAR
- $2,395,0002 bd3 ba1.6k sqft188 Minna St APT 32C, San Francisco, CA 94105For SaleMLS ID #426122156, Edward Dubrovsky DRE #01148621, Edward Dubrovsky, Broker. SFAR
- $1,250,0002 bd2 ba1.1k sqft250 King St Unit 722, San Francisco, CA 94107For SaleMLS ID #426146721, Monica R. Sagullo DRE #01440109, Hatch Realty Group, Inc.. SFAR
- $2,150,0002 bd2 ba1.7k sqft765 Market St APT 22G, San Francisco, CA 94103For SaleMLS ID #426097418, Janet L. Krahling DRE #00985534, Compass. SFAR
- $1,650,0002 bd2 ba1.1k sqft501 Beale St Unit 15H, San Francisco, CA 94105For SaleMLS ID #426148428, Callum C. Hutchins DRE #01176371, Sotheby's International Realty. SFAR
- $1,989,0003 bd2 ba1.3k sqft333 1st St Penthouse 2004, San Francisco, CA 94105For SaleMLS ID #426137882, Robyn L. Kaufman DRE #01074779, Vivre Real Estate. SFAR
- $2,195,0002 bd3 ba1.8k sqft301 Mission St APT 27C, San Francisco, CA 94105For SaleMLS ID #426112313, Bryant Kowalczyk DRE #01263605, Luxe Places International Real. SFAR
- $1,695,0002 bd2 ba1.3k sqft338 Main St Unit 5A, San Francisco, CA 94105For SaleMLS ID #426147616, Justin Goldberg DRE #01705028, Compass. SFAR
- $1,799,0002 bd2 ba1.2k sqft425 1st St Unit 3703, San Francisco, CA 94105For SaleMLS ID #425081765, Paul Hwang DRE #01371169, Skybox Realty. SFAR
- $1,498,5002 bd2 ba1.3k sqft300 3rd St APT 1101, San Francisco, CA 94107For SaleMLS ID #426126984, Afisaneh Valizadeh DRE #01239922, Compass. SFAR
- $1,150,0002 bd2 ba971 sqft199 New Montgomery St Unit 1401, San Francisco, CA 94105For SaleMLS ID #426149259, Eugenia A. Mantzoros DRE #00805386, Epic Real Estate & Asso. Inc.. SFAR
- $1,525,0002 bd2 ba1.4k sqft1545 Pine St Unit 409, San Francisco, CA 94109For SaleMLS ID #426148908, Nina Hatvany DRE #01152226, Compass. SFAR
- $1,499,0002 bd2 ba1.2k sqft400 Beale St APT 2401, San Francisco, CA 94105For SaleMLS ID #426136848, Paul Hwang DRE #01371169, Skybox Realty. SFAR
- $1,799,0002 bd2 ba1.3k sqft401 Harrison St APT 18B, San Francisco, CA 94105For SaleMLS ID #426096610, Masoumeh M. Pahlbod DRE #01104825, Engel & Voelkers San Francisco. SFAR
Local buyer's agents are ready to help
