Lowest priced two bedroom available in the Four Seasons Residence. Indulge in the epitome of luxury, service, and location at Four Seasons Residence No. 22G. This expansive South West facing home is move-in ready and offers a prestigious lifestyle with breathtaking views of San Francisco's iconic architecture, stunning sunsets to the West and the South bay. Approximately 1797 square feet this corner home features 2 generous bedrooms and 2 spa-like bathrooms. The spacious living and dining area features a wrap-around view complemented by a thoughtfully designed floor plan for maximum comfort and gracious entertaining. The bistro kitchen includes a Bay view breakfast area or after hours restorative zone. Brazilian cherry hardwood floors grace the living areas, built-in window seating throughout, ideal for watching stunning sunsets over the bay and downtown skyline. The generously sized primary bedroom can easily accommodate a seating area and workout space, transforming it into your own glamorous hotel suite. The guest room, located conveniently across from a bathroom, can effortlessly accommodate desks or lounge chairs, making it an ideal area for a home office or den. Other features include Viking and Miele appliances, laundry, a wine refrigerator, air conditioning, operational windows, spacious closets and extra storage. The Four Seasons Residences has its own Residence Concierge, access to the world-class Four Seasons hotel amenities and direct interior access to the Equinox gym next door. Since its inception in 2001, the Four Seasons Residences has set the standard for urban luxury living, continually enhancing the homeowner experience with attentive concierge services, discreet security, and an exceptional array of amenities. Parking is tandem, owner has option for valet parking service, the fee listed is for self park.
Under contract
$2,300,000
765 Market St APT 22G, San Francisco, CA 94103
2beds
1,797sqft
Condominium
Built in 2001
-- sqft lot
$2,270,300 Zestimate®
$1,280/sqft
$3,738/mo HOA
What's special
Wrap-around viewBistro kitchenGenerously sized primary bedroomViking and miele appliancesBrazilian cherry hardwood floorsCorner homeBuilt-in window seating throughout
- 42 days
- 234
- 9
Zillow last checked:
Listing updated:
Listed by:
Janet L. Krahling DRE #00985534 415-518-5016,
Compass 415-345-3000
Source: SFAR,MLS#: 426162210 Originating MLS: San Francisco Association of REALTORS
Originating MLS: San Francisco Association of REALTORSFacts & features
Interior
Bedrooms & bathrooms
- Bedrooms: 2
- Bathrooms: 2
- Full bathrooms: 2
Primary bedroom
- Area: 0
- Dimensions: 0 x 0
Bedroom 1
- Area: 0
- Dimensions: 0 x 0
Bedroom 2
- Area: 0
- Dimensions: 0 x 0
Bedroom 3
- Area: 0
- Dimensions: 0 x 0
Bedroom 4
- Area: 0
- Dimensions: 0 x 0
Primary bathroom
- Features: Double Vanity, Marble, Shower Stall(s), Soaking Tub
Bathroom
- Features: Marble, Tub w/Shower Over
Dining room
- Area: 0
- Dimensions: 0 x 0
Family room
- Area: 0
- Dimensions: 0 x 0
Kitchen
- Features: Breakfast Area, Granite Counters
- Area: 0
- Dimensions: 0 x 0
Living room
- Area: 0
- Dimensions: 0 x 0
Heating
- Gas, Zoned
Cooling
- Wall Unit(s)
Appliances
- Included: Dishwasher, Disposal, Microwave, Wine Refrigerator, Dryer, Washer
- Laundry: Laundry Closet
Features
- Flooring: Wood
- Windows: Double Pane Windows
- Has fireplace: No
Interior area
- Total structure area: 1,797
- Total interior livable area: 1,797 sqft
Property
Parking
- Total spaces: 2
- Parking features: Tandem, Underground, See Remarks, On Site
- Has garage: Yes
Features
- Levels: One
- Has view: Yes
- View description: City, Mountain(s)
Lot
- Size: 1 Square Feet
Details
- Parcel number: 3706133
- Special conditions: Standard
Construction
Type & style
- Home type: Condo
- Architectural style: Contemporary
- Property subtype: Condominium
- Attached to another structure: Yes
Condition
- Original
- Year built: 2001
Utilities & green energy
- Sewer: Public Sewer
- Water: Public
- Utilities for property: Public
Community & HOA
Community
- Security: Security Service
HOA
- Has HOA: Yes
- Services included: Common Areas, Door Person, Earthquake Insurance, Elevator, Gas, Heat, Insurance on Structure, Maintenance Structure, Management, Sewer, Trash
- HOA fee: $3,738 monthly
- HOA name: Four Seasons Rsidences
Location
- Region: San Francisco
- Elevation: 0
Financial & listing details
- Price per square foot: $1,280/sqft
- Tax assessed value: $1,984,892
- Annual tax amount: $24,396
- Price range: $2.3M - $2.3M
- Date on market: 9/14/2026
- Cumulative days on market: 42 days
- Total actual rent: 0
Estimated market value
$2,270,300
$2.16M - $2.38M
$7,262/mo
Price history
| Date | Event | Price |
|---|---|---|
| 10/13/2026 | Contingent | $2,300,000$1,280/sqft |
Source:  SFAR #426162210 Report a problem SFAR #426162210 Report a problem | ||
| 9/14/2026 | Listed for sale | $2,300,000+7%$1,280/sqft |
Source: SFAR #426162210 Report a problem | ||
| 7/30/2026 | Listing removed | $2,150,000$1,196/sqft |
Source: SFAR #426097418 Report a problem | ||
| 4/13/2026 | Price change | $2,150,000-2.3%$1,196/sqft |
Source: SFAR #426097418 Report a problem | ||
| 3/16/2026 | Listed for sale | $2,200,000$1,224/sqft |
Source: SFAR #426097418 Report a problem | ||
| 2/22/2026 | Contingent | $2,200,000$1,224/sqft |
Source: SFAR #426097418 Report a problem | ||
| 1/22/2026 | Listed for sale | $2,200,000-33.2%$1,224/sqft |
Source: SFAR #426097418 Report a problem | ||
| 10/2/2018 | Listing removed | $10,000$6/sqft |
Source: Compass #470729 Report a problem | ||
| 5/12/2018 | Listed for rent | $10,000$6/sqft |
Source: Compass #470729 Report a problem | ||
| 12/14/2017 | Listing removed | $10,000$6/sqft |
Source: Compass Report a problem | ||
| 11/14/2017 | Listed for rent | $10,000-16.7%$6/sqft |
Source: Compass Report a problem | ||
| 11/9/2017 | Listing removed | $3,295,000$1,834/sqft |
Source: Compass #459940 Report a problem | ||
| 7/8/2017 | Listed for sale | $3,295,000$1,834/sqft |
Source: Compass #459940 Report a problem | ||
| 7/8/2017 | Listing removed | $12,000$7/sqft |
Source: Compass Report a problem | ||
| 6/8/2017 | Listed for rent | $12,000+20%$7/sqft |
Source: Compass Report a problem | ||
| 5/6/2016 | Listing removed | $10,000-21.6%$6/sqft |
Source: Owner Report a problem | ||
| 10/31/2015 | Listing removed | $12,750$7/sqft |
Source: Owner Report a problem | ||
| 7/29/2015 | Listed for rent | $12,750+6.3%$7/sqft |
Source: Owner Report a problem | ||
| 10/10/2013 | Listing removed | $12,000$7/sqft |
Source: Postlets Report a problem | ||
| 9/28/2013 | Listed for rent | $12,000$7/sqft |
Source: Cupola Realty, Inc. Report a problem | ||
| 8/2/2013 | Listing removed | $12,000$7/sqft |
Source: Cupola Realty, Inc. Report a problem | ||
| 7/14/2013 | Listed for rent | $12,000$7/sqft |
Source: Cupola Realty, Inc. Report a problem | ||
| 5/17/2013 | Listing removed | $12,000$7/sqft |
Source: Cupola Realty, Inc. Report a problem | ||
| 4/18/2013 | Listed for rent | $12,000$7/sqft |
Source: Cupola Realty, Inc. Report a problem | ||
| 7/17/2012 | Listing removed | $12,000$7/sqft |
Source: Cupola Realty, Inc. Report a problem | ||
Public tax history
| Year | Property taxes | Tax assessment |
|---|---|---|
| 2025 | $24,396 +3% | $1,984,892 +2% |
| 2024 | $23,692 +1.5% | $1,945,976 +2% |
| 2023 | $23,332 +1.9% | $1,907,824 +2% |
| 2022 | $22,893 +1.8% | $1,870,418 +2% |
| 2021 | $22,489 -0.6% | $1,833,744 +1% |
| 2020 | $22,631 +3.8% | $1,814,944 +2% |
| 2019 | $21,808 +3.5% | $1,779,358 +2% |
| 2018 | $21,073 +2.7% | $1,744,472 +2% |
| 2017 | $20,527 +1.6% | $1,710,270 +2% |
| 2016 | $20,209 +1.2% | $1,676,738 +1.5% |
| 2015 | $19,961 +1.1% | $1,651,554 +2% |
| 2014 | $19,747 | $1,619,204 +0.5% |
| 2013 | -- | $1,611,888 +2% |
| 2012 | -- | $1,580,284 +2% |
| 2011 | -- | $1,549,302 +0.8% |
| 2010 | -- | $1,537,729 -0.2% |
| 2009 | -- | $1,541,382 +2% |
| 2008 | -- | $1,511,160 +5.3% |
| 2007 | -- | $1,435,632 +2% |
| 2006 | -- | $1,407,484 +2% |
| 2005 | -- | $1,379,888 |
Find assessor info on the county website
Monthly payment
Est. payment
Payment breakdown
Explore the cost of this home by adjusting the details. Changes won't be saved.Climate risks
Neighborhood: South of Market
- $2,450,0003 bd3 ba2.5k sqft765 Market St APT 22D, San Francisco, CA 94103Sold
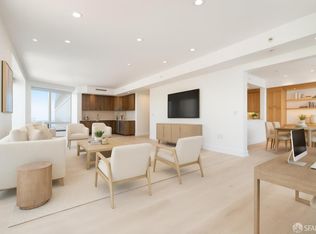
- $4,178,0003 bd4 ba2.7k sqft765 Market St APT 23F, San Francisco, CA 94103Off Market
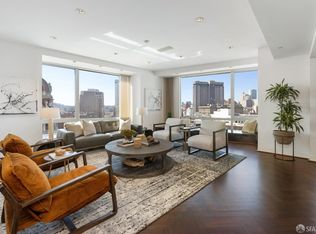
- $1,327,0001 bd2 ba1.2k sqft765 Market St APT 23H, San Francisco, CA 94103Off Market
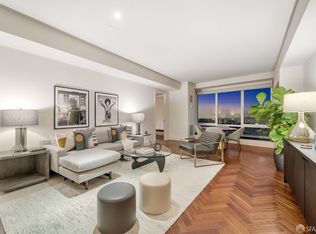
- $2,700,0002 bd3 ba2.8k sqft765 Market St APT 24F, San Francisco, CA 94103Sold
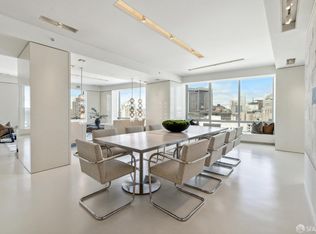
Similar homes
- $2,095,0002 bd2 ba1.5k sqft200 Brannan St APT 512, San Francisco, CA 94107For Sale
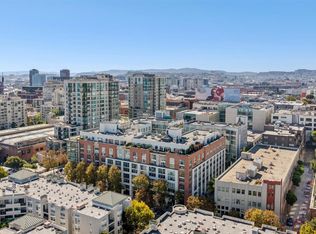 MLS ID #426170543, Jamie Lawrence DRE #01880379, Compass. SFAR
 - $2,098,8002 bd2 ba1.3k sqft338 Main St #16E, San Francisco, CA 94105For Sale
 MLS ID #ML82064664, Agnes Huang. MLSListings Inc
 - $2,295,0002 bd3 ba1.9k sqft18 Lansing St APT 401, San Francisco, CA 94105For Sale
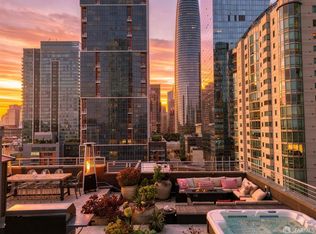 MLS ID #426160439, Justin Goldberg DRE #01705028, Compass. SFAR
 - $2,298,0002 bd2 ba1.1k sqft488 Folsom St #4406, San Francisco, CA 94105For Sale
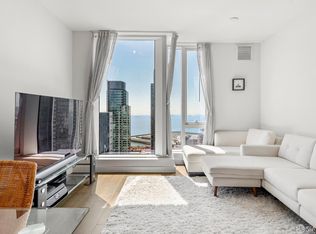 MLS ID #426151281, Shalini R. Sadda DRE #02004797, City Real Estate. SFAR
Local buyer's agents are ready to help
