Skip main navigation
Sold for $2,275,000
  • $2,275,000

    765 Market St APT 25G, San Francisco, CA 94103

    2beds
    1,920sqft
    Condominium
    Built in 2001
    -- sqft lot
    $-- Zestimate®
    $1,185/sqft
    $7,040 Estimated rent

    Home value

    Not available

    Estimated sales range

    Not available

    $7,040/mo

    Zestimate® history
    Loading
    Loading...

    Owner options

    List your home for rent

    $7,040/mo

    Rent Zestimate®

    Find your next renter with Zillow Rental Manager. Plus, with online applications, you can quickly screen prospective tenants – for free.

    Learn more

    $7,040/mo

    Rent Zestimate®

    Refinance and save

    $18,174/mo

    Est. payment

    Refinancing to a lower rate could help reduce your monthly payments and save thousands over the life of the loan.

    See today's rates

    $18,174/mo

    Est. payment

    Explore your selling options

    Work with a Zillow partner agent

    Leverage their expertise and Zillow's premium Showcase listings to get your home seen by more buyers.

    Get started

    List with your own agent

    Get your home in front of millions of buyers by listing it on Zillow.

    Learn how to do it

    Sell it yourself

    Take full control of how buyers see your home on Zillow by listing For Sale by Owner (FSBO).

    List your home

    What's special

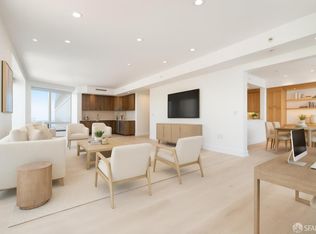
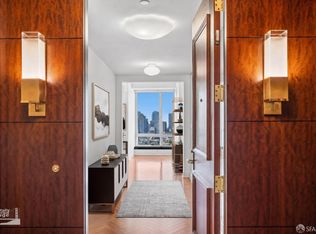
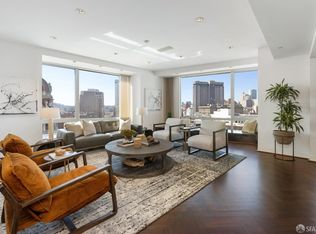
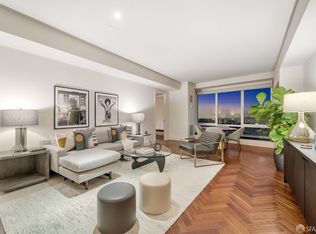
    This extensively remodeled condo showcases one of the most beautiful marble-clad kitchen & bathrooms at the Four Seasons Hotel & Residences! Located on the southwest corner of the tower, #25G features an open layout combining kitchen/living/dining areas to expand views spanning the Bay & Yerba Buena Gardens to City Hall & Twin Peaks. Front doors open to stunning bamboo floors & gallery that lead to entertaining areas. Here, the kitchen showcases monochromatic colors, counters of full-slab Calacatta marble, custom cabinetry, and backsplashes of an exquisite, mosaic-patterned tile. The large-scale primary suite is outfitted with oversized southern windows - complete with dual solar shades - and a walk-in closet. The opulent marble-clad bathroom includes dual vanities, tub, large shower, & water closet. The guest bedroom also enjoys southern views with a gorgeous bathroom, also clad in stone. Infrastructure includes electric shades, multiple flat-screens, and in-home laundry. Four Seasons Hotel amenities include anticipatory concierge, friendly door staff & world-class security, 24/7 in-room dining, housekeeping, the dynamic MKT restaurant & lounge, & the onsite 127,000sf Equinox fitness center. Located steps from the city's best museums, shopping, cafes, & restaurants.

    Zillow last checked:

    Listing updated:

    Listed by:

    Gregg Lynn DRE #01467774 415-595-4734,

    Sotheby's International Realty 415-901-1700

    Bought with:

    Non Member Sales

    Non Multiple Participant

    Source: SFAR,MLS#: 424042863MLS LogoOriginating MLS: San Francisco Association of REALTORS

    Facts & features

    Interior

    Bedrooms & bathrooms
    • Bedrooms: 2
    • Bathrooms: 3
    • Full bathrooms: 2
    • 1/2 bathrooms: 1
    Rooms
    • Room types: Bathroom, Great Room, Kitchen, Living Room, Possible Guest
    Primary bedroom
    • Features: Closet, Sitting Area, Walk-In Closet
    • Area: 0
    • Dimensions: 0 x 0
    Bedroom 1
    • Area: 0
    • Dimensions: 0 x 0
    Bedroom 2
    • Area: 0
    • Dimensions: 0 x 0
    Bedroom 3
    • Area: 0
    • Dimensions: 0 x 0
    Bedroom 4
    • Area: 0
    • Dimensions: 0 x 0
    Primary bathroom
    • Features: Bidet, Double Vanity, Marble, Shower Stall(s), Stone, Tile, Tub w/Shower Over
    Bathroom
    • Features: Bidet, Marble, Stone, Tile, Tub w/Shower Over
    Dining room
    • Features: Dining/Living Combo
    • Level: Main
    • Area: 0
    • Dimensions: 0 x 0
    Family room
    • Area: 0
    • Dimensions: 0 x 0
    Kitchen
    • Features: Breakfast Area, Marble Counter
    • Level: Main
    • Area: 0
    • Dimensions: 0 x 0
    Living room
    • Features: Great Room, View
    • Level: Main
    • Area: 0
    • Dimensions: 0 x 0
    Heating
    • Central
    Cooling
    • Central Air
    Appliances
    • Included: Dishwasher, Disposal, Microwave, Washer/Dryer Stacked
    • Laundry: Laundry Closet
    Features
    • Flooring: Bamboo, Carpet, Marble, Tile
    • Windows: Window Coverings
    • Has fireplace: No
    Interior area
    • Total structure area: 1,920
    • Total interior livable area: 1,920 sqft

    Property

    Parking
    • Total spaces: 1
    • Parking features: Driveway, Assigned, Attached, Covered, Enclosed, Garage Door Opener, Inside Entrance, Side By Side, On Site
    • Has attached garage: Yes
    • Has uncovered spaces: Yes
    Features
    • Levels: One
    • Entry location: Unit Above,Unit Below
    • Has view: Yes
    • View description: Bay, City, City Lights, Downtown, Panoramic, San Francisco
    • Has water view: Yes
    • Water view: Bay
    Lot
    • Size: 1.38 Acres
    • Features: Shape Regular
    Details
    • Parcel number: 3706157
    • Special conditions: Standard

    Construction

    Type & style
    • Home type: Condo
    • Architectural style: Contemporary
    • Property subtype: Condominium
    • Attached to another structure: Yes
    Condition
    • Year built: 2001

    Community & HOA

    Community
    • Security: Fire Alarm, Secured Access, Smoke Detector(s)
    HOA
    • Has HOA: Yes
    • Services included: Common Areas, Door Person, Elevator, Maintenance Grounds, Management, Roof, Security, Sewer, Trash, Water
    • HOA fee: $3,738 monthly
    • HOA name: 765 Market Street Home Owners Association
    Location
    • Region: San Francisco
    • Elevation: 0

    Financial & listing details

    • Price per square foot: $1,185/sqft
    • Tax assessed value: $4,483,280
    • Annual tax amount: $53,942
    • Price range: $2.3M - $2.3M
    • Date on market: 6/28/2024
    • Cumulative days on market: 676 days
    • Total actual rent: 0
    • Road surface type: Paved Sidewalk

    Price history

    DateEventPrice
    5/13/2026Sold$2,275,000-8.8%$1,185/sqft
    Source: SFAR #424042863 Report a problem
    5/5/2026Pending sale$2,495,000$1,299/sqft
    Source: SFAR #424042863 Report a problem
    4/6/2026Price change$2,495,000-10.9%$1,299/sqft
    Source: SFAR #424042863 Report a problem
    6/28/2024Listed for sale$2,800,000-20%$1,458/sqft
    Source: SFAR #424042863 Report a problem
    10/22/2020Listing removed$8,300$4/sqft
    Source: Compass #502187 Report a problem
    9/8/2020Price change$8,300-2.4%$4/sqft
    Source: Compass #502187 Report a problem
    7/23/2020Listed for rent$8,500$4/sqft
    Source: Compass #502187 Report a problem
    5/28/2014Sold$3,500,000+75.1%$1,823/sqft
    Source: Public Record Report a problem
    1/4/2006Sold$1,999,000$1,041/sqft
    Source: Public Record Report a problem

    Public tax history

    YearProperty taxesTax assessment
    2025$53,942 +3%$4,483,280 +2%
    2024$52,384 +1.5%$4,395,374 +2%
    2023$51,612 +1.9%$4,309,192 +2%
    2022$50,666 +1.8%$4,224,699 +2%
    2021$49,781 -0.5%$4,141,863 +1%
    2020$50,008 +3.7%$4,099,394 +2%
    2019$48,237 +3.5%$4,019,015 +2%
    2018$46,609 +1.9%$3,940,212 +2%
    2017$45,762 +1.5%$3,862,955 +2%
    2016$45,094 +11.4%$3,787,213 +11.8%
    2015$40,481 +1.9%$3,386,805 +2%
    2014$39,717 $3,320,464 +0.5%
    2013-- $3,305,458 +32.2%
    2012-- $2,500,000 -18.2%
    2011-- $3,056,203 +0.8%
    2010-- $3,033,363 +43%
    2009-- $2,121,352 -32%
    2008-- $3,119,637 +2%
    2007-- $3,058,470 +57.2%
    2006-- $1,945,834 +2%
    2005-- $1,907,681
    Find assessor info on the county website

    Neighborhood: South of Market

    Nearby schools

    GreatSchools rating