Skip main navigation
Sold for $3,750,000
Street View
  • Tax assessed value
    $3,750,000

    765 Market St APT 28A, San Francisco, CA 94103

    4beds
    3,330sqft
    Condominium
    Built in 2001
    -- sqft lot
    $4,021,900 Zestimate®
    $1,126/sqft
    $7,609 Estimated rent

    Home value

    $4,021,900

    $3.54M - $4.58M

    $7,609/mo

    Zestimate® history
    Loading
    Loading...

    Owner options

    List your home for rent

    $7,609/mo

    Rent Zestimate®

    Find your next renter with Zillow Rental Manager. Plus, with online applications, you can quickly screen prospective tenants – for free.

    Learn more

    $7,609/mo

    Rent Zestimate®

    Refinance and save

    $23,685/mo

    Est. payment

    Refinancing to a lower rate could help reduce your monthly payments and save thousands over the life of the loan.

    See today's rates

    $23,685/mo

    Est. payment

    Explore your selling options

    Work with a Zillow partner agent

    Leverage their expertise and Zillow's premium Showcase listings to get your home seen by more buyers.

    Get started

    List with your own agent

    Get your home in front of millions of buyers by listing it on Zillow.

    Learn how to do it

    Sell it yourself

    Take full control of how buyers see your home on Zillow by listing For Sale by Owner (FSBO).

    List your home

    What's special

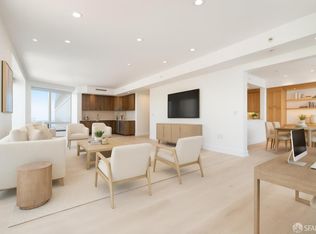
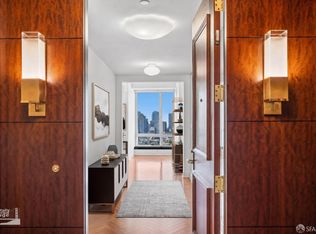
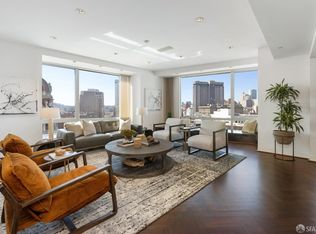
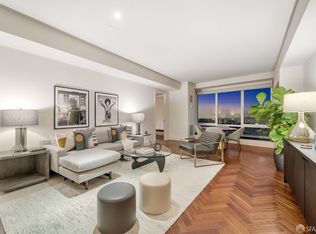
    Gorgeous view unit at the prestigious Four Seasons Residences. This modern residence showcases unparalleled vistas facing east, west, and south of the San Francisco Bay, the city skyline, the Oakland Hills, and Twin Peaks from the dramatic great room with walls of floor to ceiling windows. An elegant formal dining area is off the living room, across from a well-appointed chef's kitchen, equipped with granite countertops, custom wood cabinetry, and deluxe stainless appliances. The open floorplan includes four bedrooms and four and one-half bathrooms. The luxurious primary suite boasts sensational views, his-and-her separate bathrooms, a sizeable walk-in closet, and additional endless bank of closets. Across the hallway is a lovely guest suite with ensuite bath, an office or bedroom, and a separate staff/guest quarters with a laundry room, which could also be used as a gym. Four Seasons Hotel & Residences amenities include concierge, doorman, security, valet parking, in-room dining, housekeeping, laundry services, the MKT restaurant & lounge, and an onsite 127,000 sq. ft. Equinox fitness center including a basketball court and 25-yard lap pool. Steps from the city's best museums, shops and restaurants. Indulge in metropolitan city life and retreat to a haven of convenient luxury.

    Zillow last checked:

    Listing updated:

    Listed by:

    Nina Hatvany DRE #01152226 415-710-6462,

    Compass 415-345-3000,

    Vanessa Kitchen DRE #02016667 415-407-5668,

    Compass

    Bought with:

    Gregg Lynn, DRE #01467774

    Sotheby's International Realty

    Source: SFAR,MLS#: 424035408MLS LogoOriginating MLS: San Francisco Association of REALTORS

    Facts & features

    Interior

    Bedrooms & bathrooms
    • Bedrooms: 4
    • Bathrooms: 5
    • Full bathrooms: 4
    • 1/2 bathrooms: 1
    Primary bedroom
    • Features: Walk-In Closet
    • Area: 0
    • Dimensions: 0 x 0
    Bedroom 1
    • Area: 0
    • Dimensions: 0 x 0
    Bedroom 2
    • Area: 0
    • Dimensions: 0 x 0
    Bedroom 3
    • Area: 0
    • Dimensions: 0 x 0
    Bedroom 4
    • Area: 0
    • Dimensions: 0 x 0
    Primary bathroom
    • Features: Double Vanity, Jetted Tub, Marble, Shower Stall(s), Soaking Tub
    Bathroom
    • Features: Shower Stall(s), Stone
    Dining room
    • Features: Formal Area
    • Level: Main
    • Area: 0
    • Dimensions: 0 x 0
    Family room
    • Area: 0
    • Dimensions: 0 x 0
    Kitchen
    • Features: Breakfast Area, Granite Counters
    • Level: Main
    • Area: 0
    • Dimensions: 0 x 0
    Living room
    • Features: View
    • Level: Main
    • Area: 0
    • Dimensions: 0 x 0
    Heating
    • Central
    Cooling
    • Central Air
    Appliances
    • Included: Dishwasher, Double Oven, Gas Cooktop, Range Hood, Microwave, Wine Refrigerator, Dryer, Washer
    • Laundry: Inside Room
    Features
    • Flooring: Carpet, Tile, Wood
    • Has fireplace: No
    Interior area
    • Total structure area: 3,330
    • Total interior livable area: 3,330 sqft

    Property

    Parking
    • Total spaces: 1
    • Parking features: Guest, Unassigned, Valet, Independent, On Site
    • Garage spaces: 1
    Features
    • Levels: One
    • Entry location: Unit Above,Unit Below
    • Exterior features: Uncovered Courtyard
    • Pool features: Community, Lap, Membership Fee
    • Has spa: Yes
    • Spa features: Jetted Tub, Spa/Hot Tub Built-In
    • Has view: Yes
    • View description: Bay, City, City Lights, Downtown, San Francisco, Twin Peaks
    • Has water view: Yes
    • Water view: Bay
    Lot
    • Size: 1.38 Acres
    Details
    • Parcel number: 3706175
    • Special conditions: Standard

    Construction

    Type & style
    • Home type: Condo
    • Architectural style: Contemporary
    • Property subtype: Condominium
    Condition
    • Year built: 2001

    Community & neighborhood

    Location
    • Region: San Francisco

    HOA & financial

    HOA
    • Has HOA: Yes
    • HOA fee: $4,555 monthly
    • Amenities included: Clubhouse, Fitness Center, Game Court Interior, Gym, Pool, Recreation Facilities, Roof Deck, Sauna, Spa/Hot Tub
    • Services included: Common Areas, Door Person, Earthquake Insurance, Insurance on Structure, Maintenance Structure, Maintenance Grounds, Management, Pool, Recreation Facility, Roof, Security, Sewer, Trash, Water
    Other financial information
    • Total actual rent: 0

    Other

    Other facts
    • Price range: $3.8M - $3.8M

    Price history

    DateEventPrice
    10/21/2024Sold$3,750,000-9.6%$1,126/sqft
    Source: SFAR #424035408 Report a problem
    10/7/2024Pending sale$4,150,000$1,246/sqft
    Source: SFAR #424035408 Report a problem
    5/24/2024Listed for sale$4,150,000$1,246/sqft
    Source: SFAR #424035408 Report a problem

    Public tax history

    YearProperty taxesTax assessment
    2025$45,307 -12.6%$3,750,000 -13.7%
    2024$51,830 +1.5%$4,345,005 +2%
    2023$51,065 +1.9%$4,259,810 +2%
    2022$50,129 +1.8%$4,176,285 +2%
    2021$49,253 -0.5%$4,094,398 +1%
    2020$49,477 +3.7%$4,052,416 +2%
    2019$47,726 +3.5%$3,972,958 +2%
    2018$46,115 +1.9%$3,895,058 +2%
    2017$45,274 +1.5%$3,818,685 +2%
    2016$44,613 +1.2%$3,743,810 +1.5%
    2015$44,068 +1.3%$3,687,576 +2%
    2014$43,516 $3,615,343 +0.5%
    2013-- $3,599,004 +2%
    2012-- $3,528,437 +2%
    2011-- $3,459,253 +0.8%
    2010-- $3,433,402 -0.2%
    2009-- $3,441,558 +2%
    2008-- $3,374,077 +2%
    2007-- $3,307,920 +2%
    2006-- $3,243,060 +2%
    2005-- $3,179,471

    Find assessor info on the county website

    Neighborhood: South of Market

    Nearby schools

    GreatSchools rating
    Get a cash offer in 3 minutes
    Find out how much your home could sell for in as little as 3 minutes with a no-obligation cash offer.
    Estimated market value
    $4,021,900
    Get a cash offer in 3 minutes
    Find out how much your home could sell for in as little as 3 minutes with a no-obligation cash offer.
    Estimated market value
    $4,021,900