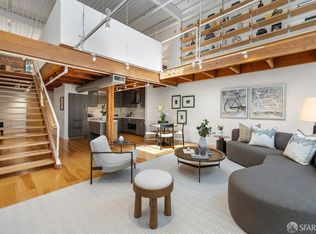
Residence #216 is a soaring 18ft double-height loft in the historic 1860s Oriental Warehouse. This voluminous space captures the intersection of San Francisco's maritime history & modern industrial design. A massive wall of floor-to-ceiling glass illuminates timber beams, industrial steel accents, & walnut floors. The scale accommodates large-format art & sophisticated living, a footprint rarely found in South Beach. The 19th-century warehouse provides a rugged, refined backdrop for high-end finishes. The remodeled chef's kitchen is a high-concept space built for utility & hosting. It features exposed concrete walls & heavy timber. A 9ft social island serves as the centerpiece, providing an expansive surface for culinary prep & dining. The pro-grade appliance suite includes a Viking 4-burner cooktop, matching built-in oven & microwave, & a 36-inch French door refrigerator. This unit includes a dedicated oversized pantry & in-unit laundry, providing rare hidden utility & high-capacity storage. A grand staircase leads to the primary mezzanine, where the spacious sleeping area easily fits a king-sized bed & remains connected to the home's architectural volume. This level includes a versatile private library area which extends onto a signature steel-framed catwalk with dramatic vantage points over the living area. The primary suite features a meticulously organized walk-in closet with exposed brick & a dedicated linen closet. The stone-clad primary bath features a deep soaking tub, double sink vanity with premium hardware, & elegant stone tiling. The main-level suite offers significant scale as a second bedroom or executive office, distinguished by exposed brick walls. It is served by a dedicated wellness spa featuring a custom concrete steam shower with therapeutic massage valves & a built-in bench. This industrial-chic bathroom transforms daily routines into a high-end spa experience grounded by masonry. Outside, a private gated patio provides a tranquil urban oasis. Located in South Beach, the home is steps from tech shuttles, Caltrain, & the Ferry Building for dining & ferries to Marin. With rare side-by-side two-car parking, Residence #216 represents the pinnacle of waterfront luxury & urban convenience.
Sold for $1,875,000
$1,875,000
650 Delancey St APT 216, San Francisco, CA 94107
2beds
1,565sqft
Condominium
Built in 1996
-- sqft lot
$1,926,600 Zestimate®
$1,198/sqft
$7,729 Estimated rent
Home value
$1,926,600
$1.75M - $2.12M
$7,729/mo
Zestimate® history
Owner options
List your home for rent
$7,729/mo
Rent Zestimate®
Find your next renter with Zillow Rental Manager. Plus, with online applications, you can quickly screen prospective tenants – for free.
$7,729/mo
Rent Zestimate®
Refinance and save
$12,872/mo
Est. payment
Refinancing to a lower rate could help reduce your monthly payments and save thousands over the life of the loan.
$12,872/mo
Est. payment
Explore your selling options
Work with a Zillow partner agent
Leverage their expertise and Zillow's premium Showcase listings to get your home seen by more buyers.
Get startedList with your own agent
Get your home in front of millions of buyers by listing it on Zillow.
Learn how to do itSell it yourself
Take full control of how buyers see your home on Zillow by listing For Sale by Owner (FSBO).
List your homeWhat's special
Dedicated oversized pantryIndustrial-chic bathroomIndustrial steel accentsRare side-by-side two-car parkingDedicated wellness spaPrimary mezzanineWalnut floors
Zillow last checked:
Listing updated:
Listed by:
Juliette S. Vo DRE #01123443 415-967-0108,
Vanguard Properties 415-321-7000
Bought with:
Carlos D. Cabarcos, DRE #01762356
Vanguard Properties
Source: SFAR,MLS#: 426121895 Originating MLS: San Francisco Association of REALTORS
Originating MLS: San Francisco Association of REALTORSFacts & features
Interior
Bedrooms & bathrooms
- Bedrooms: 2
- Bathrooms: 2
- Full bathrooms: 2
Rooms
- Room types: Kitchen, Library, Living Room, Wine Storage Area
Primary bedroom
- Features: Sitting Area, Walk-In Closet
- Area: 0
- Dimensions: 0 x 0
Bedroom 1
- Area: 0
- Dimensions: 0 x 0
Bedroom 2
- Area: 0
- Dimensions: 0 x 0
Bedroom 3
- Area: 0
- Dimensions: 0 x 0
Bedroom 4
- Area: 0
- Dimensions: 0 x 0
Primary bathroom
- Features: Double Vanity, Dual Flush Toilet, Jetted Tub, Low-Flow Toilet(s), Soaking Tub, Stone, Tile, Tub w/Shower Over
Bathroom
- Features: Closet, Dual Flush Toilet, Jetted Tub, Shower Stall(s), Steam
Dining room
- Level: Main
- Area: 0
- Dimensions: 0 x 0
Family room
- Level: Main
- Area: 0
- Dimensions: 0 x 0
Kitchen
- Features: Breakfast Area, Kitchen Island
- Level: Main
- Area: 0
- Dimensions: 0 x 0
Living room
- Features: Cathedral/Vaulted, Beamed Ceilings
- Level: Main
- Area: 0
- Dimensions: 0 x 0
Heating
- Central, Gas
Appliances
- Included: Dishwasher, Disposal, Electric Cooktop, Microwave, Dryer, Washer/Dryer Stacked, Washer
- Laundry: Inside, Laundry Closet
Features
- Cathedral Ceiling(s), Elevator, Beamed Ceilings, Storage
- Flooring: Tile, Wood
- Windows: Weather Stripped, Screens
- Has fireplace: No
Interior area
- Total structure area: 1,565
- Total interior livable area: 1,565 sqft
Property
Parking
- Total spaces: 2
- Parking features: Assigned, Garage Door Opener, Side By Side, On Site
- Has garage: Yes
Features
- Levels: Two
- Stories: 2
- Has spa: Yes
- Spa features: Bath, Jetted Tub
Lot
- Size: 1.42 Acres
Details
- Parcel number: 3789469
- Special conditions: Standard
Construction
Type & style
- Home type: Condo
- Property subtype: Condominium
- Attached to another structure: Yes
Condition
- Updated/Remodeled
- New construction: No
- Year built: 1996
Utilities & green energy
- Sewer: Public Sewer
- Water: Water District
- Utilities for property: Electricity Available, Public, Sewer Connected
Community & HOA
Community
- Security: Carbon Monoxide Detector(s), Double Strapped Water Heater, Fire Alarm, Secured Access, Smoke Detector(s)
HOA
- Has HOA: Yes
- Services included: Insurance on Structure, Maintenance Structure, Management, Sewer, Trash
- HOA fee: $1,017 monthly
Location
- Region: San Francisco
- Elevation: 0
Financial & listing details
- Price per square foot: $1,198/sqft
- Tax assessed value: $1,984,963
- Annual tax amount: $24,441
- Date on market: 4/17/2026
- Cumulative days on market: 25 days
- Listing terms: Conventional
- Total actual rent: 0
Price history
| Date | Event | Price |
|---|---|---|
| 5/22/2026 | Sold | $1,875,000+8.7%$1,198/sqft |
Source:  SFAR #426121895 Report a problem SFAR #426121895 Report a problem | ||
| 5/13/2026 | Pending sale | $1,725,000$1,102/sqft |
Source: SFAR #426121895 Report a problem | ||
| 4/17/2026 | Listed for sale | $1,725,000-5%$1,102/sqft |
Source: SFAR #426121895 Report a problem | ||
| 3/20/2020 | Sold | $1,815,000-3.2%$1,160/sqft |
Source: SFAR #493810 Report a problem | ||
| 2/25/2020 | Pending sale | $1,875,000$1,198/sqft |
Source: Compass #493810 Report a problem | ||
| 10/31/2019 | Listed for sale | $1,875,000+1.4%$1,198/sqft |
Source: Compass #492078 Report a problem | ||
| 6/1/2015 | Sold | $1,850,000+16%$1,182/sqft |
Source: Public Record Report a problem | ||
| 5/22/2015 | Pending sale | $1,595,000$1,019/sqft |
Source: Hill & Co. #432306 Report a problem | ||
| 4/29/2015 | Listed for sale | $1,595,000+34%$1,019/sqft |
Source: Hill & Co. Real Estate #432306 Report a problem | ||
| 4/22/2005 | Sold | $1,190,000+51%$760/sqft |
Source: Public Record Report a problem | ||
| 6/17/2002 | Sold | $788,000+96%$504/sqft |
Source: Public Record Report a problem | ||
| 3/14/1997 | Sold | $402,000$257/sqft |
Source: Public Record Report a problem | ||
Public tax history
| Year | Property taxes | Tax assessment |
|---|---|---|
| 2025 | $24,441 +2.9% | $1,984,963 +2% |
| 2024 | $23,741 +1.5% | $1,946,043 +2% |
| 2023 | $23,385 +1.9% | $1,907,886 +2% |
| 2022 | $22,943 +1.8% | $1,870,478 +2% |
| 2021 | $22,535 -10.4% | $1,833,803 -9.8% |
| 2020 | $25,153 +3.6% | $2,033,034 +2% |
| 2019 | $24,290 +3.5% | $1,993,171 +2% |
| 2018 | $23,464 +2.5% | $1,954,090 +2% |
| 2017 | $22,886 +1.6% | $1,915,775 +2% |
| 2016 | $22,535 +34.3% | $1,878,212 +36.1% |
| 2015 | $16,774 +15.2% | $1,380,168 +14.1% |
| 2014 | $14,564 | $1,210,000 +21.2% |
| 2013 | -- | $998,000 -24.4% |
| 2012 | -- | $1,320,608 +25.8% |
| 2011 | -- | $1,050,000 -18.3% |
| 2010 | -- | $1,285,040 +7.1% |
| 2009 | -- | $1,200,000 -36.7% |
| 2008 | -- | $1,894,254 +2% |
| 2007 | -- | $1,857,114 +2% |
| 2006 | -- | $1,820,700 +45.3% |
| 2005 | -- | $1,252,710 +3.9% |
| 2003 | -- | $1,205,640 +172.4% |
| 2002 | -- | $442,646 +2% |
| 2001 | -- | $433,970 +2% |
| 2000 | -- | $425,460 |
Find assessor info on the county website
Neighborhood: South Beach
Nearby homes
- $1,375,0001 bd2 ba1.5k sqft650 Delancey St APT 409, San Francisco, CA 94107Sold
- $2,175,0002 bd2 ba1.6k sqft650 Delancey St APT 203, San Francisco, CA 94107For Sale

- $1,480,0002 bd2 ba1.4k sqft650 Delancey St APT 404, San Francisco, CA 94107Sold

- $1,010,0001 bd2 ba1.3k sqft650 Delancey St APT 304, San Francisco, CA 94107Sold

- $1,460,0002 bd2 ba1.5k sqft650 Delancey St APT 204, San Francisco, CA 94107Sold
- $1,249,0001 bd2 ba1.4k sqft650 Delancey St APT 103, San Francisco, CA 94107For Sale
- $1,232,200-- bd2 ba1.5k sqft650 Delancey St APT 413, San Francisco, CA 94107Off Market
- $1,677,4001 bd2 ba1.4k sqft650 Delancey St APT 311, San Francisco, CA 94107Off Market
Nearby schools
GreatSchools rating
- 8/10Daniel Webster Elementary SchoolGrades: K-5Distance: 1.6 mi
- 2/10S.F. International High SchoolGrades: 8-12Distance: 1.6 mi
- 4/10O'Connell (John) High SchoolGrades: 9-12Distance: 2.1 mi
Get a cash offer in 3 minutes
Find out how much your home could sell for in as little as 3 minutes with a no-obligation cash offer.
Estimated market value
$1,926,600
Get a cash offer in 3 minutes
Find out how much your home could sell for in as little as 3 minutes with a no-obligation cash offer.
Estimated market value
$1,926,600
- California
- San Francisco County
- San Francisco
- 94107
- South Beach
- 650 Delancey St Apartment 216
Nearby cities
Nearby neighborhoods
Nearby zip codes
Other San Francisco Topics
