Top-floor 1BD + den / 2BA loft at the historic Oriental Warehouse featuring approximately 1,505 sq ft. across two levels with soaring ceilings, oversized warehouse windows, skylights, and original exposed wood beams throughout. The expansive living and dining areas are filled with natural light and complemented by Carlisle wide plank matte birch flooring and automated sheer and blackout shades from The Shade Store. Remodeled kitchen features custom Etegare SF cabinetry with soft-close hardware, Wilson Art Silver Oak laminate surfaces, and premium Wolf and Miele appliances, including induction cooktop, built-in oven, drawer microwave, refrigerator, and panel-ready dishwasher. The main level includes a remodeled full bathroom with Walker Zanger tile and porcelain slab finishes, Kohler fixtures, Kohler digital shower system, in-unit laundry, Leviton smart switches, and smart electrical panel upgrades. In-wall networking is installed throughout the residence, with gigabit internet service available from both Webpass and Comcast. An oversized wood staircase leads to the upper-level den/flex space, featuring custom ash and walnut built-ins by Etegare SF, custom shelving, a skylight, and a direct connection to the primary suite. The primary bedroom opens into a walk-in closet and remodeled spa-like bathroom finished with Walker Zanger porcelain slab surfaces and contemporary finishes. A custom elevated walkway lined with built-in bookshelves overlooks the living space below, creating one of the home's signature architectural features. Rare for the building, the home also includes air conditioning. Located along the South Beach waterfront near the Embarcadero, Ferry Building, Oracle Park, restaurants, waterfront parks, and tech campuses.
Sold for $1,375,000
$1,375,000
650 Delancey St APT 409, San Francisco, CA 94107
1beds
1,505sqft
Condominium
Built in 1996
-- sqft lot
$1,392,200 Zestimate®
$914/sqft
$6,593 Estimated rent
Home value
$1,392,200
$1.27M - $1.52M
$6,593/mo
Zestimate® history
Owner options
List your home for rent
$6,593/mo
Rent Zestimate®
Find your next renter with Zillow Rental Manager. Plus, with online applications, you can quickly screen prospective tenants – for free.
$6,593/mo
Rent Zestimate®
Refinance and save
$9,756/mo
Est. payment
Refinancing to a lower rate could help reduce your monthly payments and save thousands over the life of the loan.
$9,756/mo
Est. payment
Explore your selling options
Work with a Zillow partner agent
Leverage their expertise and Zillow's premium Showcase listings to get your home seen by more buyers.
Get startedList with your own agent
Get your home in front of millions of buyers by listing it on Zillow.
Learn how to do itSell it yourself
Take full control of how buyers see your home on Zillow by listing For Sale by Owner (FSBO).
List your homeWhat's special
Oversized wood staircaseKohler fixturesSoaring ceilingsCustom shelvingKohler digital shower systemPanel-ready dishwasherIn-unit laundry
Zillow last checked:
Listing updated:
Listed by:
Todd D. Montgomery DRE #01875716 415-203-6022,
Compass 415-345-3000,
Marcus A. Lee DRE #01354869 415-999-2022,
Compass
Bought with:
Adam Bates Hume, DRE #01749274
Remax Prestigious Properties
Source: SFAR,MLS#: 426123040 Originating MLS: San Francisco Association of REALTORS
Originating MLS: San Francisco Association of REALTORSFacts & features
Interior
Bedrooms & bathrooms
- Bedrooms: 1
- Bathrooms: 2
- Full bathrooms: 2
Rooms
- Room types: Bathroom, Kitchen, Living Room, Office, Possible Guest
Primary bedroom
- Features: Walk-In Closet
- Area: 0
- Dimensions: 0 x 0
Bedroom 1
- Area: 0
- Dimensions: 0 x 0
Bedroom 2
- Area: 0
- Dimensions: 0 x 0
Bedroom 3
- Area: 0
- Dimensions: 0 x 0
Bedroom 4
- Area: 0
- Dimensions: 0 x 0
Primary bathroom
- Features: Shower Stall(s), Tile
Bathroom
- Features: Shower Stall(s), Tile
Dining room
- Features: Bar, Dining/Living Combo, Skylight(s)
- Area: 0
- Dimensions: 0 x 0
Family room
- Area: 0
- Dimensions: 0 x 0
Kitchen
- Features: Kitchen Island
- Level: Main
- Area: 0
- Dimensions: 0 x 0
Living room
- Features: Cathedral/Vaulted, Beamed Ceilings, Skylight(s)
- Level: Main
- Area: 0
- Dimensions: 0 x 0
Cooling
- Ceiling Fan(s), Heat Pump
Appliances
- Included: Dishwasher, Disposal, Electric Cooktop, Range Hood, Microwave, Washer/Dryer Stacked
- Laundry: Laundry Closet
Features
- Cathedral Ceiling(s), Beamed Ceilings
- Flooring: Wood
- Windows: Skylight(s)
- Has fireplace: No
- Common walls with other units/homes: No One Above
Interior area
- Total structure area: 1,505
- Total interior livable area: 1,505 sqft
Property
Parking
- Total spaces: 1
- Parking features: Driveway, Shared Driveway, Attached, Enclosed, Electric Vehicle Charging Station(s), Inside Entrance, Side By Side, On Site - Mapped (Condo Only)
- Attached garage spaces: 1
- Has uncovered spaces: Yes
Accessibility
- Accessibility features: Accessible Elevator Installed
Features
- Levels: Two
- Entry location: Unit Below
Lot
- Size: 1.42 Acres
Details
- Parcel number: 3789494
- Special conditions: Standard
- Other equipment: Intercom
Construction
Type & style
- Home type: Condo
- Architectural style: Conversion
- Property subtype: Condominium
Condition
- Updated/Remodeled
- New construction: No
- Year built: 1996
Community & HOA
Community
- Security: Secured Access
HOA
- Has HOA: Yes
- Services included: Common Areas, Elevator, Insurance on Structure, Maintenance Structure, Maintenance Grounds, Management, Security, Sewer, Trash, Water
- HOA fee: $955 monthly
Location
- Region: San Francisco
- Elevation: 0
Financial & listing details
- Price per square foot: $914/sqft
- Tax assessed value: $1,770,330
- Annual tax amount: $21,872
- Date on market: 5/15/2026
- Cumulative days on market: 20 days
- Total actual rent: 0
- Road surface type: Paved Sidewalk
Price history
| Date | Event | Price |
|---|---|---|
| 6/16/2026 | Sold | $1,375,000+1.9%$914/sqft |
Source:  SFAR #426123040 Report a problem SFAR #426123040 Report a problem | ||
| 6/8/2026 | Pending sale | $1,350,000$897/sqft |
Source: SFAR #426123040 Report a problem | ||
| 5/15/2026 | Listed for sale | $1,350,000-6.9%$897/sqft |
Source: SFAR #426123040 Report a problem | ||
| 6/30/2017 | Sold | $1,450,000$963/sqft |
Source: SFAR #459006 Report a problem | ||
| 6/27/2017 | Pending sale | $1,450,000$963/sqft |
Source: Sotheby's International Realty #459006 Report a problem | ||
| 6/26/2017 | Listed for sale | $1,450,000-9.1%$963/sqft |
Source: Sotheby's International Realty #459006 Report a problem | ||
| 10/16/2016 | Listing removed | $1,595,000$1,060/sqft |
Source: Sotheby's International Realty - San Francisco Brokerage #446985 Report a problem | ||
| 8/8/2016 | Pending sale | $1,595,000$1,060/sqft |
Source: Sotheby's International Realty - San Francisco Brokerage #446985 Report a problem | ||
| 6/18/2016 | Listed for sale | $1,595,000+75.1%$1,060/sqft |
Source: Sotheby's International Realty #446985 Report a problem | ||
| 3/2/2012 | Sold | $911,000+1.3%$605/sqft |
Source: Public Record Report a problem | ||
| 2/1/2012 | Price change | $899,000-3.9%$597/sqft |
Source: Vflyer Homes Report a problem | ||
| 9/20/2011 | Pending sale | $935,000$621/sqft |
Source: Paragon Real Estate Group #380734 Report a problem | ||
| 6/7/2011 | Price change | $935,000-3.5%$621/sqft |
Source: Paragon Real Estate Group #380734 Report a problem | ||
| 3/5/2011 | Price change | $969,000-10.7%$644/sqft |
Source: Paragon Real Estate Group #380734 Report a problem | ||
| 3/2/2011 | Price change | $1,085,000+108499900%$721/sqft |
Source: Paragon Real Estate Group #380734 Report a problem | ||
| 2/25/2011 | Price change | $1-100% |
Source: Paragon Real Estate Group #380734 Report a problem | ||
| 2/5/2011 | Listed for sale | $1,085,000$721/sqft |
Source: Paragon Real Estate Group #380734 Report a problem | ||
| 12/29/2010 | Listing removed | $1,085,000$721/sqft |
Source: PMZ #376823 Report a problem | ||
| 10/30/2010 | Listed for sale | $1,085,000+5.9%$721/sqft |
Source: PMZ #376823 Report a problem | ||
| 5/16/2008 | Sold | $1,025,000+66.1%$681/sqft |
Source: Public Record Report a problem | ||
| 12/27/2002 | Sold | $617,000+39.3%$410/sqft |
Source: Public Record Report a problem | ||
| 12/2/1998 | Sold | $443,000+36.7%$294/sqft |
Source: Public Record Report a problem | ||
| 12/13/1996 | Sold | $324,000$215/sqft |
Source: Public Record Report a problem | ||
Public tax history
| Year | Property taxes | Tax assessment |
|---|---|---|
| 2025 | $21,872 +2.9% | $1,770,330 +2% |
| 2024 | $21,246 +1.5% | $1,735,619 +2% |
| 2023 | $20,926 +1.9% | $1,701,590 +2% |
| 2022 | $20,529 +1.8% | $1,668,227 +2% |
| 2021 | $20,163 -0.4% | $1,635,518 +1% |
| 2020 | $20,246 +8.7% | $1,618,750 +7.3% |
| 2019 | $18,628 +3.5% | $1,508,580 +2% |
| 2018 | $17,997 +50.4% | $1,479,000 +50% |
| 2017 | $11,962 +1.7% | $985,938 +2% |
| 2016 | $11,762 +1.3% | $966,606 +1.5% |
| 2015 | $11,608 +3.4% | $952,088 +2% |
| 2014 | $11,231 | $933,438 -0.2% |
| 2013 | -- | $935,000 -12.8% |
| 2012 | -- | $1,071,890 +14% |
| 2011 | -- | $940,000 -9.9% |
| 2010 | -- | $1,043,022 +1.8% |
| 2009 | -- | $1,025,000 +0.4% |
| 2008 | -- | $1,020,474 +2% |
| 2007 | -- | $1,000,470 +2% |
| 2006 | -- | $980,856 +2% |
| 2005 | -- | $961,626 +3.9% |
| 2003 | -- | $925,500 +96.9% |
| 2002 | -- | $470,114 +2% |
| 2001 | -- | $460,897 +2% |
| 2000 | -- | $451,860 |
Find assessor info on the county website
Neighborhood: South Beach
Nearby homes
- $2,175,0002 bd2 ba1.6k sqft650 Delancey St APT 203, San Francisco, CA 94107For Sale

- $1,875,0002 bd2 ba1.5k sqft650 Delancey St APT 216, San Francisco, CA 94107Sold
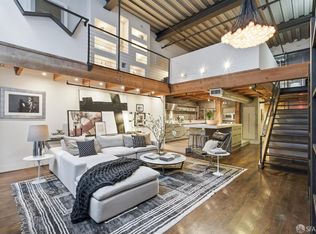
- $1,480,0002 bd2 ba1.4k sqft650 Delancey St APT 404, San Francisco, CA 94107Sold

- $1,010,0001 bd2 ba1.3k sqft650 Delancey St APT 304, San Francisco, CA 94107Sold

- $1,460,0002 bd2 ba1.5k sqft650 Delancey St APT 204, San Francisco, CA 94107Sold
- $1,249,0001 bd2 ba1.4k sqft650 Delancey St APT 103, San Francisco, CA 94107For Sale
- $1,232,200-- bd2 ba1.5k sqft650 Delancey St APT 413, San Francisco, CA 94107Off Market
- $1,670,0001 bd2 ba1.4k sqft650 Delancey St APT 311, San Francisco, CA 94107Off Market
Nearby schools
GreatSchools rating
- 8/10Daniel Webster Elementary SchoolGrades: K-5Distance: 1.6 mi
- 2/10S.F. International High SchoolGrades: 8-12Distance: 1.6 mi
- 4/10O'Connell (John) High SchoolGrades: 9-12Distance: 2.1 mi
Get a cash offer in 3 minutes
Find out how much your home could sell for in as little as 3 minutes with a no-obligation cash offer.
Estimated market value
$1,392,200
Get a cash offer in 3 minutes
Find out how much your home could sell for in as little as 3 minutes with a no-obligation cash offer.
Estimated market value
$1,392,200
- California
- San Francisco County
- San Francisco
- 94107
- South Beach
- 650 Delancey St Apartment 409
Nearby cities
Nearby neighborhoods
Nearby zip codes
Other San Francisco Topics
