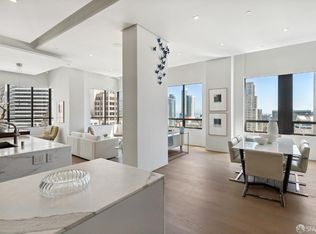
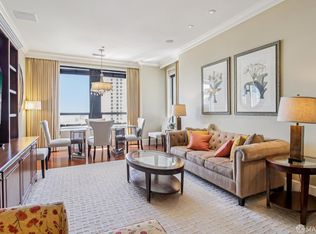
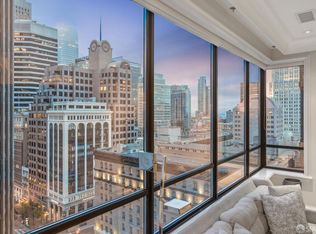
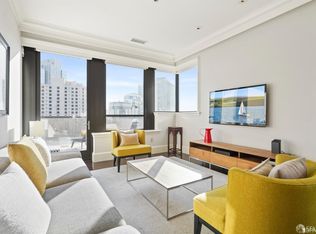
Experience ultimate luxury in this highly customized two-level penthouse at The Ritz-Carlton Residences, showing exceptional design by Stanford Hughes Design, known for luxury interiors at Four Seasons hotels. The home features a dramatic custom-built staircase, hardwood floors, and sweeping city and water views from the living room and the main suite. The main level offers an open living and dining area, a fireplace, a wet bar, a large kitchen with a granite island, premium appliances, a pantry closet, several closets throughout, and a powder room. Upstairs are two bedrooms, each with its own en-suite bath and walk-in closet, including a spacious primary suite with a walk-in closet and spa-like bathroom with double vanities, a soaking tub, and a shower. Thoughtful built-ins and abundant storage complete the home. The unit comes with two parking spaces. Residents of The Ritz enjoy access to premier amenities, including a private 12th-floor lounge and terrace, executive boardroom, 24-hour concierge and security, and two fitness centers. Located in the heart of the Financial District, just moments from Union Square, The Embarcadero, and world-class shopping and dining.
For sale
Price cut: $150K (7/10)
$1,949,000
690 Market St Unit 2404, San Francisco, CA 94114
2beds
1,865sqft
:
Get pre-qualified$16,411/mo
Condominium
Built in 2007
-- sqft lot
$-- Zestimate®
$1,045/sqft
$3,955/mo HOA
What's special
Highly customized two-level penthouseDramatic custom-built staircasePowder roomPremium appliancesHardwood floorsSeveral closets throughoutPantry closet
- 160 days |
- 874 |
- 38 |
Zillow last checked:
Listing updated:
Listed by:
Milan Jezdimorovic DRE #01975028 415-933-4364,
Compass 415-231-2312,
Dunja Green DRE #02038642 415-990-4883,
Compass
Source: SFAR,MLS#: 426099780 Originating MLS: San Francisco Association of REALTORS
Originating MLS: San Francisco Association of REALTORSFacts & features
Interior
Bedrooms & bathrooms
- Bedrooms: 2
- Bathrooms: 3
- Full bathrooms: 2
- 1/2 bathrooms: 1
Primary bedroom
- Features: Walk-In Closet
- Area: 0
- Dimensions: 0 x 0
Bedroom 1
- Area: 0
- Dimensions: 0 x 0
Bedroom 2
- Area: 0
- Dimensions: 0 x 0
Bedroom 3
- Area: 0
- Dimensions: 0 x 0
Bedroom 4
- Area: 0
- Dimensions: 0 x 0
Primary bathroom
- Features: Double Vanity, Shower Stall(s), Tile, Tub
Bathroom
- Features: Shower Stall(s)
Dining room
- Features: Dining/Living Combo
- Level: Main
- Area: 0
- Dimensions: 0 x 0
Family room
- Area: 0
- Dimensions: 0 x 0
Kitchen
- Features: Breakfast Area, Granite Counters, Kitchen Island, Pantry Cabinet
- Level: Main
- Area: 0
- Dimensions: 0 x 0
Living room
- Features: View
- Level: Main
- Area: 0
- Dimensions: 0 x 0
Heating
- Central
Cooling
- Central Air
Appliances
- Included: Dishwasher, Disposal, Range Hood, Microwave, Washer/Dryer Stacked
- Laundry: Laundry Closet
Features
- Wet Bar
- Flooring: Carpet, Wood
- Windows: Window Coverings
- Number of fireplaces: 1
- Fireplace features: Living Room
Interior area
- Total structure area: 1,865
- Total interior livable area: 1,865 sqft
Property
Parking
- Total spaces: 2
- Parking features: Attached, Valet, Side By Side, On Site - Unassigned (Condo Only)
- Has attached garage: Yes
Features
- Levels: Two
- Entry location: Penthouse(s)
- Has view: Yes
- View description: Bay, City, City Lights, Downtown, San Francisco, Water
- Has water view: Yes
- Water view: Bay,Water
Lot
- Size: 0.26 Acres
Details
- Parcel number: 0311119
- Special conditions: Standard
Construction
Type & style
- Home type: Condo
- Architectural style: Modern/High Tech
- Property subtype: Condominium
- Attached to another structure: Yes
Condition
- Updated/Remodeled
- New construction: No
- Year built: 2007
Community & HOA
HOA
- Has HOA: Yes
- Amenities included: Clubhouse, Gym, Recreation Room, Roof Deck
- Services included: Common Areas, Door Person, Elevator, Maintenance Structure, Management, Roof, Security, Sewer, Trash, Water
- HOA fee: $3,955 monthly
- HOA name: 690 Market HOA
Location
- Region: San Francisco
- Elevation: 0
Financial & listing details
- Price per square foot: $1,045/sqft
- Tax assessed value: $3,400,000
- Annual tax amount: $49,851
- Price range: $1.9M - $1.9M
- Date on market: 2/24/2026
- Cumulative days on market: 159 days
- Total actual rent: 0
- Road surface type: Paved Sidewalk
Estimated market value
Not available
Estimated sales range
Not available
$7,605/mo
Price history
| Date | Event | Price |
|---|---|---|
| 7/10/2026 | Price change | $1,949,000-7.1%$1,045/sqft |
Source:  SFAR #426099780 Report a problem SFAR #426099780 Report a problem | ||
| 4/22/2026 | Price change | $2,099,000-4.6%$1,125/sqft |
Source: SFAR #426099780 Report a problem | ||
| 2/24/2026 | Listed for sale | $2,200,000-19%$1,180/sqft |
Source: SFAR #426099780 Report a problem | ||
| 12/27/2007 | Sold | $2,715,000$1,456/sqft |
Source: Public Record Report a problem | ||
Public tax history
| Year | Property taxes | Tax assessment |
|---|---|---|
| 2025 | $49,851 +0.7% | $3,400,000 |
| 2024 | $49,487 +26.1% | $3,400,000 +36% |
| 2023 | $39,252 +1.8% | $2,500,000 +3.1% |
| 2022 | $38,548 -35.6% | $2,425,000 -42.6% |
| 2021 | $59,896 +30.7% | $4,228,011 +41.4% |
| 2020 | $45,816 +5.9% | $2,990,000 |
| 2019 | $43,257 -8% | $2,990,000 -0.3% |
| 2018 | $47,016 +0.9% | $3,000,000 |
| 2017 | $46,578 -1.9% | $3,000,000 -33.8% |
| 2016 | $47,460 +0.6% | $4,534,998 +52.9% |
| 2015 | $47,198 +2% | $2,966,801 +2% |
| 2014 | $46,284 | $2,908,686 +0.5% |
| 2013 | -- | $2,895,541 +2% |
| 2012 | -- | $2,838,766 +2% |
| 2011 | -- | $2,783,105 +0.8% |
| 2010 | -- | $2,762,306 -0.2% |
| 2009 | -- | $2,768,868 +2% |
| 2008 | -- | $2,714,578 +187% |
| 2007 | -- | $946,001 |
Find assessor info on the county website
Monthly payment
Est. payment
Payment breakdown
Explore the cost of this home by adjusting the details. Changes won't be saved.Climate risks
Neighborhood: Downtown
Nearby schools
GreatSchools rating
- 7/10Chin (John Yehall) Elementary SchoolGrades: K-5Distance: 0.7 mi
- 5/10Francisco Middle SchoolGrades: 6-8Distance: 1.2 mi
- 7/10Galileo High SchoolGrades: 9-12Distance: 1.6 mi
- $16,4952 bd3 ba1.9k sqft690 Market St #1704, San Francisco, CA 94114For Rent
- $1,547,8002 bd3 ba1.4k sqft690 Market St #2103, San Francisco, CA 94114Off Market
- $941,1001 bd2 ba952 sqft690 Market St #1405, San Francisco, CA 94114Off Market
- $1,878,1002 bd2 ba1.3k sqft690 Market St #2202, San Francisco, CA 94114Off Market
- $1,767,5002 bd2 ba1.6k sqft690 Market St STE 2201, San Francisco, CA 94104Off Market
- $1,400,0002 bd3 ba1.4k sqft690 Market St UNIT 1703, San Francisco, CA 94114Sold
- $1,098,0001 bd2 ba1k sqft690 Market St UNIT 1605, San Francisco, CA 94104For Sale
- $1,337,3002 bd2 ba1.3k sqft690 Market St UNIT 1401, San Francisco, CA 94108Off Market
A local agent can set up tours, give advice and negotiate with sellers.
Similar homes
- $2,195,0002 bd3 ba1.8k sqft301 Mission St APT 27C, San Francisco, CA 94105For Sale
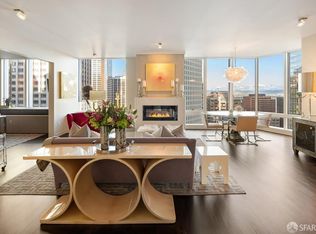 MLS ID #426112313, Bryant Kowalczyk DRE #01263605, Luxe Places International Real. SFAR
 - $1,989,0003 bd2 ba1.3k sqft333 1st St Penthouse 2004, San Francisco, CA 94105For Sale
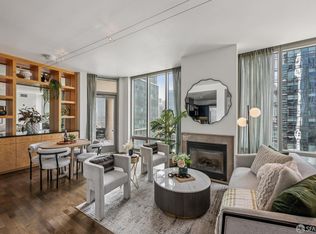 MLS ID #426137882, Robyn L. Kaufman DRE #01074779, Vivre Real Estate. SFAR
 - $2,100,0002 bd2 ba1.4k sqft875 California St #202, San Francisco, CA 94108For Sale
 MLS ID #426137874, Denise L. Paulson DRE #01268099, Compass. SFAR
 - $1,695,0002 bd2 ba1.5k sqft301 Mission St APT 39A, San Francisco, CA 94105For Sale
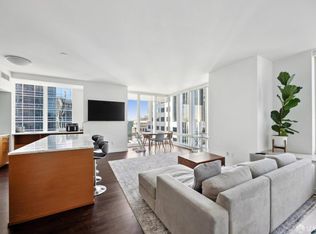 MLS ID #426108795, James Testa DRE #01844991, Compass. SFAR
 - $1,990,0002 bd2 ba1.2k sqft219 Brannan St Unit 16K, San Francisco, CA 94107For SaleMLS ID #426103778, Dennis Sanchez DRE #01906875, KW Advisors. SFAR
- $1,598,0002 bd2 ba1.2k sqft708 Long Bridge St APT 611, San Francisco, CA 94158For SaleMLS ID #426150232, Kuntala L. Cheng DRE #01935020, Corcoran Icon Properties. SFAR
- $1,500,0003 bd2 ba1.6k sqft301 Mission St APT 31F, San Francisco, CA 94105For SaleMLS ID #426128511, Joske M. Thompson DRE #00843865, Compass. SFAR
- $2,200,0003 bd2 ba1.5k sqft1 S Park St APT 411, San Francisco, CA 94107For SaleMLS ID #426121412, Helena Zaludova DRE #01472256, Compass. SFAR
- $1,895,0003 bd2 ba1.6k sqft3044 Franklin St APT 202, San Francisco, CA 94123For SaleMLS ID #426121180, Paul Warrin DRE #01364693, Golden Gate Sotheby's Intl. SFAR
- $1,799,0002 bd2 ba1.3k sqft401 Harrison St APT 18B, San Francisco, CA 94105For SaleMLS ID #426096610, Masoumeh M. Pahlbod DRE #01104825, Engel & Voelkers San Francisco. SFAR
- $2,195,0003 bd3 ba1.9k sqft1755 Jackson St APT 201, San Francisco, CA 94109For SaleMLS ID #426130185, Anthony L. Koutsos DRE #01347469, KW Advisors. SFAR
- $1,425,0002 bd2 ba1.2k sqft72 Townsend St Unit 504, San Francisco, CA 94107For SaleMLS ID #426149749, Lauren J. Fraser DRE #01997782, Sotheby's International Realty. SFAR
- $1,498,5002 bd2 ba1.3k sqft300 3rd St APT 1101, San Francisco, CA 94107For SaleMLS ID #426126984, Afisaneh Valizadeh DRE #01239922, Compass. SFAR
- $1,995,0001 bd2 ba1.1k sqft1 Steuart Ln #302, San Francisco, CA 94105New ConstructionMLS ID #426114614, Scott P. Brittain DRE #01832810, Sotheby's International Realty. SFAR
- $1,525,0002 bd2 ba1.4k sqft1545 Pine St Unit 409, San Francisco, CA 94109For SaleMLS ID #426148908, Nina Hatvany DRE #01152226, Compass. SFAR
- $1,895,0001 bd2 ba1k sqft1 Steuart Ln Unit 604, San Francisco, CA 94105New ConstructionMLS ID #426133383, Kristin Evans DRE #01706664, Compass. SFAR
- $1,650,0002 bd2 ba1.1k sqft501 Beale St Unit 15H, San Francisco, CA 94105For SaleMLS ID #426148428, Callum C. Hutchins DRE #01176371, Sotheby's International Realty. SFAR
- $1,499,0002 bd2 ba1.2k sqft400 Beale St APT 2401, San Francisco, CA 94105For SaleMLS ID #426136848, Paul Hwang DRE #01371169, Skybox Realty. SFAR
- $1,499,0002 bd2 ba1.7k sqft1340 Clay St Unit 603, San Francisco, CA 94109For SaleMLS ID #426139490, Peter J. Monti DRE #01412225, Compass. SFAR
- $2,400,0002 bd3 ba1.6k sqft1 Steuart Ln Unit 905, San Francisco, CA 94105New ConstructionSFAR
Local buyer's agents are ready to help
