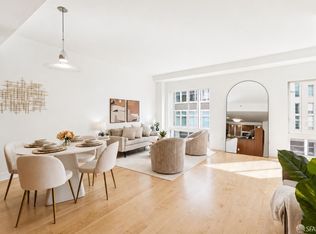
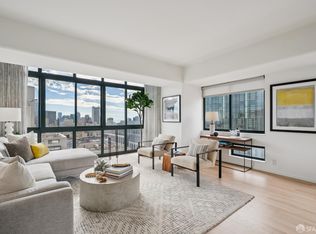
Affordable luxury and designed for efficiency, this classic one bedroom residence with traditional architectural details features designer finishes including hardwood floors, custom cabinetry, recessed lighting, a marble bath, and 1050 square feet of living space. Delightful 16th floor views abound from the open-concept great room with gourmet kitchen. Unit will be delivered furnished. Building amenities include: Full-Service Concierge; 24/7 Attended Lobby and Security; State-of-the-Art Fitness Center; Resident's Lounge and Terrace; Conference Room and Social Events. HOA Dues include Earthquake Insurance and Valet Parking. Luxury Living is yours at the Ritz-Carlton!
For sale
$1,098,000
690 Market St Unit 1605, San Francisco, CA 94104
1beds
1,050sqft
:
Get pre-qualified$10,333/mo
Condominium
Built in 2007
-- sqft lot
$1,136,500 Zestimate®
$1,046/sqft
$3,248/mo HOA
What's special
Designer finishesGourmet kitchenCustom cabinetryOpen-concept great roomMarble bathTraditional architectural detailsRecessed lighting
- 11 days |
- 287 |
- 7 |
Zillow last checked:
Listing updated:
Listed by:
Michelle Kim DRE #01499868 415-205-0742,
Mosaik Real Estate 415-205-0742
Source: SFAR,MLS#: 426146934 Originating MLS: San Francisco Association of REALTORS
Originating MLS: San Francisco Association of REALTORSFacts & features
Interior
Bedrooms & bathrooms
- Bedrooms: 1
- Bathrooms: 2
- Full bathrooms: 1
- 1/2 bathrooms: 1
Primary bedroom
- Area: 0
- Dimensions: 0 x 0
Bedroom 1
- Area: 0
- Dimensions: 0 x 0
Bedroom 2
- Area: 0
- Dimensions: 0 x 0
Bedroom 3
- Area: 0
- Dimensions: 0 x 0
Bedroom 4
- Area: 0
- Dimensions: 0 x 0
Primary bathroom
- Features: Double Vanity, Low Flow Plumbing Fixtures, Low-Flow Toilet(s), Shower Stall(s), Tub
Bathroom
- Features: Low-Flow Toilet(s)
Dining room
- Features: Dining/Living Combo
- Area: 0
- Dimensions: 0 x 0
Family room
- Area: 0
- Dimensions: 0 x 0
Kitchen
- Features: Granite Counters, Kitchen Island
- Area: 0
- Dimensions: 0 x 0
Living room
- Features: View
- Area: 0
- Dimensions: 0 x 0
Heating
- Central
Cooling
- Central Air
Appliances
- Included: Dishwasher, Disposal, Gas Cooktop, Range Hood, Microwave, Wine Refrigerator, Washer/Dryer Stacked
- Laundry: Laundry Closet
Features
- Flooring: Carpet, Wood
- Windows: Double Pane Windows, Window Coverings
- Has fireplace: No
Interior area
- Total structure area: 1,050
- Total interior livable area: 1,050 sqft
Property
Parking
- Total spaces: 1
- Parking features: Enclosed, Garage Door Opener, Inside Entrance, Valet, Side By Side, On Site - Unassigned (Condo Only)
- Garage spaces: 1
Features
- Has view: Yes
- View description: Bay, City, City Lights, Downtown, San Francisco
- Has water view: Yes
- Water view: Bay
Lot
- Size: 0.26 Acres
Details
- Parcel number: 0311082
- Special conditions: Standard
Construction
Type & style
- Home type: Condo
- Architectural style: Contemporary,Traditional
- Property subtype: Condominium
- Attached to another structure: Yes
Condition
- Updated/Remodeled
- New construction: No
- Year built: 2007
Utilities & green energy
- Electric: 220 Volts in Kitchen
- Sewer: Public Sewer
- Water: Public
Community & HOA
Community
- Security: Secured Access, Security Service
HOA
- Has HOA: Yes
- Amenities included: Clubhouse, Fitness Center, Gym, Other, See Remarks
- Services included: Common Areas, Door Person, Earthquake Insurance, Insurance on Structure, Management, Security, Sewer, Trash, Water, See Remarks
- HOA fee: $9,745 quarterly
- HOA name: 690 Market Street HOA
Location
- Region: San Francisco
- Elevation: 0
Financial & listing details
- Price per square foot: $1,046/sqft
- Tax assessed value: $779,000
- Annual tax amount: $14,469
- Price range: $1.1M - $1.1M
- Date on market: 7/16/2026
- Total actual rent: 0
Estimated market value
$1,136,500
$1.08M - $1.19M
$5,000/mo
Price history
| Date | Event | Price |
|---|---|---|
| 7/16/2026 | Price change | $1,098,000+12.6%$1,046/sqft |
Source:  SFAR #426146934 Report a problem SFAR #426146934 Report a problem | ||
| 7/25/2024 | Listing removed | -- |
Source: SFAR #424048699 Report a problem | ||
| 7/12/2024 | Listed for rent | $4,850-3%$5/sqft |
Source: SFAR #424048699 Report a problem | ||
| 8/18/2023 | Listing removed | -- |
Source: SFAR #422618921 Report a problem | ||
| 7/18/2022 | Listing removed | -- |
Source: Zillow Rental Network_1 Report a problem | ||
| 6/17/2022 | Listed for rent | $5,000$5/sqft |
Source: Zillow Rental Network_1 #422670372 Report a problem | ||
| 1/4/2022 | Listed for sale | $975,000+3.7%$929/sqft |
Source: SFAR #422618921 Report a problem | ||
| 1/18/2018 | Sold | $940,000-0.8%$895/sqft |
Source: SFAR #448819 Report a problem | ||
| 11/27/2017 | Pending sale | $948,000$903/sqft |
Source: Pacific Union International Inc. #448819 Report a problem | ||
| 9/19/2017 | Price change | $948,000-9.5%$903/sqft |
Source: Pacific Union International Inc. #448819 Report a problem | ||
| 10/18/2016 | Price change | $1,048,000-4.3%$998/sqft |
Source: Pacific Union International Inc. #448819 Report a problem | ||
| 9/7/2016 | Listed for sale | $1,095,000-9.8%$1,043/sqft |
Source: Pacific Union International Inc. #448819 Report a problem | ||
| 11/14/2007 | Sold | $1,214,500$1,157/sqft |
Source: Public Record Report a problem | ||
Public tax history
| Year | Property taxes | Tax assessment |
|---|---|---|
| 2025 | $14,469 -17.5% | $779,000 -25.7% |
| 2024 | $17,537 +0.7% | $1,048,584 +2% |
| 2023 | $17,419 +1% | $1,028,024 +2% |
| 2022 | $17,250 +1.4% | $1,007,868 +2% |
| 2021 | $17,015 -0.7% | $988,106 +1% |
| 2020 | $17,130 +9.2% | $977,976 +2% |
| 2019 | $15,681 -31% | $958,800 -31.6% |
| 2018 | $22,737 +18.6% | $1,401,494 +2% |
| 2017 | $19,172 -13.4% | $1,374,014 +2% |
| 2016 | $22,129 +8.2% | $1,347,074 +12.3% |
| 2015 | $20,446 +10% | $1,200,000 +14.3% |
| 2014 | $18,589 | $1,050,000 +26.1% |
| 2013 | -- | $833,000 +17.3% |
| 2012 | -- | $710,000 -7.8% |
| 2011 | -- | $770,000 -33% |
| 2010 | -- | $1,150,000 -7.1% |
| 2009 | -- | $1,238,323 +171.6% |
| 2008 | -- | $455,864 |
Find assessor info on the county website
Monthly payment
Est. payment
Payment breakdown
Explore the cost of this home by adjusting the details. Changes won't be saved.Climate risks
Neighborhood: Downtown
Nearby schools
GreatSchools rating
- 7/10Chin (John Yehall) Elementary SchoolGrades: K-5Distance: 0.7 mi
- 5/10Francisco Middle SchoolGrades: 6-8Distance: 1.2 mi
- 7/10Galileo High SchoolGrades: 9-12Distance: 1.6 mi
- $1,949,0002 bd3 ba1.8k sqft690 Market St UNIT 2404, San Francisco, CA 94114For Sale
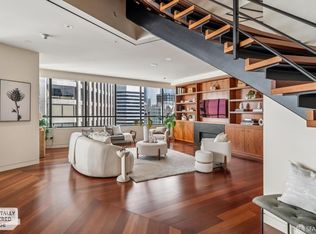
- $16,4952 bd3 ba1.9k sqft690 Market St #1704, San Francisco, CA 94114For Rent
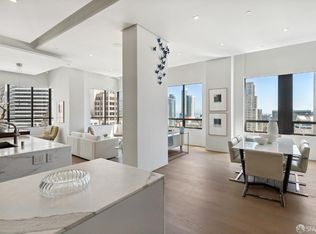
- $1,547,8002 bd3 ba1.4k sqft690 Market St #2103, San Francisco, CA 94114Off Market
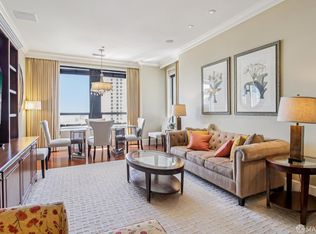
- $947,5001 bd2 ba952 sqft690 Market St #1405, San Francisco, CA 94114Off Market
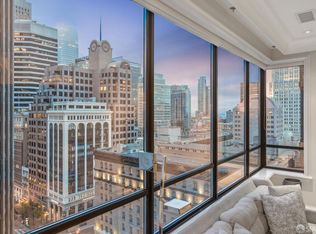
- $1,891,0002 bd2 ba1.3k sqft690 Market St #2202, San Francisco, CA 94114Off Market
- $1,767,5002 bd2 ba1.6k sqft690 Market St STE 2201, San Francisco, CA 94104Off Market
- $1,400,0002 bd3 ba1.4k sqft690 Market St UNIT 1703, San Francisco, CA 94114Sold
- $1,283,0002 bd2 ba1.3k sqft690 Market St UNIT 1401, San Francisco, CA 94108Off Market
A local agent can set up tours, give advice and negotiate with sellers.
Similar homes
- $1,150,0002 bd2 ba971 sqft199 New Montgomery St Unit 1401, San Francisco, CA 94105For Sale
 MLS ID #426149259, Eugenia A. Mantzoros DRE #00805386, Epic Real Estate & Asso. Inc.. SFAR
 - $1,055,0001 bd2 ba947 sqft50 Lansing St Unit 110, San Francisco, CA 94105For Sale
 MLS ID #426146788, Anthony L. Koutsos DRE #01347469, KW Advisors. SFAR
 - $1,250,0002 bd2 ba1k sqft170 King St Unit 1027, San Francisco, CA 94107For Sale
 MLS ID #426147943, Pam Godbold DRE #01315264, Compass. SFAR
 - $950,0002 bd2 ba1.1k sqft1 Daniel Burnham Ct APT 912, San Francisco, CA 94109For Sale
 MLS ID #426148590, Christopher V. Sharpe DRE #01507349, Corcoran Icon Properties. SFAR
 - $1,250,0002 bd2 ba1.1k sqft250 King St Unit 722, San Francisco, CA 94107For SaleMLS ID #426146721, Monica R. Sagullo DRE #01440109, Hatch Realty Group, Inc.. SFAR
- $1,129,0001 bd1 ba854 sqft338 Main St Unit 3H, San Francisco, CA 94105For SaleMLS ID #426145595, Paul Hwang DRE #01371169, Skybox Realty. SFAR
- $950,0002 bd2 ba906 sqft631 Folsom St APT 15E, San Francisco, CA 94107For SaleMLS ID #426144380, Alan F. Morcos DRE #01401445, Compass. SFAR
- $1,190,0002 bd2 ba1k sqft403 Main St APT 801N, San Francisco, CA 94105For SaleMLS ID #41137863, John Beltramo. bridgeMLS/CCAR/Bay East AOR
- $1,100,0001 bd1 ba917 sqft1 Steuart Ln #407, San Francisco, CA 94115New ConstructionSFAR
- $--1 bd1 ba687 sqft1688 Pine St #W506, San Francisco, CA 94109AuctionAuction.com 2
- $1,295,0001 bd2 ba980 sqft765 Market St APT 25C, San Francisco, CA 94103For SaleMLS ID #426099012, Gregg Lynn DRE #01467774, Sotheby's International Realty. SFAR
- $928,0002 bd1 ba822 sqft280 Spear St #2Q, San Francisco, CA 94105For SaleMLS ID #426143571, Miyuki Mia Takami DRE #01796537, eXp Realty of California, Inc.. SFAR
- $1,135,0001 bd1 ba819 sqft425 1st St Unit 1607, San Francisco, CA 94105For SaleMLS ID #426125463, Matthew W. Finley DRE #01465586, Compass. SFAR
- $949,0002 bd2 ba1.1k sqft821 Folsom St APT 515, San Francisco, CA 94107For SaleMLS ID #426114969, Brandea Ma-Lee Bunnag DRE #02143049, Willowmar Real Estate. SFAR
- $998,0002 bd2 ba1.5k sqft245 5th St Suite 103, San Francisco, CA 94103For SaleMLS ID #426134120, Evan Bliss DRE #01917132, Mosaik Real Estate. SFAR
- $979,0001 bd2 ba1k sqft229 Brannan St Unit 2C, San Francisco, CA 94107For SaleMLS ID #426139764, Eric Turner DRE #01435932, Compass. SFAR
- $1,549,0002 bd2 ba1.3k sqft301 Main St #10F, San Francisco, CA 94107For SaleMLS ID #426149131, Paul Hwang DRE #01371169, Skybox Realty. SFAR
- $1,179,0001 bd2 ba1.3k sqft200 Townsend St Unit 6, San Francisco, CA 94107For SaleMLS ID #426132770, Heuiji Lee DRE #02158103, Equity Pacific Coast. SFAR
- $789,0001 bd2 ba919 sqft767 Bryant St APT 404, San Francisco, CA 94107For SaleMLS ID #426145578, Mark D. McHale DRE #01243912, Vanguard Properties. SFAR
- $1,525,0002 bd2 ba1.4k sqft1545 Pine St Unit 409, San Francisco, CA 94109For SaleMLS ID #426148908, Nina Hatvany DRE #01152226, Compass. SFAR
Local buyer's agents are ready to help
