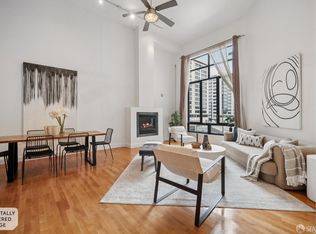
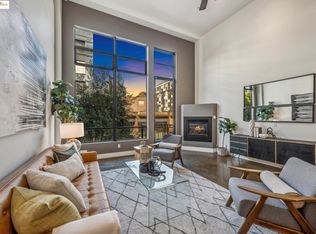
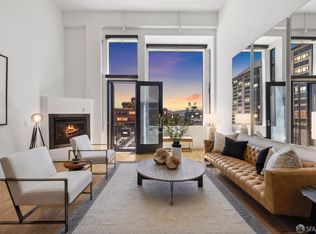
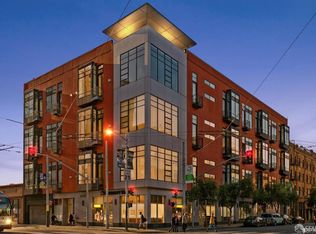
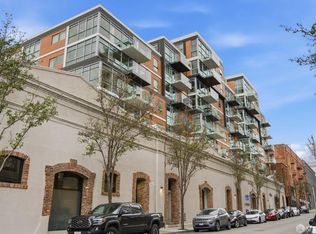
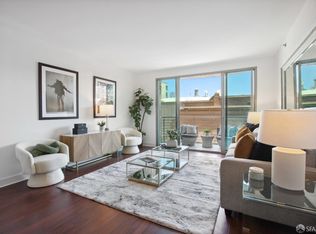
One-of-a-kind live/work CORNER loft with Oracle Park views in the heart of South Beach. Soaring 16-foot floor-to-ceiling windows showcase Southwest and Northwest exposures, filling the home with abundant natural light. In the gallery-style entry hallway are a spacious storage closet, full bathroom, and washer/dryer closet. Miele washer and dryer were installed in 2025. The black free standing cabinet in the hallway can be added to the sale. The open chef's kitchen includes an updated refrigerator, microwave, and gas stove purchased in 2025, along with a dishwasher purchased in 2026. Upstairs loft bedroom offers a spacious area for your bed, closet, small work area, and a full bathroom. This unit includes a 1-car secured garage parking and a spacious storage unit on the second floor. The home also comes with a Ubiquiti UniFi ecosystem. Building features ButterflyMX entry security system with camera access for guest/delivery access on the first floor. Prime South Beach location just two blocks from Hwy 80 & 280 and steps away from Oracle Park, Chase Center, SOMA, Mission Bay, Caltrain, Muni, and some of South Beach's best restaurants.
For sale
Price cut: $20K (7/16)
$1,179,000
200 Townsend St Unit 6, San Francisco, CA 94107
1beds
1,321sqft
Condominium
Built in 2003
-- sqft lot
$1,171,600 Zestimate®
$893/sqft
$1,063/mo HOA
What's special
Abundant natural lightSouthwest and northwest exposuresUpstairs loft bedroomUpdated refrigeratorOracle park viewsSpacious storage closetGas stove
- 62 days |
- 1,439 |
- 63 |
Zillow last checked:
Listing updated:
Listed by:
Heuiji Lee DRE #02158103 415-438-0474,
Equity Pacific Coast 760-277-7785
Source: SFAR,MLS#: 426132770 Originating MLS: San Francisco Association of REALTORS
Originating MLS: San Francisco Association of REALTORSFacts & features
Interior
Bedrooms & bathrooms
- Bedrooms: 1
- Bathrooms: 2
- Full bathrooms: 2
Rooms
- Room types: Loft
Primary bedroom
- Area: 0
- Dimensions: 0 x 0
Bedroom 1
- Area: 0
- Dimensions: 0 x 0
Bedroom 2
- Area: 0
- Dimensions: 0 x 0
Bedroom 3
- Area: 0
- Dimensions: 0 x 0
Bedroom 4
- Area: 0
- Dimensions: 0 x 0
Dining room
- Area: 0
- Dimensions: 0 x 0
Family room
- Area: 0
- Dimensions: 0 x 0
Kitchen
- Area: 0
- Dimensions: 0 x 0
Living room
- Area: 0
- Dimensions: 0 x 0
Heating
- Fireplace(s), Gas
Appliances
- Included: Washer/Dryer Stacked
Features
- Has fireplace: No
Interior area
- Total structure area: 1,321
- Total interior livable area: 1,321 sqft
Property
Parking
- Total spaces: 1
- Parking features: Assigned, Garage Door Opener, Side By Side, On Site
- Garage spaces: 1
Features
- Patio & porch: Deck
- Exterior features: Balcony
Lot
- Size: 0.36 Acres
Details
- Additional structures: Storage
- Parcel number: 3787173
- Special conditions: Offer As Is
Construction
Type & style
- Home type: Condo
- Property subtype: Condominium
Condition
- Updated/Remodeled
- New construction: No
- Year built: 2003
Community & HOA
HOA
- Has HOA: Yes
- Amenities included: Roof Deck
- HOA fee: $1,063 monthly
Location
- Region: San Francisco
- Elevation: 0
Financial & listing details
- Price per square foot: $893/sqft
- Tax assessed value: $1,175,651
- Annual tax amount: $14,712
- Price range: $1.2M - $1.2M
- Date on market: 5/21/2026
- Cumulative days on market: 62 days
- Total actual rent: 0
Estimated market value
$1,171,600
$1.11M - $1.23M
$5,911/mo
Price history
| Date | Event | Price |
|---|---|---|
| 7/16/2026 | Price change | $1,179,000-1.7%$893/sqft |
Source:  SFAR #426132770 Report a problem SFAR #426132770 Report a problem | ||
| 6/24/2026 | Price change | $1,199,000-3.7%$908/sqft |
Source: SFAR #426132770 Report a problem | ||
| 6/1/2026 | Price change | $1,245,000-4.2%$942/sqft |
Source: SFAR #426132770 Report a problem | ||
| 5/21/2026 | Listed for sale | $1,299,000+15%$983/sqft |
Source: SFAR #426132770 Report a problem | ||
| 4/28/2023 | Sold | $1,130,000-5.8%$855/sqft |
Source: Public Record Report a problem | ||
| 4/1/2023 | Listing removed | -- |
Source:  MLSListings Inc #ML81918937 Report a problem MLSListings Inc #ML81918937 Report a problem | ||
| 2/15/2023 | Listed for sale | $1,200,000+1%$908/sqft |
Source: MLSListings Inc #ML81918954 Report a problem | ||
| 3/2/2022 | Listing removed | -- |
Source: MLSListings Inc Report a problem | ||
| 2/25/2022 | Price change | $1,188,000-7.2%$899/sqft |
Source: MLSListings Inc #ML81860314 Report a problem | ||
| 12/10/2021 | Price change | $1,280,000-1.4%$969/sqft |
Source: MLSListings Inc #ML81860314 Report a problem | ||
| 8/27/2021 | Listed for sale | $1,298,000+1.8%$983/sqft |
Source: MLSListings Inc #ML81860314 Report a problem | ||
| 10/16/2019 | Sold | $1,275,000+16%$965/sqft |
Source: SFAR #488557 Report a problem | ||
| 8/26/2019 | Pending sale | $1,099,000$832/sqft |
Source: Compass #488557 Report a problem | ||
| 8/16/2019 | Listed for sale | $1,099,000+29.3%$832/sqft |
Source: Compass #488557 Report a problem | ||
| 8/16/2013 | Sold | $850,000+13.5%$643/sqft |
Source: Public Record Report a problem | ||
| 7/13/2013 | Price change | $749,000-11.8%$567/sqft |
Source: Paragon Real Estate Group #410315 Report a problem | ||
| 6/18/2013 | Listed for sale | $849,000+16.5%$643/sqft |
Source: Vflyer Homes #409347 Report a problem | ||
| 10/4/2011 | Listing removed | $729,000$552/sqft |
Source: Paragon Real Estate Group #383715 Report a problem | ||
| 8/18/2011 | Price change | $729,000-5.2%$552/sqft |
Source: Paragon Real Estate Group #383715 Report a problem | ||
| 4/16/2011 | Listed for sale | $769,000-5.4%$582/sqft |
Source: Paragon Real Estate Group #383715 Report a problem | ||
| 9/25/2006 | Sold | $812,500$615/sqft |
Source: Public Record Report a problem | ||
Public tax history
| Year | Property taxes | Tax assessment |
|---|---|---|
| 2025 | $14,712 +2.9% | $1,175,651 +2% |
| 2024 | $14,291 -677.2% | $1,152,600 -14% |
| 2023 | -$2,476 -115.3% | $1,340,249 +2% |
| 2022 | $16,234 +1.8% | $1,313,971 +2% |
| 2021 | $15,947 -0.8% | $1,288,208 +1% |
| 2020 | $16,071 +36.8% | $1,275,000 +36.5% |
| 2019 | $11,744 +3.5% | $934,076 +2% |
| 2018 | $11,349 +4% | $915,762 +2% |
| 2017 | $10,917 +1.7% | $897,806 +2% |
| 2016 | $10,731 +1.3% | $880,202 +1.5% |
| 2015 | $10,598 +2.7% | $866,982 -2.4% |
| 2014 | $10,320 | $888,000 +0.5% |
| 2013 | -- | $883,988 +2% |
| 2012 | -- | $866,656 +2% |
| 2011 | -- | $849,664 +0.8% |
| 2010 | -- | $843,316 -0.2% |
| 2009 | -- | $845,320 -32% |
| 2008 | -- | $1,243,122 +2% |
| 2007 | -- | $1,218,750 +140.8% |
| 2006 | -- | $506,099 +2% |
| 2005 | -- | $496,176 |
Find assessor info on the county website
Monthly payment
Est. payment
Payment breakdown
Explore the cost of this home by adjusting the details. Changes won't be saved.Climate risks
Neighborhood: South of Market
Nearby schools
GreatSchools rating
- 8/10Daniel Webster Elementary SchoolGrades: K-5Distance: 1.3 mi
- 2/10S.F. International High SchoolGrades: 8-12Distance: 1.2 mi
- 4/10O'Connell (John) High SchoolGrades: 9-12Distance: 1.8 mi
- $790,0001 bd2 ba840 sqft200 Townsend St UNIT 28, San Francisco, CA 94107Sold
- $695,0001 bd2 ba877 sqft200 Townsend St UNIT 4, San Francisco, CA 94107Sold
- $815,0001 bd2 ba977 sqft200 Townsend St UNIT 50, San Francisco, CA 94107Sold
- $714,0001 bd2 ba877 sqft200 Townsend St UNIT 36, San Francisco, CA 94107Off Market
- $759,8001 bd2 ba941 sqft200 Townsend St UNIT 42, San Francisco, CA 94107Off Market
- $746,0001 bd2 ba908 sqft200 Townsend St UNIT 51, San Francisco, CA 94107Off Market
- $849,6001 bd2 ba931 sqft200 Townsend St UNIT 49, San Francisco, CA 94107Off Market
- $934,8001 bd2 ba1.3k sqft200 Townsend St UNIT 23, San Francisco, CA 94107Off Market
A local agent can set up tours, give advice and negotiate with sellers.
Similar homes
- $1,250,0002 bd2 ba1.1k sqft250 King St Unit 722, San Francisco, CA 94107For Sale
 MLS ID #426146721, Monica R. Sagullo DRE #01440109, Hatch Realty Group, Inc.. SFAR
 - $1,378,0002 bd2 ba1.3k sqft72 Townsend St Unit 402, San Francisco, CA 94107For Sale
 MLS ID #426141887, Erik J. McIntosh DRE #01489813, Berkshire Hathaway-Franciscan. SFAR
 - $979,0001 bd2 ba1k sqft229 Brannan St Unit 2C, San Francisco, CA 94107For Sale
 MLS ID #426139764, Eric Turner DRE #01435932, Compass. SFAR
 - $789,0001 bd2 ba919 sqft767 Bryant St APT 404, San Francisco, CA 94107For Sale
 MLS ID #426145578, Mark D. McHale DRE #01243912, Vanguard Properties. SFAR
 - $1,250,0001 bd2 ba1.1k sqft480 Mission Bay Blvd #917, San Francisco, CA 94158For SaleMLS ID #426144300, Jing Fang DRE #01998784, Real Brokerage Technologies. SFAR
- $1,055,0001 bd2 ba947 sqft50 Lansing St Unit 110, San Francisco, CA 94105For SaleMLS ID #426146788, Anthony L. Koutsos DRE #01347469, KW Advisors. SFAR
- $825,0001 bd1 ba1.1k sqft17 Jennifer Pl, San Francisco, CA 94107For SaleMLS ID #426145174, Bryce Adams DRE #02133765, The Front Steps. SFAR
- $998,0002 bd2 ba1.5k sqft245 5th St Suite 103, San Francisco, CA 94103For SaleMLS ID #426134120, Evan Bliss DRE #01917132, Mosaik Real Estate. SFAR
- $1,129,0001 bd1 ba854 sqft338 Main St Unit 3H, San Francisco, CA 94105For SaleMLS ID #426145595, Paul Hwang DRE #01371169, Skybox Realty. SFAR
- $1,265,0002 bd2 ba1.1k sqft1821 15th St APT 3, San Francisco, CA 94103For SaleMLS ID #426140767, Matthew J. Goulden CHS DRE #01460165, Corcoran Icon Properties. SFAR
- $1,195,0001 bd1 ba974 sqft330 N Mission Bay Boulevard #509, San Francisco, CA 94158For SaleMLS ID #426141110, Cheryl Spence, Jupiter Real Estate Group. BAREIS
- $928,0002 bd1 ba822 sqft280 Spear St #2Q, San Francisco, CA 94105For SaleMLS ID #426143571, Miyuki Mia Takami DRE #01796537, eXp Realty of California, Inc.. SFAR
- $1,189,0002 bd2 ba970 sqft960 Market St #909, San Francisco, CA 94102New ConstructionSFAR
- $1,100,0002 bd2 ba943 sqft45 Bartlett St Unit 206, San Francisco, CA 94110For SaleMLS ID #426124573, Yulia Deschamps DRE #01918621, Compass. SFAR
- $705,0001 bd2 ba885 sqft855 Folsom St APT 112, San Francisco, CA 94107For SaleMLS ID #426101951, Justin Goldberg DRE #01705028, Compass. SFAR
- $999,0002 bd2 ba905 sqft45 Bartlett St #408, San Francisco, CA 94110For SaleMLS ID #426141658, David W. Fusco DRE #01945174, Grobecker Holland Internationa. SFAR
- $849,0002 bd2 ba1k sqft1160 Mission St Unit 907, San Francisco, CA 94103For SaleMLS ID #426139984, Catherine Abalos DRE #02093008, Kinoko. SFAR
- $1,100,0001 bd1 ba917 sqft1 Steuart Ln #407, San Francisco, CA 94115New ConstructionSFAR
- $1,295,0002 bd3 ba1k sqft1288 Howard St #330, San Francisco, CA 94103For SaleMLS ID #426138608, Frank A. Nolan DRE #01300017, Vanguard Properties. SFAR
- $770,0001 bd2 ba992 sqft281 Clara St Unit 6, San Francisco, CA 94107For SaleMLS ID #426125339, Margaret Wong DRE #01730365, NEXTGEN Properties. SFAR
Local buyer's agents are ready to help
