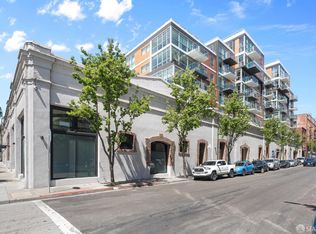
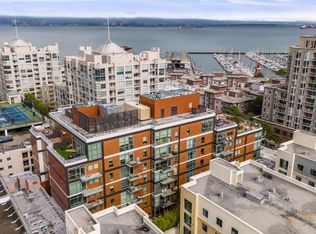
Welcome to 72 Townsend, a boutique mid-rise residence in the heart of South Beach, one of San Francisco's most vibrant and sought-after neighborhoods. This exclusive building offers just 74 luxury condominiums featuring refined finishes and exceptional amenities. Residence 402 is a bright and inviting two-bedroom, two-bathroom home with an open-concept floor plan and floor-to-ceiling windows that flood the space with natural light. The seamless flow between the living, dining, and kitchen areas creates the perfect setting for both everyday living and effortless entertaining. Step onto your private balcony to enjoy fresh air and city views. The chef's kitchen is beautifully appointed with Studio Becker cabinetry, Caesarstone countertops, premium Bosch and Thermador appliances, and a spacious centre island ideal for cooking, dining, and gathering. Additional features include wide-plank hardwood flooring, soaring ceilings, generous storage, an in-unit washer and dryer, and one dedicated parking space. Residents of 72 Townsend enjoy an attended lobby, a private owners' lounge, and a spectacular rooftop sky terrace offering panoramic views of the San Francisco skyline and the Bay. Ideally located in South Beach, just steps from the Embarcadero waterfront, Oracle Park, Caltrain, acclaimed restaurants, parks, and neighborhood conveniences, Residence 402 offers the perfect blend of modern luxury, comfort, and accessibility in one of the city's most desirable locations.
Pending
$1,378,000
72 Townsend St Unit 402, San Francisco, CA 94107
2beds
1,309sqft
:
Get pre-qualified$10,198/mo
Condominium
Built in 2015
-- sqft lot
$-- Zestimate®
$1,053/sqft
$1,212/mo HOA
What's special
Refined finishesSoaring ceilingsOpen-concept floor planCaesarstone countertopsGenerous storageWide-plank hardwood flooringIn-unit washer and dryer
- 18 days |
- 1,109 |
- 55 |
Zillow last checked:
Listing updated:
Listed by:
Erik J. McIntosh DRE #01489813 415-672-5646,
Berkshire Hathaway-Franciscan 415-664-9400,
Luis Ledesma Aragon DRE #02253041 714-302-9345,
Berkshire Hathaway-Franciscan
Source: SFAR,MLS#: 426141887 Originating MLS: San Francisco Association of REALTORS
Originating MLS: San Francisco Association of REALTORSFacts & features
Interior
Bedrooms & bathrooms
- Bedrooms: 2
- Bathrooms: 2
- Full bathrooms: 2
Rooms
- Room types: Bathroom, Family Room, Kitchen, Laundry, Office
Primary bedroom
- Features: Closet, Sitting Area
- Area: 0
- Dimensions: 0 x 0
Bedroom 1
- Area: 0
- Dimensions: 0 x 0
Bedroom 2
- Area: 0
- Dimensions: 0 x 0
Bedroom 3
- Area: 0
- Dimensions: 0 x 0
Bedroom 4
- Area: 0
- Dimensions: 0 x 0
Primary bathroom
- Features: Double Vanity, Shower Stall(s), Soaking Tub, Tile
Bathroom
- Features: Closet, Tile, Tub w/Shower Over
Dining room
- Features: Dining/Family Combo
- Area: 0
- Dimensions: 0 x 0
Family room
- Features: Deck Attached, Great Room
- Level: Main
- Area: 0
- Dimensions: 0 x 0
Kitchen
- Features: Kitchen/Family Combo, Stone Counters
- Level: Main
- Area: 0
- Dimensions: 0 x 0
Living room
- Area: 0
- Dimensions: 0 x 0
Heating
- Central
Cooling
- Central Air
Appliances
- Included: Dishwasher, Disposal, Gas Cooktop, Range Hood, Microwave, Dryer, Washer/Dryer Stacked, Washer
- Laundry: Laundry Closet
Features
- Formal Entry
- Flooring: Carpet, Tile, Wood
- Windows: Double Pane Windows
- Has fireplace: No
Interior area
- Total structure area: 1,309
- Total interior livable area: 1,309 sqft
Property
Parking
- Total spaces: 1
- Parking features: Driveway, Attached, Enclosed, Garage Door Opener, Inside Entrance, Side By Side, On Site - Mapped (Condo Only)
- Attached garage spaces: 1
- Has uncovered spaces: Yes
Features
- Levels: One
- Patio & porch: Patio, Deck
- Exterior features: Balcony
Lot
- Size: 0.67 Acres
- Topography: Level
Details
- Parcel number: 3789A015
- Special conditions: Standard
Construction
Type & style
- Home type: Condo
- Architectural style: Modern/High Tech
- Property subtype: Condominium
- Attached to another structure: Yes
Condition
- Year built: 2015
Utilities & green energy
- Electric: 220 Volts in Kitchen, 220 Volts in Laundry
- Sewer: Public Sewer
- Water: Public
- Utilities for property: Cable Connected, Electricity Available, Internet Available, Natural Gas Connected, Sewer Connected, Underground Utilities
Green energy
- Energy efficient items: Appliances, Insulation
Community & HOA
Community
- Security: Carbon Monoxide Detector(s), Fire Alarm, Fire Suppression System, Secured Access, Security Service
HOA
- Has HOA: Yes
- Amenities included: Barbecue, Roof Deck
- Services included: Door Person, Gas, Insurance on Structure, Maintenance Structure, Maintenance Grounds, Management, Roof, Sewer, Trash
- HOA fee: $1,212 monthly
- HOA name: 72 Townsend HOA
Location
- Region: San Francisco
- Elevation: 0
Financial & listing details
- Price per square foot: $1,053/sqft
- Tax assessed value: $1,230,000
- Annual tax amount: $15,355
- Price range: $1.4M - $1.4M
- Date on market: 7/9/2026
- Cumulative days on market: 19 days
- Listing terms: Cash,Conventional
- Total actual rent: 0
- Road surface type: Paved Sidewalk
Estimated market value
Not available
Estimated sales range
Not available
Not available
Price history
| Date | Event | Price |
|---|---|---|
| 7/23/2026 | Contingent | $1,378,000$1,053/sqft |
Source: BHHS broker feed #426141887 Report a problem | ||
| 7/22/2026 | Pending sale | $1,378,000$1,053/sqft |
Source:  SFAR #426141887 Report a problem SFAR #426141887 Report a problem | ||
| 7/10/2026 | Listed for sale | $1,378,000+12%$1,053/sqft |
Source: SFAR #426141887 Report a problem | ||
| 7/22/2024 | Sold | $1,230,000-5%$940/sqft |
Source: SFAR #424017291 Report a problem | ||
| 7/15/2024 | Pending sale | $1,295,000$989/sqft |
Source: SFAR #424017291 Report a problem | ||
| 7/3/2024 | Listing removed | $1,295,000$989/sqft |
Source: SFAR #424017291 Report a problem | ||
| 6/30/2024 | Pending sale | $1,295,000$989/sqft |
Source: SFAR #424017291 Report a problem | ||
| 5/9/2024 | Listed for sale | $1,295,000-18.8%$989/sqft |
Source: SFAR #424017291 Report a problem | ||
| 3/27/2023 | Listing removed | -- |
Source: SFAR #423714666 Report a problem | ||
| 3/11/2023 | Price change | $4,489-10.1%$3/sqft |
Source: SFAR #423714666 Report a problem | ||
| 2/1/2023 | Listed for rent | $4,995+2.4%$4/sqft |
Source: SFAR #423714666 Report a problem | ||
| 11/5/2021 | Listing removed | -- |
Source: Zillow Rental Manager Report a problem | ||
| 10/19/2021 | Price change | $4,879-2.4%$4/sqft |
Source: Zillow Rental Manager Report a problem | ||
| 10/2/2021 | Listed for rent | $5,000+16.4%$4/sqft |
Source: Zillow Rental Manager Report a problem | ||
| 9/2/2020 | Listing removed | $4,295$3/sqft |
Source: Coldwell Banker Realty #501095 Report a problem | ||
| 8/9/2020 | Price change | $4,295-14%$3/sqft |
Source: Coldwell Banker Realty #501095 Report a problem | ||
| 8/8/2020 | Listing removed | $1,595,000$1,218/sqft |
Source: Coldwell Banker Realty #499570 Report a problem | ||
| 7/7/2020 | Listed for rent | $4,995$4/sqft |
Source: Coldwell Banker Realty #501095 Report a problem | ||
| 6/15/2020 | Listed for sale | $1,595,000$1,218/sqft |
Source: Coldwell Banker Realty #499570 Report a problem | ||
Public tax history
| Year | Property taxes | Tax assessment |
|---|---|---|
| 2025 | $15,355 -14.4% | $1,230,000 -16.3% |
| 2024 | $17,927 -5.9% | $1,470,000 -5.8% |
| 2023 | $19,056 +11% | $1,560,000 +11.4% |
| 2022 | $17,166 -12.8% | $1,400,000 -13.1% |
| 2021 | $19,684 +89% | $1,611,250 -4.3% |
| 2020 | $10,412 -48.2% | $1,682,826 +2% |
| 2019 | $20,108 +3.5% | $1,649,830 +2% |
| 2018 | $19,428 +2.8% | $1,617,482 +2% |
| 2017 | $18,900 +3% | $1,585,770 +2% |
| 2016 | $18,346 | $1,554,678 |
Find assessor info on the county website
Monthly payment
Est. payment
Payment breakdown
Explore the cost of this home by adjusting the details. Changes won't be saved.Climate risks
Neighborhood: South Beach
Nearby schools
GreatSchools rating
- 8/10Daniel Webster Elementary SchoolGrades: K-5Distance: 1.5 mi
- 2/10S.F. International High SchoolGrades: 8-12Distance: 1.4 mi
- 4/10O'Connell (John) High SchoolGrades: 9-12Distance: 2 mi
- $901,0001 bd1 ba815 sqft72 Townsend St #501, San Francisco, CA 94107Sold

- $853,8001 bd1 ba788 sqft72 Townsend St UNIT 401, San Francisco, CA 94107Off Market

- $1,225,0002 bd2 ba-- sqft72 Townsend St #302, San Francisco, CA 94107Sold
- $1,540,0002 bd2 ba1.1k sqft72 Townsend St UNIT 506, San Francisco, CA 94107Sold
- $1,825,0002 bd2 ba-- sqft72 Townsend St UNIT 806, San Francisco, CA 94107Sold
- $1,805,8003 bd2 ba-- sqft72 Townsend St UNIT PENTHOUSE 903, San Francisco, CA 94107Off Market
- $850,0001 bd2 ba851 sqft72 Townsend St UNIT 607, San Francisco, CA 94107Sold
- $862,0001 bd1 ba-- sqft72 Townsend St UNIT 601, San Francisco, CA 94107Sold
A local agent can set up tours, give advice and negotiate with sellers.
Similar homes
- $1,250,0002 bd2 ba1.1k sqft250 King St Unit 722, San Francisco, CA 94107For Sale
 MLS ID #426146721, Monica R. Sagullo DRE #01440109, Hatch Realty Group, Inc.. SFAR
 - $1,495,0002 bd2 ba1.3k sqft950 Tennessee St Unit 313, San Francisco, CA 94107For Sale
 MLS ID #426146586, Bradley W. Joe DRE #01956822, City Real Estate. SFAR
 - $1,549,0002 bd2 ba1.3k sqft301 Main St #10F, San Francisco, CA 94107For Sale
 MLS ID #426149131, Paul Hwang DRE #01371169, Skybox Realty. SFAR
 - $1,499,0002 bd2 ba1.2k sqft400 Beale St APT 2401, San Francisco, CA 94105For Sale
 MLS ID #426136848, Paul Hwang DRE #01371169, Skybox Realty. SFAR
 - $1,360,0002 bd2 ba1k sqft501 Beale St Unit 12B, San Francisco, CA 94105For SaleMLS ID #426105409, Jennifer C. Davis DRE #01362352, Christie's Int'l Real Estate. SFAR
- $1,650,0002 bd2 ba1.1k sqft501 Beale St Unit 15H, San Francisco, CA 94105For SaleMLS ID #426148428, Callum C. Hutchins DRE #01176371, Sotheby's International Realty. SFAR
- $1,500,0003 bd2 ba1.6k sqft301 Mission St APT 31F, San Francisco, CA 94105For SaleMLS ID #426128511, Joske M. Thompson DRE #00843865, Compass. SFAR
- $950,0002 bd2 ba906 sqft631 Folsom St APT 15E, San Francisco, CA 94107For SaleMLS ID #426144380, Alan F. Morcos DRE #01401445, Compass. SFAR
- $1,265,0002 bd2 ba1.1k sqft1821 15th St APT 3, San Francisco, CA 94103For SaleMLS ID #426140767, Matthew J. Goulden CHS DRE #01460165, Corcoran Icon Properties. SFAR
- $979,0001 bd2 ba1k sqft229 Brannan St Unit 2C, San Francisco, CA 94107For SaleMLS ID #426139764, Eric Turner DRE #01435932, Compass. SFAR
- $1,990,0002 bd2 ba1.2k sqft219 Brannan St Unit 16K, San Francisco, CA 94107For SaleMLS ID #426103778, Dennis Sanchez DRE #01906875, KW Advisors. SFAR
- $1,250,0001 bd2 ba1.1k sqft480 Mission Bay Blvd #917, San Francisco, CA 94158For SaleMLS ID #426144300, Jing Fang DRE #01998784, Real Brokerage Technologies. SFAR
- $1,295,0002 bd3 ba1k sqft1288 Howard St #330, San Francisco, CA 94103For SaleMLS ID #426138608, Frank A. Nolan DRE #01300017, Vanguard Properties. SFAR
- $949,0002 bd2 ba1.1k sqft821 Folsom St APT 515, San Francisco, CA 94107For SaleMLS ID #426114969, Brandea Ma-Lee Bunnag DRE #02143049, Willowmar Real Estate. SFAR
- $799,0002 bd2 ba1.1k sqft300 3rd St APT 305, San Francisco, CA 94107For SaleMLS ID #ML82055161, Ben Jiang. MLSListings Inc
- $950,0002 bd2 ba1.1k sqft1 Daniel Burnham Ct APT 912, San Francisco, CA 94109For SaleMLS ID #426148590, Christopher V. Sharpe DRE #01507349, Corcoran Icon Properties. SFAR
- $1,350,0002 bd2 ba980 sqft2315 Van Ness Ave APT 7, San Francisco, CA 94109For SaleMLS ID #426130237, Michael R. Keane-Stack DRE #01932280, Vanguard Properties. SFAR
- $1,178,0001 bd2 ba965 sqft330 Mission Bay Blvd #402, San Francisco, CA 94158For SaleMLS ID #426147320, Mark Anthony Venegas DRE #01858283, Pinnacle Realty Advisors. SFAR
- $1,989,0003 bd2 ba1.3k sqft333 1st St Penthouse 2004, San Francisco, CA 94105For SaleMLS ID #426137882, Robyn L. Kaufman DRE #01074779, Vivre Real Estate. SFAR
- $1,055,0001 bd2 ba947 sqft50 Lansing St Unit 110, San Francisco, CA 94105For SaleMLS ID #426146788, Anthony L. Koutsos DRE #01347469, KW Advisors. SFAR
Local buyer's agents are ready to help
