Welcome to 72 Townsend,a boutique mid-rise residence in the heart of South Beach one of San Francisco's most vibrant and sought-after neighborhoods.This exclusive building offers 74 luxury condominiums with refined finishes and exceptional amenities.Residence 506 is a bright 2-bedroom,2-bathroom corner unit featuring an open layout and floor-to-ceiling windows that fill the home with natural light.The seamless flow between the living,dining,and kitchen areas makes it ideal for both everyday living and entertaining.Enjoy fresh air and city views from your private balcony.The chef's kitchen is equipped with Studio Becker cabinetry,Caesarstone countertops,premium Bosch and Thermador appliances,and a spacious island perfect for cooking and gathering.Additional highlights include wide-plank hardwood floors,high ceilings,generous storage,in-unit washer and dryer,and dedicated parking with extra storage.Residents enjoy an attended lobby,private lounge,and a rooftop sky terrace with panoramic city and bay views.Located steps from the Embarcadero waterfront,this home offers easy access to top dining,outdoor spaces,public transportation,and neighborhood conveniencesdelivering modern luxury in a prime yet peaceful setting.
Sold for $1,540,000
$1,540,000
72 Townsend St Unit 506, San Francisco, CA 94107
2beds
1,176sqft
Condominium
Built in 2015
-- sqft lot
$1,570,100 Zestimate®
$1,310/sqft
$6,975 Estimated rent
Home value
$1,570,100
$1.43M - $1.73M
$6,975/mo
Zestimate® history
Owner options
List your home for rent
$6,975/mo
Rent Zestimate®
Find your next renter with Zillow Rental Manager. Plus, with online applications, you can quickly screen prospective tenants – for free.
$6,975/mo
Rent Zestimate®
Refinance and save
$11,137/mo
Est. payment
Refinancing to a lower rate could help reduce your monthly payments and save thousands over the life of the loan.
$11,137/mo
Est. payment
Explore your selling options
Work with a Zillow partner agent
Leverage their expertise and Zillow's premium Showcase listings to get your home seen by more buyers.
Get startedList with your own agent
Get your home in front of millions of buyers by listing it on Zillow.
Learn how to do itSell it yourself
Take full control of how buyers see your home on Zillow by listing For Sale by Owner (FSBO).
List your homeWhat's special
Open layoutHigh ceilingsGenerous storageWide-plank hardwood floorsIn-unit washer and dryer
Zillow last checked:
Listing updated:
Listed by:
Erik J. McIntosh DRE #01489813 415-672-5646,
Berkshire Hathaway-Franciscan 415-664-9400,
Luis Ledesma Aragon DRE #02253041 714-302-9345,
Berkshire Hathaway-Franciscan
Bought with:
Luis Ledesma Aragon, DRE #02253041
Berkshire Hathaway-Franciscan
Erik J. McIntosh, DRE #01489813
Berkshire Hathaway-Franciscan
Source: SFAR,MLS#: 426117944 Originating MLS: San Francisco Association of REALTORS
Originating MLS: San Francisco Association of REALTORSFacts & features
Interior
Bedrooms & bathrooms
- Bedrooms: 2
- Bathrooms: 2
- Full bathrooms: 2
Rooms
- Room types: Dining Room, Family Room, Great Room, Kitchen, Storage
Primary bedroom
- Features: Walk-In Closet
- Area: 0
- Dimensions: 0 x 0
Bedroom 1
- Area: 0
- Dimensions: 0 x 0
Bedroom 2
- Area: 0
- Dimensions: 0 x 0
Bedroom 3
- Area: 0
- Dimensions: 0 x 0
Bedroom 4
- Area: 0
- Dimensions: 0 x 0
Primary bathroom
- Features: Double Vanity, Granite, Low-Flow Toilet(s), Shower Stall(s), Tile
Bathroom
- Features: Low Flow Plumbing Fixtures, Low-Flow Toilet(s), Tile, Tub w/Shower Over
Dining room
- Features: Dining/Family Combo
- Level: Main
- Area: 0
- Dimensions: 0 x 0
Family room
- Features: Deck Attached, Great Room
- Level: Main
- Area: 0
- Dimensions: 0 x 0
Kitchen
- Features: Kitchen/Family Combo, Pantry Cabinet, Stone Counters
- Level: Main
- Area: 0
- Dimensions: 0 x 0
Living room
- Area: 0
- Dimensions: 0 x 0
Heating
- Central
Cooling
- Central Air
Appliances
- Included: Dishwasher, Disposal, Gas Cooktop, Ice Maker, Microwave, Washer/Dryer Stacked
- Laundry: Laundry Closet
Features
- Formal Entry
- Flooring: Tile, Wood
- Windows: Double Pane Windows, Window Coverings
- Has fireplace: No
- Common walls with other units/homes: End Unit
Interior area
- Total structure area: 1,176
- Total interior livable area: 1,176 sqft
Property
Parking
- Total spaces: 1
- Parking features: Driveway, Garage Door Opener, Inside Entrance, Side By Side, On Site - Mapped (Condo Only)
- Garage spaces: 1
- Has uncovered spaces: Yes
Accessibility
- Accessibility features: Accessible Doors, Accessible Full Bath, Accessible Kitchen, Parking
Features
- Levels: One
- Patio & porch: Covered, Deck
- Has view: Yes
- View description: City Lights
Lot
- Size: 0.67 Acres
- Topography: Level
Details
- Additional structures: Storage
- Parcel number: 3789A031
- Zoning description: See Attached Docs
- Special conditions: Standard
Construction
Type & style
- Home type: Condo
- Architectural style: Contemporary,Modern/High Tech
- Property subtype: Condominium
- Attached to another structure: Yes
Condition
- Updated/Remodeled
- New construction: No
- Year built: 2015
Utilities & green energy
- Electric: 220 Volts in Kitchen, 220 Volts in Laundry
- Sewer: Public Sewer
- Water: Public
- Utilities for property: Cable Available, Electricity Available, Natural Gas Connected, Public, Sewer Connected, Underground Utilities
Green energy
- Energy efficient items: Appliances, Construction, HVAC, Heating, Insulation, Thermostat, Windows
Community & HOA
Community
- Security: Carbon Monoxide Detector(s), Fire Alarm, Fire Extinguisher, Fire Suppression System, Secured Access, Security Service, Smoke Detector(s)
HOA
- Has HOA: Yes
- Amenities included: Barbecue, Roof Deck
- Services included: Common Areas, Door Person, Elevator, Gas, Insurance on Structure, Maintenance Structure, Maintenance Grounds, Management, Organized Activities, Roof, Sewer, Trash, Water
- HOA fee: $1,185 monthly
- HOA name: 72 Townsend OA
Location
- Region: San Francisco
- Elevation: 0
Financial & listing details
- Price per square foot: $1,310/sqft
- Tax assessed value: $2,036,650
- Annual tax amount: $16,526
- Price range: $1.5M - $1.5M
- Date on market: 4/2/2026
- Cumulative days on market: 47 days
- Total actual rent: 0
- Road surface type: Paved Sidewalk
Price history
| Date | Event | Price |
|---|---|---|
| 6/1/2026 | Sold | $1,540,000-3.6%$1,310/sqft |
Source:  SFAR #426117944 Report a problem SFAR #426117944 Report a problem | ||
| 5/20/2026 | Pending sale | $1,598,000$1,359/sqft |
Source: SFAR #426117944 Report a problem | ||
| 4/2/2026 | Listed for sale | $1,598,000$1,359/sqft |
Source: SFAR #426117944 Report a problem | ||
| 9/13/2024 | Listing removed | $5,500$5/sqft |
Source: Zillow Rentals Report a problem | ||
| 7/21/2024 | Listed for rent | $5,500$5/sqft |
Source: Zillow Rentals Report a problem | ||
Public tax history
| Year | Property taxes | Tax assessment |
|---|---|---|
| 2025 | $16,526 -0.8% | $2,036,650 +50.4% |
| 2024 | $16,650 -5.9% | $1,354,000 -5.8% |
| 2023 | $17,689 -24.3% | $1,437,000 -25.1% |
| 2022 | $23,374 +1.8% | $1,919,190 +2% |
| 2021 | $22,963 -0.4% | $1,881,562 +1% |
| 2020 | $23,059 +3.6% | $1,862,270 +2% |
| 2019 | $22,266 +3.5% | $1,825,758 +2% |
| 2018 | $21,516 +2.6% | $1,789,962 +2% |
| 2017 | $20,964 +408% | $1,754,866 +411.2% |
| 2016 | $4,127 | $343,262 |
Find assessor info on the county website
Neighborhood: South Beach
Nearby homes
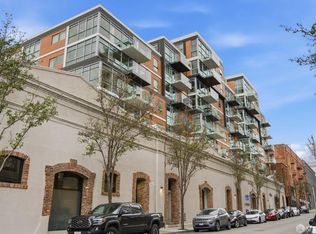
- $1,378,0002 bd2 ba1.3k sqft72 Townsend St UNIT 402, San Francisco, CA 94107Pending
- $901,0001 bd1 ba815 sqft72 Townsend St #501, San Francisco, CA 94107Sold

- $848,3001 bd1 ba788 sqft72 Townsend St UNIT 401, San Francisco, CA 94107Off Market

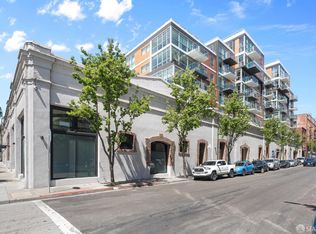
- $1,225,0002 bd2 ba-- sqft72 Townsend St #302, San Francisco, CA 94107Sold
- $1,825,0002 bd2 ba-- sqft72 Townsend St UNIT 806, San Francisco, CA 94107Sold
- $1,823,7003 bd2 ba-- sqft72 Townsend St UNIT PENTHOUSE 903, San Francisco, CA 94107Off Market
- $850,0001 bd2 ba851 sqft72 Townsend St UNIT 607, San Francisco, CA 94107Sold
- $911,5001 bd2 ba900 sqft72 Townsend St UNIT 312, San Francisco, CA 94107Sold
Nearby schools
GreatSchools rating
- 8/10Daniel Webster Elementary SchoolGrades: K-5Distance: 1.5 mi
- 2/10S.F. International High SchoolGrades: 8-12Distance: 1.4 mi
- 4/10O'Connell (John) High SchoolGrades: 9-12Distance: 2 mi
Get a cash offer in 3 minutes
Find out how much your home could sell for in as little as 3 minutes with a no-obligation cash offer.
Estimated market value
$1,570,100
Get a cash offer in 3 minutes
Find out how much your home could sell for in as little as 3 minutes with a no-obligation cash offer.
Estimated market value
$1,570,100
- California
- San Francisco County
- San Francisco
- 94107
- South Beach
- 72 Townsend St Unit 506
Nearby cities
Nearby neighborhoods
Nearby zip codes
Other San Francisco Topics
