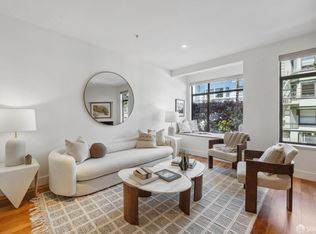
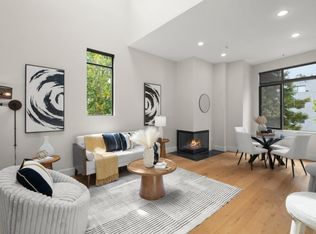
This exceptional home is your new personal urban oasis in the vibrant Mission Dolores. The open floorplan uses every inch to the max; the kitchen is a delight to cook in, the updated waterfall peninsula counters expand the kitchen with extra storage and make a great spot for casual dining or working at home. The living and dining areas have wonderful light from the large windows and a delightful window seat for reading a book or dreaming of your next travel adventure. At the rear of the main level are a tranquil bedroom and bath. The primary suite on the lower level has ample closet space, extra storage, and in-unit washer/dryer adjacent to the en-suite bathroom. Step right out to your exclusive use rear garden retreat for escaping daily life or entertaining. Pull into your garage space which offers direct access to the unit. It's hard to find a more centrally located home to Dolores Park, Whole Foods, the Valencia Corridor, Mission, Lower Haight, Hayes Valley, Duboce Triangle and the Castro. Pet life is a breeze with easy access to Duboce Dog Park and Pet Food Express. The nearby Thoroughbread Bakery is a favorite gem, the many coffee shops, Ace, and too many restaurants to name. HOA dues include Water, Sewer, Garbage, Building Insurance, Management, Reserves, Common area Maintenance and cleaning!
Sold for $1,300,000
Zillow last checked:
Listing updated:
Bought with:
Jared Kahlenberg, DRE #02244654
Corcoran Icon Properties
Source: SFAR,MLS#: 426140767 Originating MLS: San Francisco Association of REALTORS
Originating MLS: San Francisco Association of REALTORSPrice history
| Date | Event | Price |
|---|---|---|
| 9/1/2026 | Pending sale | $1,265,000-2.7%$1,141/sqft |
Source:  SFAR #426140767 Report a problem SFAR #426140767 Report a problem | ||
| 8/31/2026 | Sold | $1,300,000+2.8%$1,172/sqft |
Source: SFAR #426140767 Report a problem | ||
| 8/14/2026 | Contingent | $1,265,000$1,141/sqft |
Source: SFAR #426140767 Report a problem | ||
| 7/10/2026 | Listed for sale | $1,265,000-2.3%$1,141/sqft |
Source: SFAR #426140767 Report a problem | ||
| 9/20/2024 | Listing removed | $5,500-8.3%$5/sqft |
Source: SFAR #424018978 Report a problem | ||
| 4/25/2024 | Listing removed | -- |
Source: SFAR #424018978 Report a problem | ||
| 3/27/2024 | Listed for rent | $6,000$5/sqft |
Source: SFAR #424018978 Report a problem | ||
| 2/1/2024 | Price change | $1,295,000-2.3%$1,168/sqft |
Source: SFAR #423916553 Report a problem | ||
| 11/16/2023 | Listed for sale | $1,325,000$1,195/sqft |
Source: SFAR #423916553 Report a problem | ||
| 11/3/2023 | Listing removed | -- |
Source: SFAR #423916553 Report a problem | ||
| 10/13/2023 | Listed for sale | $1,325,000-3.3%$1,195/sqft |
Source: SFAR #423916553 Report a problem | ||
| 7/18/2018 | Sold | $1,370,000+14.6%$1,235/sqft |
Source: SFAR #472084 Report a problem | ||
| 6/26/2018 | Pending sale | $1,195,000$1,078/sqft |
Source: Compass #472084 Report a problem | ||
| 6/15/2018 | Listed for sale | $1,195,000+49.6%$1,078/sqft |
Source: Compass #472084 Report a problem | ||
| 7/12/2007 | Sold | $799,000+53.7%$720/sqft |
Source: Public Record Report a problem | ||
| 5/9/2003 | Sold | $520,000$469/sqft |
Source: Public Record Report a problem | ||
| 4/14/2000 | Sold | $520,000$469/sqft |
Source: Public Record Report a problem | ||
Nearby homes
- $1,120,0002 bd2 ba1k sqft1821 15th St APT 1, San Francisco, CA 94103Sold
- $1,802,1003 bd3 ba1.5k sqft1829 15th St APT 2, San Francisco, CA 94103Off Market

- $1,899,0003 bd3 ba1.5k sqft1829 15th St APT 4, San Francisco, CA 94103For Sale
- $---- bd-- ba-- sqft1827 15th St APT 2, San Francisco, CA 94103Off Market
Get a cash offer in 3 minutes
Find out how much your home could sell for in as little as 3 minutes with a no-obligation cash offer.
Estimated market value
$1,315,500
