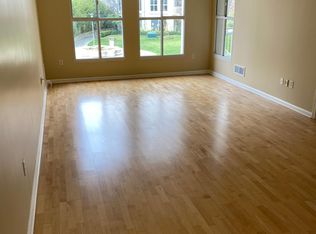
Perched on the 5th floor of 140 South Van Ness, this exceptionally spacious 1,160-square-foot residence offers a polished urban retreat surrounded by Hayes Valley, SoMa, and the Mission. Among a host of other value adds, this building sits at the exact shuttle stop for major tech companies and hyperscalers including Alphabet, Apple, Meta, Genentech, and Tesla. Designed with a voluminous footprint that rivals many penthouses, the residence opens into an expansive open-concept living and dining room bathed in natural light. This gem boasts great downtown views, is anchored by brand-new luxury vinyl plank flooring and a freshly painted palette. The dining room slider draws the eye to a private balcony boasting commanding downtown skyline views. The thoughtful floor plan delivers maximum privacy, featuring a primary suite equipped with two closets and an ensuite bath with a shower-over-tub and deep linen closet. The versatile guest suite is served by an adjacent full guest bath—also complete with a shower-over-tub, substantial linen storage, a walk-in closet, and some very impressive built-in organized shelving. Life at 140 South provides a resort-caliber lifestyle: an indoor secure package room sits right off an expansive studio for whatever your heart desires?yoga, dance, ballet, Pilates, stretching. It sits directly adjacent to a full gym equipped with bikes, treadmills, ellipticals, a Smith machine, Nautilus stations, and an extensive dumbbell selection. Residents will enjoy access to as many garaged parking spaces as one desires to pay for. Use additional second-floor storage, a third-floor conference room, and enjoy a lush landscaped garden courtyard ripe for outdoor grilling. Transit and culinary conveniences are unmatched, featuring a 10-minute walk to Rainbow Grocery on Folsom, a 12-minute walk to Gus’s Community Market on Harrison, close proximity to Trader Joe’s, and effortless 11-minute and 14-minute walks to 16th St & Civic Center BART respectively. The 4th and King St. Cal Train station is a 6 min Lyft away. Virtual Video Walkthrough https://youtu.be/-zMugWbjM00
For sale
$895,000
140 S Van Ness Ave Unit 529, San Francisco, CA 94103
2beds
1,160sqft
:
Get pre-qualified$6,963/mo
Condominium
Built in 2002
-- sqft lot
$944,900 Zestimate®
$772/sqft
$890/mo HOA
What's special
Impressive built-in organized shelvingFreshly painted paletteGreat downtown viewsSubstantial linen storageWalk-in closet
- 5 days |
- 495 |
- 17 |
Zillow last checked:
Listing updated:
Listed by:
Aaron Grant DRE #01773732 510-892-7087,
Grant Real Estate Group
Source: bridgeMLS/CCAR/Bay East AOR,MLS#: 41143395
Facts & features
Interior
Bedrooms & bathrooms
- Bedrooms: 2
- Bathrooms: 2
- Full bathrooms: 2
Rooms
- Room types: No Additional Rooms
Kitchen
- Features: Stone Counters, Dishwasher, Electric Range/Cooktop, Disposal, Microwave, Pantry, Refrigerator
Heating
- Electric, Individual Rm Controls
Cooling
- No Air Conditioning
Appliances
- Included: Dishwasher, Electric Range, Microwave, Refrigerator
- Laundry: In Unit
Features
- Elevator, Pantry
- Flooring: Vinyl, Carpet
- Has fireplace: No
- Fireplace features: None
Interior area
- Total structure area: 1,160
- Total interior livable area: 1,160 sqft
Property
Parking
- Total spaces: 2
- Parking features: Garage, Assigned, Garage Door Opener
- Garage spaces: 2
Accessibility
- Accessibility features: Accessible Elevator Installed
Features
- Levels: Three or More Stories
- Exterior features: Dog Run, Garden
- Pool features: None
Lot
- Size: 0.99 Acres
- Features: Other
Details
- Parcel number: 3514 118
- Special conditions: Standard
Construction
Type & style
- Home type: Condo
- Architectural style: Contemporary
- Property subtype: Condominium
Materials
- Stucco
Condition
- Existing
- New construction: No
- Year built: 2002
Utilities & green energy
- Electric: No Solar
- Sewer: Public Sewer
- Water: Public
- Utilities for property: All Electric
Community & HOA
Community
- Security: Fire Sprinkler System, Carbon Monoxide Detector(s), Security Gate, Smoke Detector(s)
HOA
- Has HOA: Yes
- Amenities included: Fitness Center, Gated, BBQ Area, Park, Picnic Area, See Remarks
- Services included: Trash, Common Hot Water
- HOA fee: $890 monthly
- HOA name: NOT LISTED
- HOA phone: 415-921-5733
Location
- Region: San Francisco
Financial & listing details
- Price per square foot: $772/sqft
- Tax assessed value: $979,598
- Annual tax amount: $12,412
- Date on market: 7/30/2026
- Listing terms: Cash,Conventional
Estimated market value
$944,900
$898,000 - $992,000
$6,294/mo
Price history
| Date | Event | Price |
|---|---|---|
| 7/30/2026 | Listed for sale | $895,000-1.1%$772/sqft |
Source:  bridgeMLS/CCAR/Bay East AOR #41143395 Report a problem bridgeMLS/CCAR/Bay East AOR #41143395 Report a problem | ||
| 4/21/2024 | Listing removed | -- |
Source: Zillow Rentals Report a problem | ||
| 3/26/2024 | Price change | $3,495-2.8%$3/sqft |
Source: Zillow Rentals Report a problem | ||
| 3/16/2024 | Price change | $3,595-2.7%$3/sqft |
Source: Zillow Rentals Report a problem | ||
| 3/6/2024 | Listed for rent | $3,695$3/sqft |
Source: Zillow Rentals Report a problem | ||
| 8/18/2023 | Listing removed | -- |
Source:  SFAR #506649 Report a problem SFAR #506649 Report a problem | ||
| 6/28/2021 | Sold | $905,000+0.7%$780/sqft |
Source: SFAR #421542506 Report a problem | ||
| 6/22/2021 | Pending sale | $899,000$775/sqft |
Source: SFAR #421542506 Report a problem | ||
| 6/4/2021 | Contingent | $899,000$775/sqft |
Source: SFAR #421542506 Report a problem | ||
| 5/18/2021 | Price change | $899,000-5.3%$775/sqft |
Source: SFAR #421542506 Report a problem | ||
| 4/27/2021 | Listed for sale | $949,000$818/sqft |
Source: SFAR #421542506 Report a problem | ||
| 3/22/2021 | Listing removed | $949,000$818/sqft |
Source: SFAR #506649 Report a problem | ||
| 10/8/2020 | Listed for sale | $949,000+47.1%$818/sqft |
Source: KW Peninsula Estates #506649 Report a problem | ||
| 4/12/2007 | Sold | $645,000+24.5%$556/sqft |
Source: Public Record Report a problem | ||
| 3/26/2004 | Sold | $518,000$447/sqft |
Source: Public Record Report a problem | ||
Public tax history
| Year | Property taxes | Tax assessment |
|---|---|---|
| 2025 | $12,412 +3% | $979,598 +2% |
| 2024 | $12,054 +1.6% | $960,391 +2% |
| 2023 | $11,863 +2% | $941,561 +2% |
| 2022 | $11,630 +22.7% | $923,100 +15.6% |
| 2021 | $9,476 -0.3% | $798,338 +1% |
| 2020 | $9,504 +3.6% | $790,154 +2% |
| 2019 | $9,177 -3% | $774,662 +2% |
| 2018 | $9,457 +4.5% | $759,474 +2% |
| 2017 | $9,046 +1.8% | $744,584 +2% |
| 2016 | $8,885 +1.3% | $729,986 +1.5% |
| 2015 | $8,773 +2.7% | $719,022 +2% |
| 2014 | $8,541 | $704,938 +0.5% |
| 2013 | -- | $701,754 +2% |
| 2012 | -- | $687,996 +2% |
| 2011 | -- | $674,506 +0.8% |
| 2010 | -- | $669,468 -0.2% |
| 2009 | -- | $671,058 -32% |
| 2008 | -- | $986,850 +19.7% |
| 2007 | -- | $824,556 +2% |
| 2006 | -- | $808,389 +2% |
| 2005 | -- | $792,540 +181% |
| 2003 | -- | $282,084 |
Find assessor info on the county website
Monthly payment
Est. payment
Payment breakdown
Explore the cost of this home by adjusting the details. Changes won't be saved.Climate risks
Neighborhood: South of Market
Nearby schools
GreatSchools rating
- 8/10Daniel Webster Elementary SchoolGrades: K-5Distance: 1.5 mi
- 2/10S.F. International High SchoolGrades: 8-12Distance: 1.2 mi
- 3/10Mission High SchoolGrades: 9-12Distance: 0.8 mi
- $---- bd1 ba495 sqft148 S Van Ness Ave, San Francisco, CA 94103Off Market

- $879,2002 bd2 ba1.1k sqft140 S Van Ness Ave UNIT 404, San Francisco, CA 94103Off Market
- $886,6001 bd1 ba1.2k sqft140 S Van Ness Ave UNIT 446, San Francisco, CA 94103Off Market

- $624,3001 bd1 ba795 sqft140 S Van Ness Ave UNIT 409, San Francisco, CA 94103Off Market

- $624,4001 bd2 ba-- sqft140 S Van Ness Ave UNIT 743, San Francisco, CA 94103Off Market
- $623,5001 bd1 ba795 sqft140 S Van Ness Ave UNIT 511, San Francisco, CA 94103Off Market
- $787,0002 bd2 ba1.1k sqft140 S Van Ness Ave UNIT 440, San Francisco, CA 94103Off Market
- $654,8001 bd2 ba830 sqft140 S Van Ness Ave #333, San Francisco, CA 94103Off Market
A local agent can set up tours, give advice and negotiate with sellers.
Similar homes
- $989,0002 bd2 ba1.1k sqftOther, San Francisco, CA 94103For Sale
 MLS ID #41142854, Cara R. Cavanaugh. Bay East AOR
 - $950,0002 bd2 ba1.1k sqft1 Daniel Burnham Ct APT 912, San Francisco, CA 94109For Sale
 MLS ID #426148590, Christopher V. Sharpe DRE #01507349, Corcoran Icon Properties. SFAR
 - $899,0001 bd1 ba810 sqft451 Kansas St Unit 445, San Francisco, CA 94107For Sale
 MLS ID #426146329, Andres F. Restrepo DRE #02059106, Compass. SFAR
 - $899,0002 bd2 ba1.3k sqft1388 Gough St APT 601, San Francisco, CA 94109For Sale
 MLS ID #426110233, Karen Mendelsohn Gould DRE #01189713, Compass. SFAR
 - $850,0001 bd1 ba873 sqft255 Berry St APT 507, San Francisco, CA 94158For SaleMLS ID #426151689, Lisa J. Wolfe DRE #01221690, Compass. SFAR
- $949,0002 bd2 ba1.1k sqft821 Folsom St APT 515, San Francisco, CA 94107For SaleMLS ID #426114969, Brandea Ma-Lee Bunnag DRE #02143049, Willowmar Real Estate. SFAR
- $950,0002 bd2 ba906 sqft631 Folsom St APT 15E, San Francisco, CA 94107For SaleMLS ID #426144380, Alan F. Morcos DRE #01401445, Compass. SFAR
- $760,0001 bd1 ba836 sqft8 Buchanan St Unit 211, San Francisco, CA 94102For SaleMLS ID #426147841, Karen A. Mai DRE #01849461, KW Advisors. SFAR
- $1,265,0002 bd2 ba1.1k sqft1821 15th St APT 3, San Francisco, CA 94103For SaleMLS ID #426140767, Matthew J. Goulden CHS DRE #01460165, Corcoran Icon Properties. SFAR
- $898,0001 bd1 ba749 sqft1310 Fillmore St #Penthouse 2-e, San Francisco, CA 94115New ConstructionMLS ID #426146003, Eduardo Campos DRE #02155700, Coldwell Banker Realty. SFAR
- $896,0002 bd2 ba950 sqft1461 Broadway APT 405, San Francisco, CA 94109For SaleMLS ID #426120053, Jan Zheng DRE #02146058, Vanguard Properties. SFAR
- $895,0001 bd1 ba976 sqft220 Lombard St APT 414, San Francisco, CA 94111For SaleMLS ID #426130807, Paige A. Gienger DRE #01254931, Coldwell Banker Realty. SFAR
- $795,0002 bd1 ba960 sqft58 Littlefield Ter, San Francisco, CA 94107For SaleMLS ID #426150705, Jeffrey A. Salgado DRE #01501886, Compass. SFAR
- $1,299,0002 bd2 ba1.1k sqft555 Fulton St Unit 211, San Francisco, CA 94102For SaleMLS ID #426149423, Sally A. Thompson DRE #01382744, Vantage Realty. SFAR
- $700,0002 bd2 ba961 sqft8300 Oceanview Ter APT 307, San Francisco, CA 94132For SaleMLS ID #426151747, Ying He DRE #01255995, KW Advisors. SFAR
- $1,150,0002 bd2 ba971 sqft199 New Montgomery St Unit 1401, San Francisco, CA 94105For SaleMLS ID #426149259, Eugenia A. Mantzoros DRE #00805386, Epic Real Estate & Asso. Inc.. SFAR
- $979,0001 bd2 ba1k sqft229 Brannan St Unit 2C, San Francisco, CA 94107For SaleMLS ID #426139764, Eric Turner DRE #01435932, Compass. SFAR
- $910,0001 bd1 ba910 sqft403 Main Street #506N, San Francisco, CA 94105For SaleMLS ID #426125224, Kevin Kearney, Coldwell Banker Realty. BAREIS
- $995,0001 bd2 ba947 sqft50 Lansing St Unit 110, San Francisco, CA 94105For SaleMLS ID #426146788, Anthony L. Koutsos DRE #01347469, KW Advisors. SFAR
- $1,295,0002 bd2 ba1k sqft1868 Van Ness Ave APT 202, San Francisco, CA 94109New ConstructionMLS ID #426150670, Mason McDowell DRE #02019786, Redfin. SFAR
Local buyer's agents are ready to help
