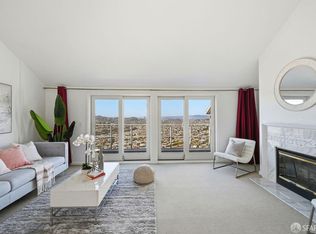
VIEWS VIEWS VIEWS! Built in 2017, this spacious 2-bedroom, 2-bath residence in Wellington Heights offers approximately 1,230 sq ft of thoughtfully designed living space with breathtaking city lights and ocean views. The open-concept floor plan seamlessly connects the living, dining, and kitchen areas, creating an inviting space for both everyday living and entertaining. The chef-inspired kitchen features sleek quartz countertops, stainless steel appliances, abundant cabinetry, and a convenient breakfast bar. Large windows fill the home with natural light, while the private balcony provides the perfect setting to relax and enjoy spectacular sunsets. The generously sized primary suite offers a walk-in closet and a spa-like en-suite bathroom with dual vanities and a shower-over-tub combination. A spacious secondary bedroom and full guest bathroom provide flexibility for guests, family, or a home office. Additional highlights include beautiful wood flooring, A/C, dual-pane windows, in-unit laundry, and an attached tandem two-car garage with extra storage and pre-wiring for electric vehicle charging. Ideally located just minutes from BART, Highway 101/280, shopping, dining, parks, and downtown San Francisco, this home combines modern comfort with exceptional convenience.
For sale
Price increase: $177K (7/18)
$1,065,000
3001 Ocean View Ct Unit E, Daly City, CA 94014
2beds
1,230sqft
:
Get pre-qualified$7,040/mo
Townhouse, Residential
Built in 2017
1,882 Square Feet Lot
$-- Zestimate®
$866/sqft
$230/mo HOA
What's special
- 31 days |
- 2,622 |
- 159 |
Zillow last checked:
Listing updated:
Listed by:
Disen Cai RE Group 70010134 650-622-2156,
KW Advisors 650-627-3700
Source: MLSListings Inc,MLS#: ML82052978
Facts & features
Interior
Bedrooms & bathrooms
- Bedrooms: 2
- Bathrooms: 2
- Full bathrooms: 2
Bedroom
- Features: PrimarySuiteRetreat, WalkinCloset
Bathroom
- Features: DoubleSinks, ShowersoverTubs2plus, Tile, UpdatedBaths
Dining room
- Features: DiningArea
Family room
- Features: NoFamilyRoom
Heating
- Central Forced Air
Cooling
- Central Air
Appliances
- Included: Dishwasher, Freezer, Oven/Range, Refrigerator, Washer/Dryer
- Laundry: Inside
Features
- Walk-In Closet(s)
Interior area
- Total structure area: 1,230
- Total interior livable area: 1,230 sqft
Property
Parking
- Total spaces: 2
- Parking features: Attached
- Attached garage spaces: 2
Features
- Stories: 2
- Patio & porch: Balcony/Patio
- Has view: Yes
- View description: City Lights, Ocean
- Has water view: Yes
- Water view: Ocean
Lot
- Size: 1,882 Square Feet
Details
- Parcel number: 117300020
- Zoning: RH1
- Special conditions: Standard
Construction
Type & style
- Home type: Townhouse
- Property subtype: Townhouse, Residential
Materials
- Foundation: Other
- Roof: Other
Condition
- New construction: No
- Year built: 2017
Utilities & green energy
- Gas: PublicUtilities
- Sewer: Public Sewer
- Water: Public
- Utilities for property: Public Utilities, Water Public
Community & HOA
HOA
- Has HOA: Yes
- HOA fee: $230 monthly
Location
- Region: Daly City
Financial & listing details
- Price per square foot: $866/sqft
- Tax assessed value: $1,190,673
- Annual tax amount: $14,538
- Date on market: 7/2/2026
- Listing agreement: ExclusiveRightToSell
Estimated market value
Not available
Estimated sales range
Not available
Not available
Price history
| Date | Event | Price |
|---|---|---|
| 7/18/2026 | Price change | $1,065,000+19.9%$866/sqft |
Source:  MLSListings Inc #ML82052978 Report a problem MLSListings Inc #ML82052978 Report a problem | ||
| 7/3/2026 | Listed for sale | $888,000-19.3%$722/sqft |
Source: MLSListings Inc #ML82052978 Report a problem | ||
| 6/18/2021 | Sold | $1,100,000+10.2%$894/sqft |
Source: Public Record Report a problem | ||
| 5/5/2021 | Listed for sale | $998,000$811/sqft |
Source:  MLSListings Inc #ML81842394 Report a problem MLSListings Inc #ML81842394 Report a problem | ||
Public tax history
| Year | Property taxes | Tax assessment |
|---|---|---|
| 2025 | $14,538 +3.3% | $1,190,673 +2% |
| 2024 | $14,068 +0.5% | $1,167,328 +2% |
| 2023 | $14,004 +4.3% | $1,144,440 +2% |
| 2022 | $13,427 +18.6% | $1,122,000 +17% |
| 2021 | $11,322 -1.8% | $958,673 +1% |
| 2020 | $11,529 +2.6% | $948,844 +2% |
| 2019 | $11,236 +5.7% | $930,240 +2% |
| 2018 | $10,633 | $912,000 |
Find assessor info on the county website
Monthly payment
Est. payment
Payment breakdown
Explore the cost of this home by adjusting the details. Changes won't be saved.Climate risks
Neighborhood: Hillside
Nearby schools
GreatSchools rating
- 7/10John F. Kennedy Elementary SchoolGrades: K-5Distance: 0.7 mi
- 7/10Thomas R. Pollicita Middle SchoolGrades: 6-8Distance: 0.9 mi
- 5/10Jefferson High SchoolGrades: 9-12Distance: 0.7 mi
Schools provided by the listing agent
- District: JeffersonElementary_1
Source: MLSListings Inc. This data may not be complete. We recommend contacting the local school district to confirm school assignments for this home.
- $1,145,4003 bd3 ba1.7k sqft3001 Ocean View Ct UNIT F, Daly City, CA 94014Off Market
- $1,184,3005 bd4 ba2k sqft3001 Ocean View Ct UNIT D, Daly City, CA 94014Off Market
- $1,244,7005 bd4 ba2k sqft3001 Ocean View Ct UNIT C, Daly City, CA 94014Off Market
- $850,0002 bd2 ba1.2k sqft3001 Ocean View Ct UNIT B, Daly City, CA 94014Off Market
- $1,080,8002 bd2 ba1.7k sqft3001 Ocean View Ct UNIT A, Daly City, CA 94014Off Market
- $611,763-- bd-- ba-- sqft4001 Ocean View Ct #A-F, Daly City, CA 94014Off Market
- $1,061,6002 bd2 ba1.7k sqft4001 Ocean View Ct UNIT F, Daly City, CA 94014Off Market
- $968,800-- bd1 ba275 sqft4001 Ocean View Ct UNIT E, Daly City, CA 94014Off Market
A local agent can set up tours, give advice and negotiate with sellers.
Similar homes
- $1,088,0003 bd2 ba1.6k sqft118 Wyandotte Ave, Daly City, CA 94014For Sale
 MLS ID #ML82051470, Jordan Mott. MLSListings Inc
 - $998,0003 bd2 ba1.1k sqft110 W Moltke St, Daly City, CA 94014For Sale
 MLS ID #426139765, Sonny Tang DRE #01949981, Corcoran Icon Properties. SFAR
 - $999,8883 bd2 ba1.1k sqft151 Josiah Ave, San Francisco, CA 94112For Sale
 MLS ID #ML82055679, Ernest Salinas. MLSListings Inc
 - $699,9502 bd2 ba1.4k sqft580 Pointe Pacific APT 4, Daly City, CA 94014For Sale
 MLS ID #426117703, Edmund T. Leung DRE #00872958, Coldwell Banker Realty. SFAR
 - $1,238,8002 bd2 ba1k sqft511 Sargent St, San Francisco, CA 94132For SaleMLS ID #41143277, Adina Keller. Bay East AOR
- $699,0003 bd3 ba1.6k sqft520 Pointe Pacific APT 2, Daly City, CA 94014For SaleMLS ID #426129640, Anthony Chung DRE #01863925, 238 Real Estate. SFAR
- $929,0004 bd3 ba1.3k sqft179 Saint Michaels Ct, Daly City, CA 94015For SaleMLS ID #ML82038445, Sophia Le. MLSListings Inc
- $1,239,8883 bd2 ba1.6k sqft493 Cambridge St, San Francisco, CA 94134For SaleMLS ID #ML82052691, Edgardo Barreto. MLSListings Inc
- $1,198,0003 bd3 ba1.7k sqft105 Mountain Rd, South San Francisco, CA 94080For SaleMLS ID #ML82053952, Lina Yang. MLSListings Inc
- $998,0002 bd2 ba1.4k sqft1500 Sherman Ave APT 2E, Burlingame, CA 94010For SaleMLS ID #ML82055948, Jocelyn Xie. MLSListings Inc
- $998,0003 bd2 ba1.4k sqft460 San Bruno Ave, Brisbane, CA 94005For SaleMLS ID #426144631, Jia Ling Li DRE #01967444, Century 21 Masters. SFAR
- $998,8881 bd2 ba1.3k sqft585 Shoal Cir, Redwood City, CA 94065For SaleMLS ID #ML82036066, Vinh Tran. MLSListings Inc
- $999,0002 bd3 ba1.2k sqft701 Woodside Way #A, San Mateo, CA 94401For SaleMLS ID #ML82045237, Leslie Liang. MLSListings Inc
- $1,265,0002 bd2 ba1.1k sqft1821 15th St APT 3, San Francisco, CA 94103For SaleMLS ID #426140767, Matthew J. Goulden CHS DRE #01460165, Corcoran Icon Properties. SFAR
- $1,198,0003 bd2 ba1k sqft1184 Crespi Dr, Pacifica, CA 94044For SaleMLS ID #ML82055859, Daniel Smith. MLSListings Inc
- $849,9993 bd2 ba1.2k sqft2712 Meath Dr, South San Francisco, CA 94080For SaleMLS ID #ML82051980, David Healey. MLSListings Inc
- $849,0001 bd1 ba939 sqft15 Outlook Cir, Pacifica, CA 94044For SaleMLS ID #ML82055715, Irina Sikela. MLSListings Inc
- $1,048,0002 bd2 ba1.2k sqft1051 Helm Ln, Foster City, CA 94404For SaleMLS ID #ML82050804, Kateryna Davydova. MLSListings Inc
- $768,0002 bd2 ba1.2k sqftNot Listed, Pacifica, CA 94044For SaleMLS ID #41137199, Julienne Courtney. Bay East AOR
- $1,395,0003 bd2 ba1.5k sqft146 Blake St APT 2, San Francisco, CA 94118For SaleMLS ID #426124424, Arrian C. Binnings DRE #01811368, Christie's Int'l Real Estate. SFAR
Local buyer's agents are ready to help
