Modern, light-filled and exceptionally easy to live in, 493 Cambridge Street offers the comfort and space of a single-family home with the convenience of newer construction. Built in 2022 and set within the Lofton at Portola community, this thoughtfully designed three-bedroom, two-and-a-half-bath residence spans approximately 1,622 square feet across two levels. The open-concept main level is designed for both everyday living and entertaining, seamlessly connecting the kitchen, dining and living spaces with a private deck for an easy indoor-outdoor flow. Upstairs, the spacious primary suite feels like a true retreat with two walk-in closets and a well-appointed ensuite bath. A big bonus are the amazing city views. Two additional bedrooms offer flexibility for family, guests or a dedicated home office. Owned solar, central heating, in-home laundry and an attached private garage dedicated to this home and prewired for an EV charger bring the ease and efficiency buyers expect from a newer home. Residents also enjoy access to Lofton's private recreation area with a half-court basketball court and gathering space. Ideally situated near McLaren Park, Palega Recreation Center and the shops and restaurants along San Bruno Avenue, with convenient access to BART and major commuter routes, 493 Cambridge offers a refreshing combination of modern living, neighborhood connection and easy access to everything San Francisco has to offer.
For sale
Price increase: $302K (10/13)
$1,300,000
493 Cambridge St, San Francisco, CA 94134
3beds
1,622sqft
Condominium
Built in 2022
-- sqft lot
$-- Zestimate®
$801/sqft
$278/mo HOA
What's special
Modern light-filledWell-appointed ensuite bathAmazing city viewsOpen-concept main levelTwo walk-in closetsIn-home laundryCentral heating
- 33 days
- 1,982
- 176
Zillow last checked:
Listing updated:
Listed by:
Ting Ye DRE #02188795 415-728-6856,
Compass 415-345-3000,
Lena M. Lionetti DRE #02002764 415-798-0034,
Golden Gate Sotheby's
Source: SFAR,MLS#: 426162898 Originating MLS: San Francisco Association of REALTORS
Originating MLS: San Francisco Association of REALTORSFacts & features
Interior
Bedrooms & bathrooms
- Bedrooms: 3
- Bathrooms: 3
- Full bathrooms: 2
- 1/2 bathrooms: 1
Rooms
- Room types: Dining Room, Family Room, Great Room, Kitchen, Living Room, Possible Guest, Storage
Primary bedroom
- Features: Balcony, Closet, Outside Access, Sitting Area, Walk-In Closet
- Area: 0
- Dimensions: 0 x 0
Bedroom 1
- Area: 0
- Dimensions: 0 x 0
Bedroom 2
- Area: 0
- Dimensions: 0 x 0
Bedroom 3
- Area: 0
- Dimensions: 0 x 0
Bedroom 4
- Area: 0
- Dimensions: 0 x 0
Primary bathroom
- Features: Closet, Double Vanity, Low-Flow Toilet(s), Shower Stall(s), Walk-In Closet, Window
Bathroom
- Features: Low-Flow Toilet(s), Tub w/Shower Over
Dining room
- Features: Bar, Dining/Living Combo, Formal Room, Space in Kitchen, Other
- Level: Lower,Main
- Area: 0
- Dimensions: 0 x 0
Family room
- Area: 0
- Dimensions: 0 x 0
Kitchen
- Features: Breakfast Area, Kitchen Island, Island w/Sink, Kitchen/Family Combo, Pantry Cabinet, Pantry Closet, Quartz Counter
- Level: Lower,Main
- Area: 0
- Dimensions: 0 x 0
Living room
- Features: Deck Attached
- Level: Lower,Main
- Area: 0
- Dimensions: 0 x 0
Heating
- Central, Electric, Zoned, Solar
Cooling
- Central Air, Whole House Fan, Other
Appliances
- Included: Dishwasher, Disposal, Electric Water Heater, ENERGY STAR Qualified Appliances, Free-Standing Electric Oven, Free-Standing Gas Oven, Free-Standing Gas Range, Free-Standing Refrigerator, Gas Cooktop, Range Hood, Microwave, Plumbed For Ice Maker, Self Cleaning Oven, Tankless Water Heater, Other, Dryer, Washer
- Laundry: Gas Dryer Hookup, Inside, Inside Room, Upper Level
Features
- Flooring: Carpet, Tile, Wood
- Basement: None
- Has fireplace: No
Interior area
- Total structure area: 1,622
- Total interior livable area: 1,622 sqft
Property
Parking
- Total spaces: 1
- Parking features: Level, Attached, Electric Vehicle Charging Station(s), Garage Door Opener, Garage Faces Front, Private, Independent, Other
- Has attached garage: Yes
Accessibility
- Accessibility features: Parking
Features
- Levels: Multi/Split
- Stories: 2
- Entry location: Unit Above
- Patio & porch: Covered, Patio
- Exterior features: Outdoor Grill, Fire Pit, Uncovered Courtyard
- Fencing: Other
- Has view: Yes
- View description: Bay, City, City Lights
- Has water view: Yes
- Water view: Bay
Lot
- Size: 1.96 Acres
- Topography: Level
Details
- Parcel number: 5992A125
- Special conditions: Standard
Construction
Type & style
- Home type: Condo
- Architectural style: Contemporary,Modern/High Tech
- Property subtype: Condominium
- Attached to another structure: Yes
Materials
- Frame, Wood
- Foundation: Concrete Perimeter
- Roof: Other
Condition
- Original
- Year built: 2022
Utilities & green energy
- Electric: 220 Volts
- Sewer: Public Sewer
- Water: Meter on Site, Public
- Utilities for property: Electricity Available, Natural Gas Available, Natural Gas Connected, Public, Other
Green energy
- Energy efficient items: Appliances, Thermostat, Water Heater, Windows
- Energy generation: Solar
Community & HOA
Community
- Security: Carbon Monoxide Detector(s), Fire Alarm, Fire Suppression System, Smoke Detector(s)
HOA
- Has HOA: Yes
- Amenities included: Barbecue, Sport Court, Playground, Other
- Services included: Common Areas, Insurance on Structure, Maintenance Structure, Maintenance Grounds, Management, Road, Other
- HOA fee: $278 monthly
- HOA name: Lofton Community Association
- HOA phone: 916-742-1156
Location
- Region: San Francisco
- Elevation: 0
Financial & listing details
- Price per square foot: $801/sqft
- Tax assessed value: $1,199,900
- Annual tax amount: $14,999
- Price range: $1.3M - $1.3M
- Date on market: 9/16/2026
- Cumulative days on market: 33 days
- Total actual rent: 0
Estimated market value
Not available
Estimated sales range
Not available
$5,536/mo
Price history
| Date | Event | Price |
|---|---|---|
| 10/13/2026 | Price change | $1,300,000+30.3%$801/sqft |
Source:  SFAR #426162898 Report a problem SFAR #426162898 Report a problem | ||
| 9/17/2026 | Listed for sale | $998,000-16.8%$615/sqft |
Source: SFAR #426162898 Report a problem | ||
| 6/28/2024 | Sold | $1,199,900$740/sqft |
Source:  MLSListings Inc #ML81963064 Report a problem MLSListings Inc #ML81963064 Report a problem | ||
| 5/10/2024 | Pending sale | $1,199,900$740/sqft |
Source: MLSListings Inc #ML81963064 Report a problem | ||
| 4/25/2024 | Listed for sale | $1,199,900$740/sqft |
Source: MLSListings Inc #ML81963064 Report a problem | ||
Public tax history
| Year | Property taxes | Tax assessment |
|---|---|---|
| 2025 | $14,999 -10.8% | $1,199,900 -12.2% |
| 2024 | $16,806 +24.7% | $1,367,240 +26.7% |
| 2023 | $13,476 | $1,079,203 |
Find assessor info on the county website
Monthly payment
Est. payment
Payment breakdown
Explore the cost of this home by adjusting the details. Changes won't be saved.Climate risks
Neighborhood: University Mound
Nearby schools
Schools provided by the listing agent
- District: SF School District
Source: SFAR. This data may not be complete. We recommend contacting the local school district to confirm school assignments for this home.
- $1,050,1002 bd1 ba910 sqft486 Cambridge St, San Francisco, CA 94134Off Market
- $1,340,0002 bd1 ba1.2k sqft1500 Burrows St, San Francisco, CA 94134Off Market
- $1,009,1004 bd1 ba910 sqft480 Cambridge St, San Francisco, CA 94134Off Market
- $1,545,8005 bd3 ba2.2k sqft474 Cambridge St, San Francisco, CA 94134Off Market
Similar homes
- $1,400,0004 bd3 ba2k sqft224-224A Dwight St, San Francisco, CA 94134For Sale
 MLS ID #426167750, John J. Kenny DRE #01149863, Century 21 Baldini Realty. SFAR
 - $949,0003 bd3 ba1.6k sqft102 Mary Teresa St, San Francisco, CA 94134For Sale
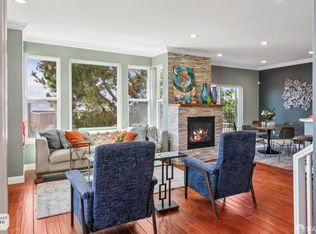 MLS ID #426161148, Mark N. Shumway DRE #01988284, Core7 Real Estate. SFAR
 - $1,125,0002 bd2 ba1k sqft1288 Howard St Unit 605, San Francisco, CA 94103For Sale
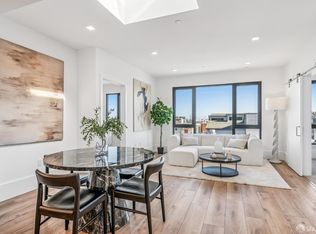 MLS ID #426166958, Massimo F. Loporto DRE #01898225, Vanguard Properties. SFAR
 - $1,340,0003 bd2 ba1.6k sqft475 Justin Dr, San Francisco, CA 94112For Sale
 MLS ID #426164381, Alex Hachiya DRE #01846549, Sotheby's International Realty. SFAR
