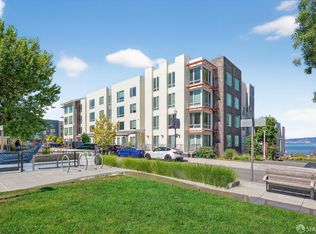
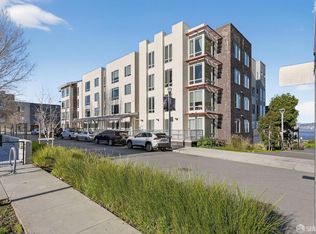
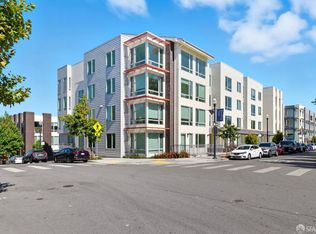
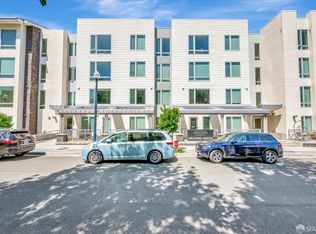
Sweeping wraparound views of the Bay, San Francisco skyline, and Bay Bridge create a breathtaking backdrop for this rare top-floor corner residence. Offering three bedrooms, two baths, a generous open layout, and two private balconies, the home pairs exceptional scale with effortless indoor-outdoor living. The light-filled living and dining areas flow into a contemporary kitchen appointed with quartz countertops, stainless steel appliances, and abundant storage. The serene primary suite features a walk-in closet and en suite bath, while two additional bedrooms offer versatile space for guests, a home office, or everyday living. Air conditioning, automated window shades, in-unit laundry, elevator access, one-car garage parking, and an EV charger provide modern comfort and convenience. Residents enjoy a BBQ courtyard, playground, public art, and landscaped walking pathsideal for fresh air, recreation, and four-legged companions. Nearby destinations include India Basin Park, Heron's Head Park, Caf Alma, Archimedes Banya Spa, the Southeast Community Center, and the Hunter's Point Artist Community, established more than four decades ago. Muni 19 is just two blocks away, while Third Street light rail offers convenient connections to Chase Center, Dogpatch, Mission Bay, downtown, and beyond. With expansive views, generous proportions, and beautifully integrated outdoor spaces, this distinctive corner home offers a refined urban retreat in one of San Francisco's most evolving waterfront neighborhoods.
For sale
$899,000
10 Innes Ct #406, San Francisco, CA 94124
3beds
1,288sqft
Condominium
Built in 2018
-- sqft lot
$909,500 Zestimate®
$698/sqft
$764/mo HOA
What's special
Bbq courtyardExpansive viewsTwo private balconiesLandscaped walking pathEn suite bathRare top-floor corner residenceSerene primary suite
- 23 days
- 1,093
- 102
Zillow last checked:
Listing updated:
Listed by:
Ann E. Dykstra DRE #01015279 415-987-2122,
Redfin 877-973-3346
Source: SFAR,MLS#: 426167822 Originating MLS: San Francisco Association of REALTORS
Facts & features
Interior
Bedrooms & bathrooms
- Bedrooms: 3
- Bathrooms: 2
- Full bathrooms: 2
Rooms
- Room types: Dining Room, Kitchen, Living Room
Primary bedroom
- Features: Balcony, Walk-In Closet(s)
- Area: 0
- Dimensions: 0 x 0
Bedroom 1
- Area: 0
- Dimensions: 0 x 0
Bedroom 2
- Area: 0
- Dimensions: 0 x 0
Bedroom 3
- Area: 0
- Dimensions: 0 x 0
Bedroom 4
- Area: 0
- Dimensions: 0 x 0
Dining room
- Area: 0
- Dimensions: 0 x 0
Family room
- Area: 0
- Dimensions: 0 x 0
Kitchen
- Features: Quartz Counter
- Area: 0
- Dimensions: 0 x 0
Living room
- Features: Deck Attached, View
- Area: 0
- Dimensions: 0 x 0
Heating
- Central
Cooling
- Central Air
Appliances
- Included: Dishwasher, Free-Standing Gas Range, Free-Standing Refrigerator, Range Hood, Ice Maker, Microwave, Dryer, Washer
- Laundry: Laundry Closet
Features
- Flooring: Carpet, Tile, Wood
- Has fireplace: No
- Common walls with other units/homes: End Unit,No One Above
Interior area
- Total structure area: 1,288
- Total interior livable area: 1,288 sqft
Property
Parking
- Total spaces: 1
- Parking features: Drive Through, Electric Vehicle Charging Station(s), Garage Door Opener, Independent, On Site - Mapped (Condo Only)
- Has garage: Yes
Features
- Levels: One
- Patio & porch: Covered
- Exterior features: Balcony, Outdoor Grill, Uncovered Courtyard
- Fencing: Gate
- Has view: Yes
- View description: Bay, Bay Bridge, City Lights, Downtown, Panoramic, San Francisco
- Has water view: Yes
- Water view: Bay
Lot
- Features: Greenbelt
Details
- Parcel number: 4591C669
- Special conditions: Standard
Construction
Type & style
- Home type: Condo
- Architectural style: Contemporary
- Property subtype: Condominium
- Attached to another structure: Yes
Condition
- Year built: 2018
Community & HOA
Community
- Security: Carbon Monoxide Detector(s), Smoke Detector(s)
HOA
- Has HOA: Yes
- Amenities included: Barbecue, Greenbelt, Park, Playground
- Services included: Common Areas, Elevator, Maintenance Structure, Maintenance Grounds, Management, Roof
- HOA fee: $764 monthly
- HOA phone: 415-401-2085
Location
- Region: San Francisco
- Elevation: 0
Financial & listing details
- Price per square foot: $698/sqft
- Tax assessed value: $1,039,358
- Annual tax amount: $14,992
- Price range: $899K - $899K
- Date on market: 10/12/2026
- Cumulative days on market: 23 days
- Listing terms: Conventional,VA Loan
- Total actual rent: 0
Estimated market value
$909,500
$864,000 - $955,000
$5,405/mo
Price history
| Date | Event | Price |
|---|---|---|
| 10/12/2026 | Listed for sale | $899,000+9.6%$698/sqft |
Source:  SFAR #426167822 Report a problem | ||
| 9/9/2026 | Listing removed | $4,995$4/sqft |
Source: Zillow Rentals Report a problem | ||
| 9/7/2026 | Listed for rent | $4,995+9.8%$4/sqft |
Source: Zillow Rentals Report a problem | ||
| 7/21/2025 | Listing removed | $4,550$4/sqft |
Source: Zillow Rentals Report a problem | ||
| 7/12/2025 | Listed for rent | $4,550$4/sqft |
Source: Zillow Rentals Report a problem | ||
| 7/3/2025 | Listing removed | $820,000$637/sqft |
Source: SFAR #425017729 Report a problem | ||
| 6/28/2025 | Price change | $820,000-1.1%$637/sqft |
Source: SFAR #425017729 Report a problem | ||
| 5/23/2025 | Price change | $829,000-2.4%$644/sqft |
Source: SFAR #425017729 Report a problem | ||
| 4/23/2025 | Price change | $849,000-5.7%$659/sqft |
Source: SFAR #425017729 Report a problem | ||
| 3/25/2025 | Listed for sale | $900,000-9.9%$699/sqft |
Source: SFAR #425017729 Report a problem | ||
| 7/27/2022 | Sold | $999,000$776/sqft |
Source: Public Record Report a problem | ||
| 3/26/2022 | Listed for sale | $999,000$776/sqft |
Source:  Lennar Homes Report a problem | ||
Public tax history
| Year | Property taxes | Tax assessment |
|---|---|---|
| 2025 | $14,992 +1.9% | $1,039,358 +4.6% |
| 2024 | $14,716 -0.7% | $994,000 -0.5% |
| 2023 | $14,814 -34.1% | $999,000 -16.7% |
| 2022 | $22,479 +2.2% | $1,199,295 +2% |
| 2021 | $21,994 +0.4% | $1,175,781 +1% |
| 2020 | $21,896 +3% | $1,163,726 -40% |
| 2019 | $21,259 | $1,940,272 |
Find assessor info on the county website
Monthly payment
Est. payment
Payment breakdown
Explore the cost of this home by adjusting the details. Changes won't be saved.Climate risks
Neighborhood: Hunters Point
Similar homes
- $799,0002 bd2 ba1.2k sqft50 Jerrold Ave #412, San Francisco, CA 94124For Sale
 MLS ID #426155098, Sebastian Lopez Serna DRE #02244869, Compass. SFAR
- $729,8002 bd2 ba1.1k sqft51 Innes Ct APT 401, San Francisco, CA 94124For Sale
 MLS ID #426149873, Lynn Anne Bell DRE #01305416, Christie's Int'l Real Estate. SFAR
- $650,0002 bd2 ba1.1k sqft555 Innes Ave #313, San Francisco, CA 94124For Sale
 MLS ID #ML82060001, Angie Ni. MLSListings Inc
- $695,0002 bd2 ba1k sqft5800 3rd St Unit 1310, San Francisco, CA 94124For Sale
 MLS ID #426152314, Paula Y. Rose DRE #01347612, Corcoran Icon Properties. SFAR
