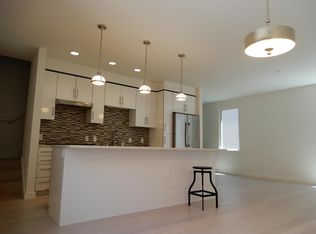
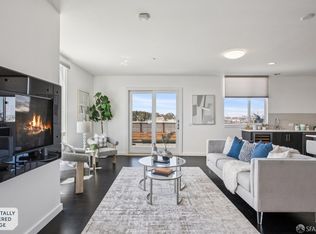
PRICE IMPROVEMENT! This move-in ready, must-see, stylish, townhome delivers elevated design with a playful edge. With no neighbors above or below, this townhouse lives like a single family home and includes the rare luxury of an attached, side-by-side two car garage. The open concept living space is made for entertaining, featuring elegant laminated floors throughout and a seamless flow into a designer kitchen that steals the show. The oversized 8+foot quartz island invites everything from casual breakfasts to cocktail hour conversations, while sleek stainless steel appliances add a polished, modern finish. Upstairs, you'll find two generously sized bedrooms, including a serene primary suite with an ensuite bath, your own personal escape. Laundry day is a snap with a washer and dryer conveniently located upstairs. Step outside to your private patio backyard, perfect for morning coffee, weekend gatherings, or unwinding after a long day. Just beyond your front door, take in breathtaking bay views and enjoy resort-style community amenities including a BBQ and picnic area, playground, greenbelt, and scenic walking trail overlooking the bay. Located just blocks from the newly opened India Basin Waterfront Park, with its trails and food pavilion, and offering easy access to dining, shopping, downtown commutes, and world-class entertainment at Chase Center and Oracle Park, this home delivers the ultimate urban lifestyle without compromise. *SOME PHOTOS ARE VIRTUALLY STAGED*
For sale
Price cut: $16K (10/14)
$679,000
187 Avocet Way, San Francisco, CA 94124
2beds
1,177sqft
Townhouse
Built in 2016
10,519 Square Feet Lot
$673,900 Zestimate®
$577/sqft
$495/mo HOA
What's special
Private patio backyardDesigner kitchenOpen concept living spaceElegant laminated floors throughoutBreathtaking bay viewsSleek stainless steel appliancesTwo generously sized bedrooms
- 33 days
- 1,895
- 174
Likely to sell faster than
Zillow last checked:
Listing updated:
Listed by:
Michael D. Neri DRE #02050941 415-359-7762,
Elevation Real Estate 415-378-3120
Source: SFAR,MLS#: 426162514 Originating MLS: San Francisco Association of REALTORS
Originating MLS: San Francisco Association of REALTORSFacts & features
Interior
Bedrooms & bathrooms
- Bedrooms: 2
- Bathrooms: 2
- Full bathrooms: 2
Primary bedroom
- Area: 0
- Dimensions: 0 x 0
Bedroom 1
- Area: 0
- Dimensions: 0 x 0
Bedroom 2
- Area: 0
- Dimensions: 0 x 0
Bedroom 3
- Area: 0
- Dimensions: 0 x 0
Bedroom 4
- Area: 0
- Dimensions: 0 x 0
Primary bathroom
- Features: Shower Stall(s)
Bathroom
- Features: Tub w/Shower Over
Dining room
- Area: 0
- Dimensions: 0 x 0
Family room
- Level: Main
- Area: 0
- Dimensions: 0 x 0
Kitchen
- Features: Kitchen/Family Combo
- Level: Main
- Area: 0
- Dimensions: 0 x 0
Living room
- Level: Main
- Area: 0
- Dimensions: 0 x 0
Heating
- Gas
Appliances
- Included: Dishwasher, Disposal, Free-Standing Freezer, Free-Standing Gas Range, Free-Standing Refrigerator, Washer/Dryer Stacked
- Laundry: Upper Level
Features
- Flooring: Laminate, Tile
- Has fireplace: No
Interior area
- Total structure area: 1,177
- Total interior livable area: 1,177 sqft
Property
Parking
- Total spaces: 2
- Parking features: Attached, Garage Door Opener, Side By Side, On Site
- Has attached garage: Yes
Features
- Patio & porch: Uncovered Patio
Lot
- Size: 10,519 Square Feet
Details
- Parcel number: 4591C245
- Special conditions: Standard
Construction
Type & style
- Home type: Townhouse
- Architectural style: Contemporary
- Property subtype: Townhouse
- Attached to another structure: Yes
Condition
- Year built: 2016
Utilities & green energy
- Utilities for property: Public
Community & HOA
Community
- Security: Carbon Monoxide Detector(s), Double Strapped Water Heater, Fire Alarm, Smoke Detector(s)
HOA
- Has HOA: Yes
- HOA fee: $495 monthly
- HOA name: Townhomes at The Shipyard & The SF Shipyard Phase1
Location
- Region: San Francisco
- Elevation: 0
Financial & listing details
- Price per square foot: $577/sqft
- Tax assessed value: $740,000
- Annual tax amount: $17,201
- Price range: $679K - $679K
- Date on market: 9/17/2026
- Cumulative days on market: 33 days
- Total actual rent: 0
Estimated market value
$673,900
$640,000 - $708,000
$4,898/mo
Price history
| Date | Event | Price |
|---|---|---|
| 10/14/2026 | Price change | $679,000-2.3%$577/sqft |
Source:  SFAR #426162514 Report a problem SFAR #426162514 Report a problem | ||
| 9/17/2026 | Listed for sale | $695,000-4.1%$590/sqft |
Source: SFAR #426162514 Report a problem | ||
| 9/3/2026 | Listing removed | $5,500$5/sqft |
Source: SFAR #426144947 Report a problem | ||
| 8/12/2026 | Price change | $5,500-8.3%$5/sqft |
Source: SFAR #426144947 Report a problem | ||
| 7/10/2026 | Listed for rent | $5,998$5/sqft |
Source: SFAR #426144947 Report a problem | ||
| 6/30/2026 | Listing removed | $725,000$616/sqft |
Source: SFAR #426101749 Report a problem | ||
| 6/21/2026 | Price change | $725,000-2.7%$616/sqft |
Source: SFAR #426101749 Report a problem | ||
| 5/30/2026 | Price change | $745,000-0.7%$633/sqft |
Source: SFAR #426101749 Report a problem | ||
| 4/20/2026 | Price change | $750,000-1.3%$637/sqft |
Source: SFAR #426101749 Report a problem | ||
| 2/13/2026 | Listed for sale | $760,000+2.7%$646/sqft |
Source: SFAR #426101749 Report a problem | ||
| 12/23/2024 | Sold | $740,000-1.2%$629/sqft |
Source:  MLSListings Inc #ML81972677 Report a problem MLSListings Inc #ML81972677 Report a problem | ||
| 12/18/2024 | Pending sale | $748,800$636/sqft |
Source: MLSListings Inc #ML81972677 Report a problem | ||
| 12/2/2024 | Contingent | $748,800$636/sqft |
Source: MLSListings Inc #ML81972677 Report a problem | ||
| 11/15/2024 | Price change | $748,800-2%$636/sqft |
Source: MLSListings Inc #ML81972677 Report a problem | ||
| 10/19/2024 | Price change | $763,800-3.2%$649/sqft |
Source: MLSListings Inc #ML81972677 Report a problem | ||
| 8/2/2024 | Listed for sale | $788,800$670/sqft |
Source: MLSListings Inc #ML81972677 Report a problem | ||
Public tax history
| Year | Property taxes | Tax assessment |
|---|---|---|
| 2025 | $17,201 -10% | $740,000 -20.5% |
| 2024 | $19,121 +1.5% | $930,496 +2% |
| 2023 | $18,838 +2.6% | $912,254 +2% |
| 2022 | $18,368 +2.3% | $894,372 +2% |
| 2021 | $17,957 +0.3% | $876,836 +1% |
| 2020 | $17,907 +3.2% | $867,850 +2% |
| 2019 | $17,352 +3% | $850,834 +2% |
| 2018 | $16,839 +52.2% | $834,154 +126.8% |
| 2017 | $11,062 | $367,717 |
Find assessor info on the county website
Monthly payment
Est. payment
Payment breakdown
Explore the cost of this home by adjusting the details. Changes won't be saved.Climate risks
Neighborhood: Hunters Point
- $752,8002 bd2 ba1.1k sqft163 Avocet Way, San Francisco, CA 94124Off Market
- $499,9001 bd1 ba-- sqft550 Innes Ave #101, San Francisco, CA 94124For Sale
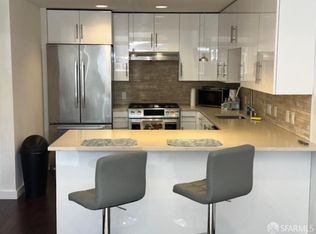
- $687,7002 bd2 ba956 sqft550 Innes Ave #202, San Francisco, CA 94124Off Market
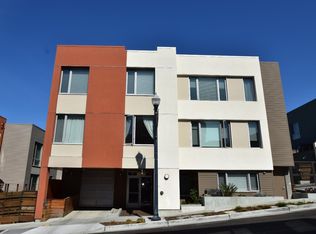
- $574,9001 bd1 ba802 sqft550 Innes Ave #301, San Francisco, CA 94124Off Market
Similar homes
- $649,0002 bd2 ba1.1k sqft(Undisclosed Address), San Francisco, CA 94124For Sale
 MLS ID #ML82063266, Rick Barrelier. eXp Realty
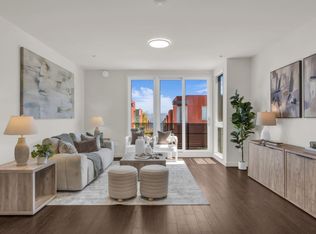
 - $650,0002 bd2 ba1.1k sqft555 Innes Ave #313, San Francisco, CA 94124For Sale
 MLS ID #ML82060001, Angie Ni. MLSListings Inc
 - $749,8002 bd2 ba1.1k sqft51 Innes Ct APT 401, San Francisco, CA 94124For Sale
 MLS ID #426149873, Lynn Anne Bell DRE #01305416, Christie's Int'l Real Estate. SFAR
 - $799,0002 bd2 ba1.2k sqft50 Jerrold Ave #412, San Francisco, CA 94124For Sale
 MLS ID #426155098, Sebastian Lopez Serna DRE #02244869, Compass. SFAR
