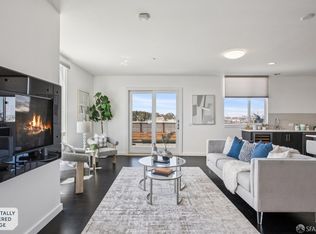
Perched on the top floor of The Monarch at The Shipyard, this exceptional two-bedroom, two-bath residence showcases sweeping water and mountain views through dramatic floor-to-ceiling windows that fill the home with natural light. The thoughtfully designed open-concept living space flows seamlessly into a contemporary kitchen featuring stainless steel appliances, a gas range, quartz countertops, designer cabinetry, and a spacious center island perfect for everyday living, casual dining, and effortless entertaining. Designed for comfort and privacy, the split-bedroom floor plan places each bedroom on opposite sides of the home. The serene primary suite enjoys tranquil bay views and features a generous walk-in closet and a spa-inspired ensuite bath with dual vanities and a marble-surround shower. The versatile second bedroom is ideal for guests, a home office, or additional living space, while the full hallway bathroom features a soaking tub. Additional highlights include in-unit stacked laundry, central air conditioning, and heating. Built in 2017, The Monarch is an intimate 36-residence waterfront community offering a deeded EV parking space, bike storage, beautifully landscaped grounds, and thoughtfully designed outdoor amenities, including a shared courtyard with BBQs, fire pits, comfortable seating areas, and a neighborhood playground. Perfectly positioned in San Francisco's evolving waterfront neighborhood, The Shipyard offers easy access to Dogpatch, Potrero Hill, Mission Bay, UCSF Medical Center, Chase Center, Oracle Park, major freeways, Muni, and the T-Third light rail. Combining modern design, breathtaking views, and exceptional convenience, this residence presents an outstanding opportunity to experience contemporary waterfront living. The CFD #7 (Mello Roos) is Fully Paid Off.
For sale
$749,800
51 Innes Ct APT 401, San Francisco, CA 94124
2beds
1,119sqft
Condominium
Built in 2017
-- sqft lot
$738,900 Zestimate®
$670/sqft
$750/mo HOA
What's special
Contemporary kitchenTwo-bedroom two-bath residenceNeighborhood playgroundSpa-inspired ensuite bathDramatic floor-to-ceiling windowsShared courtyard with bbqsVersatile second bedroom
- 74 days
- 737
- 45
Zillow last checked:
Listing updated:
Listed by:
Lynn Anne Bell DRE #01305416 925-260-3882,
Christie's Int'l Real Estate 408-335-1400,
Nicholas Ramos DRE #02273071 415-993-9113,
Christie's Int'l Real Estate
Source: SFAR,MLS#: 426149873 Originating MLS: San Francisco Association of REALTORS
Originating MLS: San Francisco Association of REALTORSFacts & features
Interior
Bedrooms & bathrooms
- Bedrooms: 2
- Bathrooms: 2
- Full bathrooms: 2
Rooms
- Room types: Kitchen, Living Room
Primary bedroom
- Features: Walk-In Closet
- Area: 0
- Dimensions: 0 x 0
Bedroom 1
- Area: 0
- Dimensions: 0 x 0
Bedroom 2
- Area: 0
- Dimensions: 0 x 0
Bedroom 3
- Area: 0
- Dimensions: 0 x 0
Bedroom 4
- Area: 0
- Dimensions: 0 x 0
Primary bathroom
- Features: Double Vanity
Dining room
- Features: Dining/Living Combo
- Area: 0
- Dimensions: 0 x 0
Family room
- Area: 0
- Dimensions: 0 x 0
Kitchen
- Area: 0
- Dimensions: 0 x 0
Living room
- Features: View
- Area: 0
- Dimensions: 0 x 0
Heating
- Central
Cooling
- Central Air
Appliances
- Included: Dishwasher, Free-Standing Gas Range, Gas Cooktop, Range Hood, Washer/Dryer Stacked
Features
- Has fireplace: No
- Common walls with other units/homes: No One Above
Interior area
- Total structure area: 1,119
- Total interior livable area: 1,119 sqft
Property
Parking
- Total spaces: 1
- Parking features: Enclosed, Electric Vehicle Charging Station(s), Garage Door Opener, Side By Side, On Site - Mapped (Condo Only)
- Has garage: Yes
Features
- Levels: Three Or More
- Stories: 4
- Has view: Yes
- View description: Bay, Mountain(s)
- Has water view: Yes
- Water view: Bay
Lot
- Size: 0.45 Acres
Details
- Parcel number: 4591C381
- Special conditions: Standard
Construction
Type & style
- Home type: Condo
- Architectural style: Contemporary
- Property subtype: Condominium
- Attached to another structure: Yes
Condition
- Original
- Year built: 2017
Community & HOA
HOA
- Has HOA: Yes
- Amenities included: Barbecue
- Services included: Common Areas, Gas, Insurance on Structure, Maintenance Structure, Maintenance Grounds, Management, Sewer, Trash, Water
- HOA fee: $750 monthly
- HOA name: The Shipyard Home Owner's Association
- HOA phone: 415-401-2085
Location
- Region: San Francisco
- Elevation: 0
Financial & listing details
- Price per square foot: $670/sqft
- Tax assessed value: $949,779
- Annual tax amount: $14,237
- Price range: $749.8K - $749.8K
- Date on market: 8/6/2026
- Cumulative days on market: 75 days
- Total actual rent: 0
Estimated market value
$738,900
$702,000 - $776,000
$4,524/mo
Price history
| Date | Event | Price |
|---|---|---|
| 8/6/2026 | Listed for sale | $749,800-2%$670/sqft |
Source:  SFAR #426149873 Report a problem SFAR #426149873 Report a problem | ||
| 5/15/2025 | Listing removed | $765,000$684/sqft |
Source: SFAR #424074833 Report a problem | ||
| 1/10/2025 | Listed for sale | $765,000-14.5%$684/sqft |
Source: SFAR #424074833 Report a problem | ||
| 3/25/2022 | Sold | $895,000-0.4%$800/sqft |
Source: Public Record Report a problem | ||
| 12/21/2021 | Listed for sale | $899,000$803/sqft |
Source:  Lennar Homes Report a problem Lennar Homes Report a problem | ||
Public tax history
| Year | Property taxes | Tax assessment |
|---|---|---|
| 2025 | $14,237 +3.2% | $949,779 +2% |
| 2024 | $13,793 +1.3% | $931,157 +2% |
| 2023 | $13,613 +11.1% | $912,900 +13.6% |
| 2022 | $12,249 -26.9% | $803,511 +2% |
| 2021 | $16,768 +0.6% | $787,757 +1% |
| 2020 | $16,670 +2.9% | $779,680 +2% |
| 2019 | $16,205 | $764,393 |
Find assessor info on the county website
Monthly payment
Est. payment
Payment breakdown
Explore the cost of this home by adjusting the details. Changes won't be saved.Climate risks
Neighborhood: Hunters Point


Similar homes
- $799,0002 bd2 ba1.2k sqft50 Jerrold Ave #412, San Francisco, CA 94124For Sale
 MLS ID #426155098, Sebastian Lopez Serna DRE #02244869, Compass. SFAR
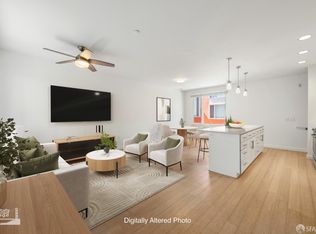
 - $679,0002 bd2 ba1.1k sqft187 Avocet Way, San Francisco, CA 94124For Sale
 MLS ID #426162514, Michael D. Neri DRE #02050941, Elevation Real Estate. SFAR
 - $695,0002 bd2 ba1k sqft5800 3rd St Unit 1310, San Francisco, CA 94124For Sale
 MLS ID #426152314, Paula Y. Rose DRE #01347612, Corcoran Icon Properties. SFAR
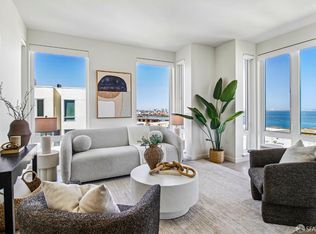
 - $899,0003 bd2 ba1.2k sqft10 Innes Ct #406, San Francisco, CA 94124For Sale
 MLS ID #426167822, Ann E. Dykstra DRE #01015279, Redfin. SFAR
