Live in the highly desirable Bayfront Court community, ideally situated along the Bay and next to Foster Citys scenic lagoon system. Enjoy resort-style amenities including a swimming pool and hot tub overlooking the lagoon, lush greenbelts, a private beach, and walking paths along the water. This spacious split-level end-unit features an open floor plan and beautiful Bay views that change throughout the day with the tides. Vaulted ceilings enhance the light-filled living spaces, while the upper level offers a spacious primary suite with a walk-in closet. The lower level features a second primary bedroom suite with a full bathroom and direct access to a private patio overlooking the Bay Trail and the Bay. Additional highlights include an attached two-car garage with a dedicated laundry area. This location is very convenient, allowing you to enjoy waterfront activities just a few steps from your home while being close to major commute routes, shopping, parks, and schools.
Come experience the exceptional lifestyle and scenic setting that Bayfront Court has to offer.
For sale
Price cut: $38K (7/15)
$1,150,000
1051 Helm Ln, Foster City, CA 94404
2beds
1,240sqft
:
Get pre-qualified$8,253/mo
Townhouse, Residential
Built in 1989
885 Square Feet Lot
$-- Zestimate®
$927/sqft
$750/mo HOA
What's special
- 41 days |
- 1,230 |
- 40 |
Zillow last checked:
Listing updated:
Listed by:
Kateryna Davydova 01971915 650-867-0545,
Compass 650-375-1111
Source: MLSListings Inc,MLS#: ML82050804
Facts & features
Interior
Bedrooms & bathrooms
- Bedrooms: 2
- Bathrooms: 2
- Full bathrooms: 2
Bathroom
- Features: ShowerandTub, StallShower, FullonGroundFloor
Dining room
- Features: DiningAreainLivingRoom
Family room
- Features: NoFamilyRoom
Heating
- Central Forced Air Gas
Cooling
- None
Appliances
- Included: Dishwasher, Disposal, Microwave, Gas Oven/Range, Refrigerator, Washer/Dryer
- Laundry: In Garage
Features
- High Ceilings, Walk-In Closet(s)
- Flooring: Hardwood, Tile
- Number of fireplaces: 1
- Fireplace features: Living Room
Interior area
- Total structure area: 1,240
- Total interior livable area: 1,240 sqft
Video & virtual tour
Property
Parking
- Total spaces: 2
- Parking features: Attached
- Attached garage spaces: 2
Features
- Stories: 2
- Patio & porch: Balcony/Patio
- Exterior features: Fenced
- Pool features: Community
- Has view: Yes
- View description: Bay
- Has water view: Yes
- Water view: Bay
Lot
- Size: 885 Square Feet
Details
- Parcel number: 097121270
- Zoning: RT00PD
- Special conditions: Standard
Construction
Type & style
- Home type: Townhouse
- Property subtype: Townhouse, Residential
Materials
- Foundation: Slab
- Roof: Composition, Shingle
Condition
- New construction: No
- Year built: 1989
Utilities & green energy
- Gas: PublicUtilities
- Sewer: Public Sewer
- Water: Public
- Utilities for property: Public Utilities, Water Public
Community & HOA
HOA
- Has HOA: Yes
- Amenities included: Club House, Community Pool
- HOA fee: $750 monthly
Location
- Region: Foster City
Financial & listing details
- Price per square foot: $927/sqft
- Tax assessed value: $1,282,842
- Annual tax amount: $15,137
- Date on market: 6/12/2026
- Listing agreement: ExclusiveRightToSell
Estimated market value
Not available
Estimated sales range
Not available
Not available
Price history
| Date | Event | Price |
|---|---|---|
| 7/15/2026 | Price change | $1,150,000-3.2%$927/sqft |
Source:  MLSListings Inc #ML82050804 Report a problem MLSListings Inc #ML82050804 Report a problem | ||
| 6/12/2026 | Listed for sale | $1,188,000-6.3%$958/sqft |
Source: MLSListings Inc #ML82050804 Report a problem | ||
| 10/23/2024 | Listing removed | $4,500$4/sqft |
Source: Zillow Rentals Report a problem | ||
| 10/20/2024 | Listed for rent | $4,500$4/sqft |
Source: Zillow Rentals Report a problem | ||
| 11/1/2022 | Listing removed | -- |
Source:  MLSListings Inc #ML81903473 Report a problem MLSListings Inc #ML81903473 Report a problem | ||
| 9/20/2022 | Price change | $1,268,000+6.7%$1,023/sqft |
Source: MLSListings Inc #ML81903473 Report a problem | ||
| 8/11/2022 | Listed for sale | $1,188,000+3.3%$958/sqft |
Source: MLSListings Inc #ML81903473 Report a problem | ||
| 12/7/2018 | Sold | $1,150,000-3.2%$927/sqft |
Source: MLSListings Inc #ML81728923 Report a problem | ||
| 11/16/2018 | Pending sale | $1,188,000$958/sqft |
Source: KW Bay Area Living #ML81728923 Report a problem | ||
| 10/25/2018 | Listed for sale | $1,188,000+124.6%$958/sqft |
Source: KW Bay Area Living #ML81728923 Report a problem | ||
| 11/7/2003 | Sold | $529,000$427/sqft |
Source: Public Record Report a problem | ||
Public tax history
| Year | Property taxes | Tax assessment |
|---|---|---|
| 2025 | $15,137 +1.5% | $1,282,842 +2% |
| 2024 | $14,918 +2.1% | $1,257,690 +2% |
| 2023 | $14,608 +1.3% | $1,233,030 +2% |
| 2022 | $14,416 +1.3% | $1,208,854 +2% |
| 2021 | $14,229 +2.8% | $1,185,152 +1% |
| 2020 | $13,838 +5.5% | $1,173,000 +2% |
| 2019 | $13,111 +77.1% | $1,150,000 +74% |
| 2018 | $7,401 +1.2% | $661,006 +2% |
| 2017 | $7,317 -0.7% | $648,046 +2% |
| 2016 | $7,367 +5.1% | $635,340 +1.5% |
| 2015 | $7,011 | $625,798 +2% |
| 2014 | $7,011 | $613,540 +0.5% |
| 2013 | -- | $610,768 +2% |
| 2012 | -- | $598,794 |
| 2011 | -- | $598,794 +2.8% |
| 2010 | -- | $582,668 -0.2% |
| 2009 | -- | $584,054 +2% |
| 2008 | -- | $572,602 +2% |
| 2007 | -- | $561,376 +2% |
| 2006 | -- | $550,370 |
| 2005 | -- | $550,370 +4% |
| 2004 | -- | $529,000 +57.6% |
| 2003 | -- | $335,756 +2% |
| 2002 | -- | $329,174 +2% |
| 2001 | -- | $322,720 +2% |
| 2000 | -- | $316,394 |
Find assessor info on the county website
Monthly payment
Est. payment
Payment breakdown
Explore the cost of this home by adjusting the details. Changes won't be saved.Climate risks
Neighborhood: Boats
Nearby schools
GreatSchools rating
- 8/10Beach Park ElementaryGrades: K-5Distance: 0.6 mi
- 9/10Bowditch Middle SchoolGrades: 6-8Distance: 0.9 mi
- 9/10San Mateo High SchoolGrades: 9-12Distance: 4.7 mi
Schools provided by the listing agent
- Elementary: BeachParkElementary
- Middle: BowditchMiddle
- High: SanMateoHigh
- District: SanMateoFosterCityElementary
Source: MLSListings Inc. This data may not be complete. We recommend contacting the local school district to confirm school assignments for this home.
- $1,548,7004 bd2 ba2k sqft1053 Helm Ln, Foster City, CA 94404Off Market

- $1,166,8002 bd3 ba1.4k sqft1055 Helm Ln, Foster City, CA 94404Off Market
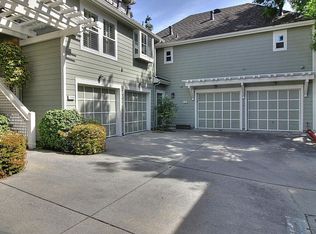
- $1,039,0003 bd2 ba1.5k sqft1050 Helm Ln, Foster City, CA 94404Sold
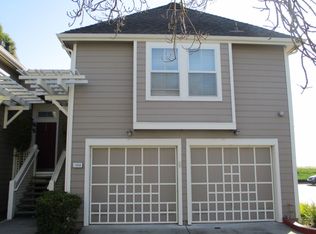
- $1,080,1002 bd2 ba1.2k sqft1049 Helm Ln, Foster City, CA 94404Off Market
- $1,428,0003 bd3 ba1.5k sqft1054 Helm Ln, Foster City, CA 94404Sold
- $1,283,3003 bd2 ba1.6k sqft1047 Helm Ln, Foster City, CA 94404Off Market
- $1,373,8003 bd3 ba1.4k sqft1056 Rudder Ln, Foster City, CA 94404Off Market
- $1,088,6002 bd2 ba1.4k sqft1048 Helm Ln, Foster City, CA 94404Off Market
A local agent can set up tours, give advice and negotiate with sellers.
Similar homes
- $1,199,0002 bd2 ba1.1k sqft123 Positano Cir, Redwood City, CA 94065For Sale
 MLS ID #ML82052497, Renee Cassar. MLSListings Inc
 - $1,388,0003 bd3 ba1.6k sqft876 Ursa Ln, Foster City, CA 94404For Sale
 MLS ID #ML82050557, Andy Gan. MLSListings Inc
 - $1,290,0002 bd2 ba1.4k sqft608 Portofino Ln, Foster City, CA 94404For Sale
 MLS ID #ML82049035, Jennifer Chen. MLSListings Inc
 - $1,100,0002 bd3 ba1.2k sqft2327 Armada Way, San Mateo, CA 94404For Sale
 MLS ID #ML82045470, Ron Kahn. MLSListings Inc
 - $825,0002 bd2 ba1.2k sqft1170 Foster City Blvd APT 107, Foster City, CA 94404For SaleMLS ID #ML82051944, Bruno A. Baldini. MLSListings Inc
- $1,399,0002 bd3 ba1.7k sqft816 Balboa Ln, Foster City, CA 94404For SaleMLS ID #ML82051584, Julie Flouty. MLSListings Inc
- $1,248,0002 bd3 ba1.4k sqft583 Shoal Cir, Redwood City, CA 94065For SaleMLS ID #ML82021495, Stephen Bellingham. MLSListings Inc
- $1,480,0003 bd3 ba1.3k sqft119 Positano Cir, Redwood City, CA 94065For SaleMLS ID #ML82044516, Rachel Ni. MLSListings Inc
- $1,115,5002 bd3 ba1.4k sqft656 Cedar St #3, San Carlos, CA 94070For SaleMLS ID #ML82043386, Robert Luecke. MLSListings Inc
- $1,298,0003 bd3 ba1.7k sqft835 S Bayshore Blvd, San Mateo, CA 94401For SaleMLS ID #ML82046607, Rachel Ni. MLSListings Inc
- $1,298,0003 bd3 ba1.3k sqft160 Tilton Ave, San Mateo, CA 94401For SaleMLS ID #ML82048217, KT Ames. MLSListings Inc
- $588,8881 bd1 ba760 sqft1033 Shell Blvd APT 7, Foster City, CA 94404For SaleMLS ID #ML82047282, Mary Bee. MLSListings Inc
- $950,0002 bd2 ba1k sqft4028 Farm Hill Blvd APT 5, Redwood City, CA 94061For SaleMLS ID #ML82049896, Haiyan Fu. MLSListings Inc
- $1,099,0003 bd3 ba1.5k sqft1430 Gordon St APT G, Redwood City, CA 94061For SaleMLS ID #ML82044429, Peter Vece. MLSListings Inc
- $898,0002 bd2 ba1k sqft100 Baltic Cir Unit 128, Redwood City, CA 94065For SaleMLS ID #ML82039526, Julie Baumann. MLSListings Inc
- $1,125,0003 bd2 ba1.6k sqft36004 Vallee Ter, Fremont, CA 94536For SaleMLS ID #ML82053425, Chintan Shah. MLSListings Inc
- $920,0002 bd2 ba1.3k sqft800 N El Camino Real Unit 102, San Mateo, CA 94401For SaleMLS ID #ML82052288, Yu-En Tsai. MLSListings Inc
- $1,099,9002 bd3 ba1.5k sqft993 Asilomar Ter APT 3, Sunnyvale, CA 94086For SaleMLS ID #ML82050552, Tia Li. MLSListings Inc
- $1,188,0002 bd3 ba1.5k sqft970 Asilomar Ter APT 3, Sunnyvale, CA 94086For SaleMLS ID #ML82045283, Ramana Reddy. MLSListings Inc
- $798,0002 bd1 ba987 sqft72 Cape Hatteras Ct, Redwood City, CA 94065For SaleMLS ID #ML82040679, Sarah Ravella. MLSListings Inc
Local buyer's agents are ready to help
