Stunning 2-bedroom, 2.5-bath townhome offers a lifestyle defined by volume, light, and effortless flow. From the moment you enter, you are greeted by dramatic 16-foot high ceilings and abundant natural sunlight that fills every corner, creating an expansive, airy atmosphere that is increasingly hard to find. The home has been meticulously updated for the modern buyer, featuring fresh paint and sleek, premium waterproof, scratch & stain resistant laminate wood flooring. With three distinct outdoor spaces, including a private patio and two separate balconies, you have year-round options for indoor-outdoor living. The kitchen is a chef's delight, equipped with a gas range, ample pantry space, and a breakfast bar that connects to the heart of the home. Upstairs, youll find two true primary suites, each featuring its own en-suite bathroom. The main primary suite is a true retreat, offering a massive walk-in closet and a spa-like bath with an extra-large soaking tub, separate shower, and private toilet area. One attached & one detached garage. Situated in a gated community. Whether you are heading to the Caltrain, the VTA, or campuses like Google, Apple, and LinkedIn, everything at doorstep. No balcony issues, and it has a clean HOA certification*
For sale
Price cut: $138K (8/27)
$1,050,000
970 Asilomar Ter APT 3, Sunnyvale, CA 94086
2beds
1,553sqft
Townhouse, Residential
Built in 1991
886 Square Feet Lot
$1,033,200 Zestimate®
$676/sqft
$679/mo HOA
What's special
- 90 days |
- 987 |
- 39 |
Zillow last checked:
Listing updated:
Listed by:
Ramana Reddy 01348354 408-242-9838,
Calhomes 408-732-2300
Source: MLSListings Inc,MLS#: ML82045283
Facts & features
Interior
Bedrooms & bathrooms
- Bedrooms: 2
- Bathrooms: 3
- Full bathrooms: 2
- 1/2 bathrooms: 1
Dining room
- Features: DiningArea
Family room
- Features: NoFamilyRoom
Kitchen
- Features: Pantry
Heating
- Forced Air, Gas
Cooling
- Central Air
Appliances
- Included: Dishwasher, Range Hood, Gas Oven, Refrigerator, Washer/Dryer
Features
- Flooring: Carpet, Laminate, Tile
- Number of fireplaces: 1
- Fireplace features: Living Room, Wood Burning
Interior area
- Total structure area: 1,553
- Total interior livable area: 1,553 sqft
Property
Parking
- Total spaces: 2
- Parking features: Attached
- Attached garage spaces: 2
Features
- Stories: 2
- Pool features: Community
Lot
- Size: 886 Square Feet
Details
- Parcel number: 16545042
- Zoning: R3PD
- Special conditions: Standard
Construction
Type & style
- Home type: Townhouse
- Property subtype: Townhouse, Residential
Materials
- Foundation: Slab
- Roof: Composition
Condition
- New construction: No
- Year built: 1991
Utilities & green energy
- Gas: PublicUtilities
- Sewer: Public Sewer
- Water: Public
- Utilities for property: Public Utilities, Water Public
Community & HOA
HOA
- Has HOA: Yes
- HOA fee: $679 monthly
Location
- Region: Sunnyvale
Financial & listing details
- Price per square foot: $676/sqft
- Tax assessed value: $824,714
- Date on market: 5/29/2026
- Listing agreement: ExclusiveRightToSell
Estimated market value
$1,033,200
$982,000 - $1.08M
$4,717/mo
Price history
| Date | Event | Price |
|---|---|---|
| 8/27/2026 | Price change | $1,050,000-11.6%$676/sqft |
Source:  MLSListings Inc #ML82045283 Report a problem MLSListings Inc #ML82045283 Report a problem | ||
| 5/29/2026 | Listed for sale | $1,188,000+96.9%$765/sqft |
Source: MLSListings Inc #ML82045283 Report a problem | ||
| 4/9/2022 | Listing removed | -- |
Source: Zillow Rental Manager Report a problem | ||
| 3/29/2022 | Price change | $3,900+2.6%$3/sqft |
Source: Zillow Rental Manager Report a problem | ||
| 3/26/2022 | Price change | $3,800-2.6%$2/sqft |
Source: Zillow Rental Manager Report a problem | ||
| 2/2/2022 | Price change | $3,900-2.5%$3/sqft |
Source: Zillow Rental Manager Report a problem | ||
| 1/30/2022 | Listed for rent | $4,000$3/sqft |
Source: Zillow Rental Manager Report a problem | ||
| 3/9/2007 | Sold | $603,500+3.8%$389/sqft |
Source: Public Record Report a problem | ||
| 12/7/2004 | Sold | $581,500+73.6%$374/sqft |
Source: Public Record Report a problem | ||
| 12/31/1997 | Sold | $335,000$216/sqft |
Source: Public Record Report a problem | ||
Public tax history
| Year | Property taxes | Tax assessment |
|---|---|---|
| 2026 | -- | $824,714 +2% |
| 2025 | $9,626 +3.7% | $808,544 +2% |
| 2024 | $9,281 +0.9% | $792,692 +2% |
| 2023 | $9,196 +1.6% | $777,150 +2% |
| 2022 | $9,054 +1% | $761,912 +2% |
| 2021 | $8,968 +1.3% | $746,974 +1% |
| 2020 | $8,854 | $739,316 +2% |
| 2019 | $8,854 +4.4% | $724,820 +2% |
| 2018 | $8,485 | $710,608 +2% |
| 2017 | $8,485 +1.3% | $696,676 +2% |
| 2016 | $8,375 +3.5% | $683,016 +1.5% |
| 2015 | $8,095 +2% | $672,758 +2% |
| 2014 | $7,935 | $659,580 +3.1% |
| 2013 | -- | $640,000 +29.3% |
| 2012 | -- | $495,000 -1% |
| 2011 | -- | $500,000 -7.1% |
| 2010 | -- | $538,000 +1.1% |
| 2009 | -- | $532,200 -8% |
| 2008 | -- | $578,600 -4.3% |
| 2007 | -- | $604,471 +2% |
| 2006 | -- | $592,620 +2% |
| 2005 | -- | $581,000 +54.4% |
| 2004 | -- | $376,222 +1.9% |
| 2003 | -- | $369,328 +2% |
| 2002 | -- | $362,088 +2% |
| 2001 | -- | $354,990 |
Find assessor info on the county website
Monthly payment
Est. payment
Payment breakdown
Explore the cost of this home by adjusting the details. Changes won't be saved.Climate risks
Neighborhood: West Murphy
Nearby schools
GreatSchools rating
- 3/10Vargas Elementary SchoolGrades: K-5Distance: 0.4 mi
- 9/10Sunnyvale Middle SchoolGrades: 6-8Distance: 1.5 mi
- 10/10Homestead High SchoolGrades: 9-12Distance: 3.3 mi
Schools provided by the listing agent
- Elementary: VargasElementary
- Middle: SunnyvaleMiddle
- High: HomesteadHigh
- District: Sunnyvale
Source: MLSListings Inc. This data may not be complete. We recommend contacting the local school district to confirm school assignments for this home.
- $1,200,0002 bd3 ba1.5k sqft970 Asilomar Ter APT 1, Sunnyvale, CA 94086Sold
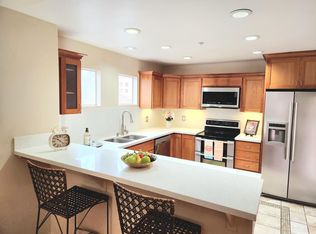
- $1,166,1002 bd3 ba1.5k sqft970 Asilomar Ter APT 2, Sunnyvale, CA 94086Off Market

- $1,273,5003 bd2 ba1.8k sqft970 Asilomar Ter APT 5, Sunnyvale, CA 94086Off Market
- $1,025,7002 bd3 ba1.5k sqft970 Asilomar Ter APT 4, Sunnyvale, CA 94086Off Market

- $1,273,0003 bd2 ba1.8k sqft968 Asilomar Trl #5, Sunnyvale, CA 94086Off Market
- $1,156,9002 bd2 ba1.5k sqft968 Asilomar Trl #3, Sunnyvale, CA 94086Off Market
- $693,3002 bd2 ba988 sqft968 Asilomar Trl #1, Sunnyvale, CA 94086Off Market
- $852,5002 bd2 ba988 sqft968 Asilomar Ter APT 2, Sunnyvale, CA 94086Off Market
A local agent can set up tours, give advice and negotiate with sellers.
Similar homes
- $1,199,8883 bd3 ba2.1k sqft951 La Mesa Ter Unit A, Sunnyvale, CA 94086For Sale
 MLS ID #ML82048694, Julie Lovelace. MLSListings Inc
 - $1,050,0002 bd2 ba1.1k sqft1265 Riesling Ter, Sunnyvale, CA 94087For Sale
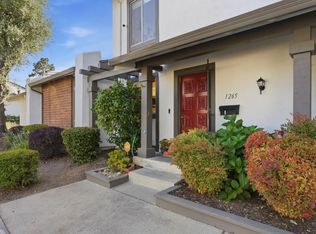 MLS ID #ML82051321, Irina Bondar. MLSListings Inc
 - $1,100,0003 bd3 ba1.5k sqft418 E Evelyn Ave APT 202, Sunnyvale, CA 94086For Sale
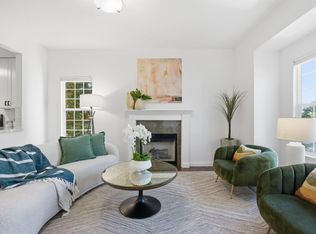 MLS ID #ML82044534, Katharine Carroll. MLSListings Inc
 - $1,340,0003 bd3 ba2.1k sqft994 La Mesa Ter Unit F, Sunnyvale, CA 94086For Sale
 MLS ID #ML82038877, Haleem Ballou. MLSListings Inc
 - $1,074,9002 bd3 ba1.1k sqft857 Carlisle Way APT 128, Sunnyvale, CA 94087For SaleMLS ID #ML82055057, Sugar Wang. MLSListings Inc
- $1,099,8882 bd3 ba1.3k sqft1203 Crescent Ter, Sunnyvale, CA 94087For SaleMLS ID #ML82054285, Laxmi Penupothula. MLSListings Inc
- $750,0002 bd2 ba785 sqft801 W California Ave Unit F, Sunnyvale, CA 94086For SaleMLS ID #ML82047149, Tracy Pina. MLSListings Inc
- $1,088,0002 bd3 ba1.2k sqft824 Bay St, Mountain View, CA 94041For SaleMLS ID #ML82052091, Anita Gat. MLSListings Inc
- $899,9392 bd2 ba1k sqft10939 Northshore Sq, Cupertino, CA 95014For SaleMLS ID #ML82059179, Sean Chen. MLSListings Inc
- $769,0002 bd2 ba974 sqft205 Red Oak Dr W APT P, Sunnyvale, CA 94086For SaleMLS ID #ML82055143, Ranga Mannar. MLSListings Inc
- $1,050,0003 bd3 ba1.3k sqft352 Montecito Way, Milpitas, CA 95035For SaleMLS ID #ML82053884, Michael Koo. MLSListings Inc
- $1,349,9002 bd3 ba1.4k sqft1354 Dale Ave APT 9, Mountain View, CA 94040For SaleMLS ID #ML82056220, Varsha Upadhye. MLSListings Inc
- $1,399,0003 bd3 ba2.1k sqft1171 La Rochelle Ter Unit G, Sunnyvale, CA 94089For SaleMLS ID #ML82055862, Rabia Alizai. MLSListings Inc
- $798,0002 bd2 ba1k sqft473 Costa Mesa Trl #C, Sunnyvale, CA 94085For SaleMLS ID #ML82053308, David Kim. MLSListings Inc
- $1,038,0003 bd4 ba1.4k sqft898 Revelation Pl, Milpitas, CA 95035For SaleMLS ID #ML82055351, William DerWie Shih. MLSListings Inc
- $999,0003 bd3 ba1.5k sqft80 Ryland Park Way, San Jose, CA 95110For SaleMLS ID #ML82054437, Jennifer Rutherford. MLSListings Inc
- $920,0002 bd3 ba1.1k sqft1861 Northwest Cir, San Jose, CA 95131For SaleMLS ID #ML82055090, Sophie Shen. MLSListings Inc
- $998,0002 bd3 ba1.8k sqft4641 Hampton Falls Pl, San Jose, CA 95136For SaleMLS ID #ML82053053, Stephanie Leung. MLSListings Inc
- $1,280,0003 bd3 ba1.6k sqft19124 Vineyard Ln, Saratoga, CA 95070For SaleMLS ID #ML82056303, Vicky Li. MLSListings Inc
- $999,0002 bd3 ba1.2k sqft984 Goodacre Ln, San Jose, CA 95125For SaleMLS ID #ML82053656, Wallace Chane. MLSListings Inc
Local buyer's agents are ready to help
