Desirable Foster City "Bayfront Court" 3BR/2.5Bath Townhome with Bay and Greenbelt Views!! Primary Suite Upstairs with Living, Dining and Kitchen. 2 Bedrooms, Full Bath and Laundry Area Downstairs. Cozy Living Room with Fireplace, Formal Dining Area and Kitchen which contains Tile Counters, Wood Cabinets and Stainless Steel Appliances. Wall to Wall Carpeting, Tile Entry and Double Pane Windows and Sliding Doors.
Spacious Balcony with Bay and Sunrise Views. Just Steps away from Jogging/Bike Path as well as Greenbelt Playground Structure. Sea Cloud Park Close by too! 2 Car Attached Garage. HOA Fee ($570) Includes: Pool, Spa and Clubhouse. Stop by for a Look!
Sold for $1,428,000
Street View
$1,428,000
1054 Helm Ln, Foster City, CA 94404
3beds
1,530sqft
Townhouse, Residential
Built in 1989
-- sqft lot
$1,344,400 Zestimate®
$933/sqft
$5,494 Estimated rent
Home value
$1,344,400
$1.26M - $1.43M
$5,494/mo
Zestimate® history
Owner options
List your home for rent
$5,494/mo
Rent Zestimate®
Find your next renter with Zillow Rental Manager. Plus, with online applications, you can quickly screen prospective tenants – for free.
$5,494/mo
Rent Zestimate®
Refinance and save
$9,644/mo
Est. payment
Refinancing to a lower rate could help reduce your monthly payments and save thousands over the life of the loan.
$9,644/mo
Est. payment
Explore your selling options
Work with a Zillow partner agent
Leverage their expertise and Zillow's premium Showcase listings to get your home seen by more buyers.
Get startedList with your own agent
Get your home in front of millions of buyers by listing it on Zillow.
Learn how to do itSell it yourself
Take full control of how buyers see your home on Zillow by listing For Sale by Owner (FSBO).
List your homeWhat's special
Double pane windowsSliding doorsPrimary suiteWood cabinetsTile countersGreenbelt viewsSpacious balcony
Zillow last checked:
Listing updated:
Listed by:
Joe Benvenuto 01126783 650-255-9527,
Compass 650-375-1111
Bought with:
, 02011353
Maxreal
Source: MLSListings Inc,MLS#: ML81943531
Facts & features
Interior
Bedrooms & bathrooms
- Bedrooms: 3
- Bathrooms: 3
- Full bathrooms: 2
- 1/2 bathrooms: 1
Bedroom
- Features: WalkinCloset, BedroomonGroundFloor2plus
Bathroom
- Features: PrimaryStallShowers, ShoweroverTub1, PrimaryOversizedTub
Dining room
- Features: DiningArea
Family room
- Features: NoFamilyRoom
Kitchen
- Features: ExhaustFan
Heating
- Central Forced Air, Gas
Cooling
- None
Appliances
- Included: Dishwasher, Exhaust Fan, Range Hood, Microwave, Gas Oven/Range, Trash Compactor, Washer/Dryer
- Laundry: Inside
Features
- High Ceilings, Walk-In Closet(s)
- Flooring: Carpet, Tile, Vinyl Linoleum
- Number of fireplaces: 1
- Fireplace features: Living Room
Interior area
- Total structure area: 1,530
- Total interior livable area: 1,530 sqft
Property
Parking
- Total spaces: 2
- Parking features: Attached
- Attached garage spaces: 2
Features
- Stories: 2
- Patio & porch: Balcony/Patio, Deck
- Pool features: Community, Heated, In Ground
- Spa features: Other, Spa/HotTub
Details
- Parcel number: 097121020
- Zoning: RT00PD
- Special conditions: Standard
Construction
Type & style
- Home type: Townhouse
- Architectural style: Cape Cod
- Property subtype: Townhouse, Residential
Materials
- Concrete
- Foundation: Slab
- Roof: Composition, Shingle
Condition
- New construction: No
- Year built: 1989
Utilities & green energy
- Gas: IndividualGasMeters
- Sewer: Public Sewer
- Water: Public
- Utilities for property: Water Public
Community & HOA
HOA
- Has HOA: Yes
- Amenities included: Club House, Community Pool, Garden Greenbelt Trails
- HOA fee: $570 monthly
Location
- Region: Foster City
Financial & listing details
- Price per square foot: $933/sqft
- Tax assessed value: $1,456,560
- Annual tax amount: $17,207
- Date on market: 9/29/2023
- Listing agreement: ExclusiveRightToSell
- Listing terms: CashorConventionalLoan
Price history
| Date | Event | Price |
|---|---|---|
| 12/12/2023 | Sold | $1,428,000-0.5%$933/sqft |
Source:  MLSListings Inc #ML81943531 Report a problem MLSListings Inc #ML81943531 Report a problem | ||
| 11/12/2023 | Pending sale | $1,435,000$938/sqft |
Source: MLSListings Inc #ML81943531 Report a problem | ||
| 10/19/2023 | Price change | $1,435,000-4.2%$938/sqft |
Source: MLSListings Inc #ML81943531 Report a problem | ||
| 9/29/2023 | Listed for sale | $1,498,000+352.6%$979/sqft |
Source: MLSListings Inc #ML81943531 Report a problem | ||
| 8/7/2022 | Listing removed | -- |
Source: Zillow Rental Manager Report a problem | ||
| 7/28/2022 | Listed for rent | $4,600$3/sqft |
Source: Zillow Rental Manager Report a problem | ||
| 9/27/1996 | Sold | $331,000$216/sqft |
Source: Public Record Report a problem | ||
Public tax history
| Year | Property taxes | Tax assessment |
|---|---|---|
| 2025 | $17,207 +1.5% | $1,456,560 +2% |
| 2024 | $16,961 +165.8% | $1,428,000 +175.6% |
| 2023 | $6,380 +1.5% | $518,138 +2% |
| 2022 | $6,286 +1.4% | $507,980 +2% |
| 2021 | $6,196 +2.8% | $498,020 +1% |
| 2020 | $6,028 +5.4% | $492,914 +2% |
| 2019 | $5,718 +7.5% | $483,250 +2% |
| 2018 | $5,321 +1.2% | $473,776 +2% |
| 2017 | $5,259 -1.7% | $464,488 +2% |
| 2016 | $5,350 +5.1% | $455,382 +1.5% |
| 2015 | $5,090 | $448,542 +2% |
| 2014 | $5,090 | $439,756 +0.5% |
| 2013 | -- | $437,770 +2% |
| 2012 | -- | $429,188 |
| 2011 | -- | $429,188 +2.8% |
| 2010 | -- | $417,630 -0.2% |
| 2009 | -- | $418,624 +2% |
| 2008 | -- | $410,416 +2% |
| 2007 | -- | $402,370 +2% |
| 2006 | -- | $394,482 |
| 2005 | -- | $394,482 +4% |
| 2004 | -- | $379,166 +1.9% |
| 2003 | -- | $372,218 +2% |
| 2002 | -- | $364,920 +2% |
| 2001 | -- | $357,766 +2% |
| 2000 | -- | $350,752 |
Find assessor info on the county website
Neighborhood: Boats
Nearby homes
- $1,039,0003 bd2 ba1.5k sqft1050 Helm Ln, Foster City, CA 94404Sold
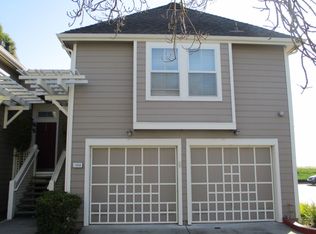
- $1,297,8002 bd2 ba1.4k sqft1056 Helm Ln, Foster City, CA 94404Off Market
- $1,090,4003 bd2 ba1.4k sqft1055 Galley Ln, Foster City, CA 94404Off Market
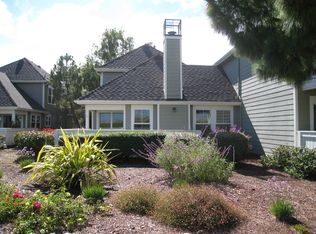
- $1,095,7002 bd2 ba1.4k sqft1048 Helm Ln, Foster City, CA 94404Off Market
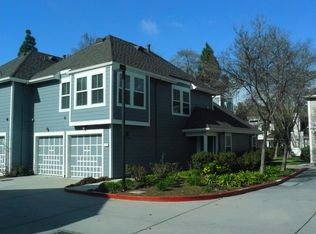
- $1,150,0002 bd2 ba1.2k sqft1051 Helm Ln, Foster City, CA 94404For Sale
- $1,451,8003 bd2 ba1.5k sqft1057 Galley Ln, Foster City, CA 94404Off Market
- $1,226,0003 bd3 ba1.5k sqft1046 Helm Ln, Foster City, CA 94404Off Market
- $1,239,6003 bd2 ba1.5k sqft1059 Galley Ln, Foster City, CA 94404Off Market
Nearby schools
GreatSchools rating
- 8/10Beach Park ElementaryGrades: K-5Distance: 0.6 mi
- 9/10Bowditch Middle SchoolGrades: 6-8Distance: 0.9 mi
- 9/10San Mateo High SchoolGrades: 9-12Distance: 4.7 mi
Schools provided by the listing agent
- District: SanMateoFosterCityElementary
Source: MLSListings Inc. This data may not be complete. We recommend contacting the local school district to confirm school assignments for this home.
Get a cash offer in 3 minutes
Find out how much your home could sell for in as little as 3 minutes with a no-obligation cash offer.
Estimated market value
$1,344,400
Get a cash offer in 3 minutes
Find out how much your home could sell for in as little as 3 minutes with a no-obligation cash offer.
Estimated market value
$1,344,400
- California
- San Mateo County
- Foster City
- 94404
- Boats
- 1054 Helm Ln
Nearby cities
Nearby neighborhoods
Nearby zip codes
Other Foster City Topics
