Enjoy beautiful waterway views from this spacious two story Foster City condo. Filled with natural light from soaring windows and numerous skylights throughout, this inviting home offers a bright and airy atmosphere from the moment you step inside. The spacious kitchen opens to the family room, where dramatic sky high windows create a stunning focal point and bring the outdoors in. The separate living room features a cozy fireplace and opens to the private balcony, the perfect place to unwind, enjoy the water views, and embrace Foster City's sought after waterfront lifestyle. Adjacent to the living room, the dining area offers ample space for a large dining table, making it ideal for everyday living and entertaining. Laminate flooring extends throughout the lower level, and a convenient half bath completes the main floor. Upstairs, you'll find two generously sized primary suites, including one with its own fireplace, creating a warm and relaxing retreat. An upstairs laundry room adds convenience to daily living. The two car garage provides abundant parking and storage. Residents enjoy access to community amenities including a pool, clubhouse, and boat storage. Ideally located near waterfront trails, parks, shopping, and dining, and that fabulous Foster City lifestyle!
For sale
Price cut: $99K (7/31)
$1,300,000
816 Balboa Ln, Foster City, CA 94404
2beds
1,780sqft
Condominium, Residential
Built in 1975
-- sqft lot
$1,276,500 Zestimate®
$730/sqft
$975/mo HOA
What's special
- 82 days
- 796
- 29
Zillow last checked:
Listing updated:
Listed by:
Julie Flouty 01901710 650-504-6900,
Compass 650-375-1111
Source: MLSListings Inc,MLS#: ML82051584
Facts & features
Interior
Bedrooms & bathrooms
- Bedrooms: 2
- Bathrooms: 3
- Full bathrooms: 2
- 1/2 bathrooms: 1
Bedroom
- Features: PrimarySuiteRetreat2plus, WalkinCloset
Bathroom
- Features: ShowersoverTubs2plus, Skylight
Dining room
- Features: DiningFamilyCombo, FormalDiningRoom
Family room
- Features: KitchenFamilyRoomCombo
Kitchen
- Features: Countertop_Granite
Heating
- Electric, Individual Room Controls, Radiant
Cooling
- None
Appliances
- Included: Dishwasher, Microwave, Electric Oven/Range
- Laundry: Upper Floor, Inside, In Utility Room
Features
- High Ceilings, Walk-In Closet(s)
- Flooring: Carpet, Laminate
- Number of fireplaces: 2
- Fireplace features: Gas Starter
Interior area
- Total structure area: 1,780
- Total interior livable area: 1,780 sqft
Video & virtual tour
Property
Parking
- Total spaces: 2
- Parking features: Attached
- Attached garage spaces: 2
Features
- Stories: 2
- Patio & porch: Balcony/Patio
- Pool features: Cabana Dressing Room, Community, Fenced, Heated, Pool/Spa Combo
- Spa features: Pool/SpaCombo
Lot
- Size: 2,385 Square Feet
Details
- Parcel number: 105880050
- Zoning: RMR3PD
- Special conditions: Standard
Construction
Type & style
- Home type: Condo
- Property subtype: Condominium, Residential
Materials
- Foundation: Concrete Perimeter and Slab
- Roof: Flat
Condition
- New construction: No
- Year built: 1975
Utilities & green energy
- Gas: PublicUtilities
- Sewer: Public Sewer
- Water: Public
- Utilities for property: Public Utilities, Water Public
Community & HOA
HOA
- Has HOA: Yes
- Amenities included: Club House, Community Pool
- HOA fee: $975 monthly
Location
- Region: Foster City
Financial & listing details
- Price per square foot: $730/sqft
- Tax assessed value: $810,402
- Annual tax amount: $9,801
- Date on market: 6/19/2026
- Listing agreement: ExclusiveRightToSell
- Listing terms: CashorConventionalLoan
Estimated market value
$1,276,500
$1.21M - $1.34M
$5,477/mo
Price history
| Date | Event | Price |
|---|---|---|
| 7/31/2026 | Price change | $1,300,000-7.1%$730/sqft |
Source:  MLSListings Inc #ML82051584 Report a problem MLSListings Inc #ML82051584 Report a problem | ||
| 6/19/2026 | Listed for sale | $1,399,000+145.4%$786/sqft |
Source: MLSListings Inc #ML82051584 Report a problem | ||
| 11/24/2019 | Listing removed | $3,900$2/sqft |
Source: Tenant Planet, Inc. Report a problem | ||
| 11/20/2019 | Listed for rent | $3,900$2/sqft |
Source: Tenant Planet, Inc. Report a problem | ||
| 9/26/2003 | Sold | $570,000$320/sqft |
Source: Public Record Report a problem | ||
Public tax history
| Year | Property taxes | Tax assessment |
|---|---|---|
| 2025 | $9,801 +1.5% | $810,402 +2% |
| 2024 | $9,659 +2.1% | $794,512 +2% |
| 2023 | $9,459 +1.4% | $778,934 +2% |
| 2022 | $9,329 +1.4% | $763,662 +2% |
| 2021 | $9,205 +2.8% | $748,689 +1% |
| 2020 | $8,954 +5.5% | $741,013 +2% |
| 2019 | $8,489 +5.5% | $726,485 +2% |
| 2018 | $8,045 +1.1% | $712,241 +2% |
| 2017 | $7,955 -0.5% | $698,277 +2% |
| 2016 | $7,994 +5% | $684,586 +1.5% |
| 2015 | $7,611 | $674,304 +2% |
| 2014 | $7,611 | $661,096 +0.5% |
| 2013 | -- | $658,109 +2% |
| 2012 | -- | $645,206 |
| 2011 | -- | $645,206 +2.8% |
| 2010 | -- | $627,829 -0.2% |
| 2009 | -- | $629,322 +2% |
| 2008 | -- | $616,984 +2% |
| 2007 | -- | $604,887 +2% |
| 2006 | -- | $593,027 |
| 2005 | -- | $593,027 +4% |
| 2004 | -- | $570,000 +94% |
| 2003 | -- | $293,808 +2% |
| 2002 | -- | $288,048 +2% |
| 2001 | -- | $282,401 +2% |
| 2000 | -- | $276,865 |
Find assessor info on the county website
Monthly payment
Est. payment
Payment breakdown
Explore the cost of this home by adjusting the details. Changes won't be saved.Climate risks
Neighborhood: Explorers
Nearby schools
Schools provided by the listing agent
- District: SanMateoFosterCityElementary
Source: MLSListings Inc. This data may not be complete. We recommend contacting the local school district to confirm school assignments for this home.
Similar homes
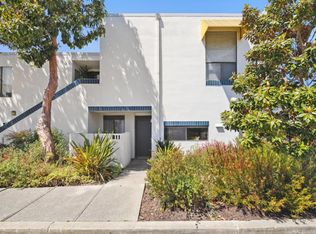
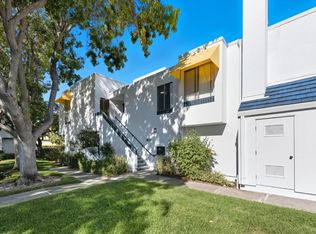
- $1,099,0002 bd2 ba1.3k sqft681 Portofino Ln, Foster City, CA 94404For Sale
 MLS ID #ML82056460, Sternsmith Group. MLSListings Inc
 - $1,025,0003 bd2 ba1.5k sqft1081 Beach Park Blvd APT 213, Foster City, CA 94404For Sale
 MLS ID #ML82057063, Chuck Cochran. MLSListings Inc
 - $1,100,0002 bd3 ba1.2k sqft2327 Armada Way, San Mateo, CA 94404For Sale
 MLS ID #ML82045470, Ron Kahn. MLSListings Inc
 - $1,298,8882 bd2 ba1.4k sqft216 8th Ave, San Mateo, CA 94401For Sale
 MLS ID #ML82052776, Vicky Yu. MLSListings Inc
Local buyer's agents are ready to help
