Rare opportunity to experience the best of downtown Los Altos living in this beautifully remodeled top-floor condominium with only two owners in its history, ideally located in a quiet part of the core downtown. Situated in a secure elevator building, the open floor plan features approximately 1,131 square feet with two spacious bedrooms & two full bathrooms. Bright, open-concept living & dining areas flow seamlessly to a private balcony with peaceful treetop views with no direct sight lines into other units, creating an inviting space for relaxing or entertaining. The remodeled kitchen features custom cabinetry, quartz countertops, stainless steel appliances, generous workspace, and a breakfast bar. The oversized private primary suite offers a large walk-in closet and a beautifully updated bath. Additional highlights include in-unit laundry, central air conditioning, secure underground parking (2 side-by-side-spaces) with cameras and two garage doors, four dedicated secure storage closets (two adjacent to balcony, one top floor, and one in garage), elevator access, new roof, secure mailboxes, and community amenities including a heated pool and same floor adjacent clubroom which feels like an extended living room. Served by highly regarded Los Altos schools.
For sale
Price cut: $100K (10/12)
$1,099,000
226 W Edith Ave APT 33, Los Altos, CA 94022
2beds
1,131sqft
Condominium, Residential
Built in 1975
-- sqft lot
$-- Zestimate®
$972/sqft
$900/mo HOA
What's special
- 121 days
- 1,140
- 62
Zillow last checked:
Listing updated:
Listed by:
Christopher Fling 01991572 650-488-1288,
Coldwell Banker Realty 650-941-7040
Source: MLSListings Inc,MLS#: ML82051498
Facts & features
Interior
Bedrooms & bathrooms
- Bedrooms: 2
- Bathrooms: 2
- Full bathrooms: 2
Dining room
- Features: DiningArea
Family room
- Features: NoFamilyRoom
Heating
- Central Forced Air
Cooling
- Central Air
Appliances
- Included: Dishwasher, Electric Oven/Range, Refrigerator, Washer/Dryer
- Laundry: Inside
Features
- Walk-In Closet(s)
- Flooring: Carpet, Tile, Wood
- Number of fireplaces: 1
- Fireplace features: Living Room
Interior area
- Total structure area: 1,131
- Total interior livable area: 1,131 sqft
Property
Parking
- Total spaces: 2
- Parking features: Assigned, Garage Door Opener
- Garage spaces: 2
Features
- Stories: 1
- Pool features: Community
Lot
- Size: 1,001 Square Feet
Details
- Parcel number: 16751024
- Zoning: R35
- Special conditions: Standard
Construction
Type & style
- Home type: Condo
- Property subtype: Condominium, Residential
Materials
- Foundation: Combination
- Roof: Other, Tile
Condition
- New construction: No
- Year built: 1975
Utilities & green energy
- Gas: PublicUtilities
- Sewer: Public Sewer
- Water: Public
- Utilities for property: Public Utilities, Water Public
Community & HOA
HOA
- Has HOA: Yes
- Amenities included: Community Pool, Elevator
- HOA fee: $900 monthly
Location
- Region: Los Altos
Financial & listing details
- Price per square foot: $972/sqft
- Tax assessed value: $1,000,000
- Date on market: 6/18/2026
- Listing agreement: ExclusiveRightToSell
- Listing terms: CashorConventionalLoan
Estimated market value
Not available
Estimated sales range
Not available
Not available
Price history
| Date | Event | Price |
|---|---|---|
| 10/12/2026 | Price change | $1,099,000-8.3%$972/sqft |
Source:  MLSListings Inc #ML82051498 Report a problem MLSListings Inc #ML82051498 Report a problem | ||
| 9/18/2026 | Price change | $1,199,000-7.7%$1,060/sqft |
Source: MLSListings Inc #ML82051498 Report a problem | ||
| 8/20/2026 | Price change | $1,299,000-10.4%$1,149/sqft |
Source: MLSListings Inc #ML82051498 Report a problem | ||
| 7/9/2026 | Price change | $1,450,000-6.3%$1,282/sqft |
Source: MLSListings Inc #ML82051498 Report a problem | ||
| 6/18/2026 | Listed for sale | $1,548,000+10.6%$1,369/sqft |
Source: MLSListings Inc #ML82051498 Report a problem | ||
| 7/8/2020 | Sold | $1,400,000+7.7%$1,238/sqft |
Source:  MLSListings Inc #ML81793623 Report a problem MLSListings Inc #ML81793623 Report a problem | ||
| 6/6/2020 | Listed for sale | $1,300,000$1,149/sqft |
Source: Sothebys Intl Rlty #ML81793623 Report a problem | ||
Public tax history
| Year | Property taxes | Tax assessment |
|---|---|---|
| 2026 | -- | $1,000,000 -34% |
| 2025 | $15,562 -16% | $1,515,402 +2% |
| 2024 | $18,516 +2.1% | $1,485,690 +2% |
| 2023 | $18,139 +0.7% | $1,456,560 +2% |
| 2022 | $18,004 -0.4% | $1,428,000 +2% |
| 2021 | $18,073 +394.4% | $1,400,000 +653.3% |
| 2020 | $3,656 | $185,849 +2% |
| 2019 | $3,656 +4% | $182,206 +2% |
| 2018 | $3,514 | $178,634 +2% |
| 2017 | $3,514 +3.3% | $175,133 +2% |
| 2016 | $3,401 +4.1% | $171,700 +1.5% |
| 2015 | $3,269 +1.2% | $169,122 +2% |
| 2014 | $3,231 | $165,810 +0.5% |
| 2013 | -- | $165,062 +2% |
| 2012 | -- | $161,827 +2% |
| 2011 | -- | $158,655 +0.8% |
| 2010 | -- | $157,470 -0.2% |
| 2009 | -- | $157,845 +2% |
| 2008 | -- | $154,751 +2% |
| 2007 | -- | $151,718 +2% |
| 2006 | -- | $148,744 +2% |
| 2005 | -- | $145,829 +2% |
| 2004 | -- | $142,971 +1.9% |
| 2003 | -- | $140,352 +2% |
| 2002 | -- | $137,601 +2% |
| 2001 | -- | $134,903 |
Find assessor info on the county website
Monthly payment
Est. payment
Payment breakdown
Explore the cost of this home by adjusting the details. Changes won't be saved.Climate risks
Neighborhood: 94022
Nearby schools
Schools provided by the listing agent
- District: LosAltosElementary
Source: MLSListings Inc. This data may not be complete. We recommend contacting the local school district to confirm school assignments for this home.
- $1,241,9002 bd2 ba1k sqft226 W Edith Ave APT 10, Los Altos, CA 94022Off Market
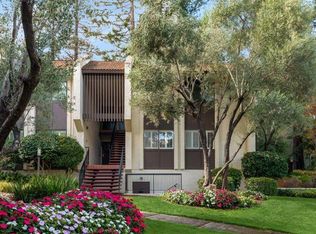
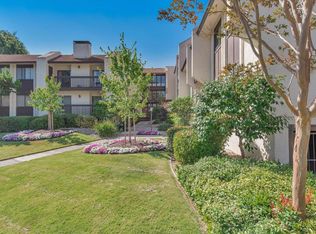
- $1,270,4002 bd2 ba1k sqft226 W Edith Ave APT 11, Los Altos, CA 94022Off Market
- $1,256,0002 bd2 ba1.3k sqft226 W Edith Ave APT 12, Los Altos, CA 94022Sold
- $950,0002 bd2 ba1k sqft226 W Edith Ave APT 13, Los Altos, CA 94022Sold
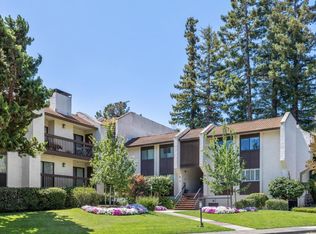
Similar homes
- $980,0002 bd2 ba1.1k sqft4157 El Camino Way APT E, Palo Alto, CA 94306For Sale
 MLS ID #ML82057919, Supriya Gavande. MLSListings Inc
 - $998,0003 bd2 ba1.1k sqft2323 Eastridge Ave APT 512, Menlo Park, CA 94025For Sale
 MLS ID #ML82057892, Jerry Rice, Jr. MLSListings Inc
 - $998,8882 bd2 ba1k sqft20012 Northcrest Sq, Cupertino, CA 95014For Sale
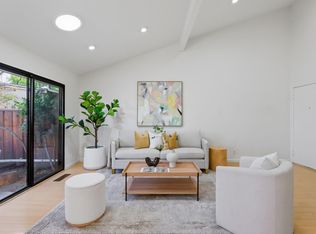 MLS ID #ML82064614, Zivi He. MLSListings Inc
 - $929,0002 bd2 ba998 sqft905 W Middlefield Rd APT 972, Mountain View, CA 94043For Sale
 MLS ID #ML82052085, Kelly Radetich. MLSListings Inc
