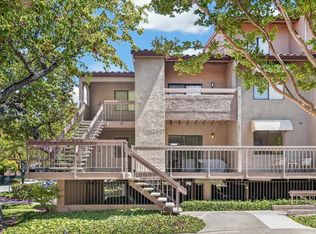
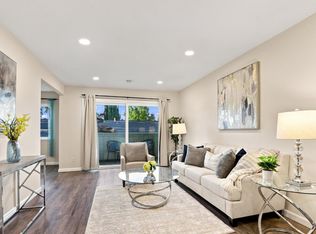
Welcome to this beautifully updated and move-in ready 1,140 square feet 2-bedroom, 2-bathroom first-floor corner condominium. Offering the perfect blend of comfort, style, and privacy, this desirable home features only one shared wall and enjoys abundant natural light, peaceful views, and a large private balcony perfect for relaxing, entertaining, or outdoor dining. The open floor plan features a spacious living room with luxury vinyl plank flooring, wall A/C, and sliding glass doors to the balcony. The updated kitchen includes Shaker-style cabinetry, quartz countertops, subway tile backsplash, stainless steel appliances, a new dishwasher, and soft-close drawers.
The spacious primary suite offers abundant closet space and an updated bath with a walk-in shower. A versatile second bedroom is ideal for guests or a home office. Additional features include in-unit laundry, dual-pane windows, mirrored closet doors, and ample storage.
Community amenities include a secure elevator building, pool, BBQ area, landscaped courtyard, covered parking, storage, and gated guest parking. Conveniently located near downtown Mountain View and Sunnyvale, major commute routes, shopping, dining, parks, Google and Meta shuttle stops, and within the highly regarded Mountain View school district.
For sale
Price cut: $36K (9/19)
$749,998
1033 Crestview Dr APT 110, Mountain View, CA 94040
2beds
1,140sqft
Condominium, Residential
Built in 1969
-- sqft lot
$744,400 Zestimate®
$658/sqft
$773/mo HOA
What's special
- 120 days
- 1,099
- 41
Zillow last checked:
Listing updated:
Listed by:
Mahin Motlagh 01320595 650-309-2700,
HomeSmart PV & Associates 209-544-2500
Source: MLSListings Inc,MLS#: ML82050563
Facts & features
Interior
Bedrooms & bathrooms
- Bedrooms: 2
- Bathrooms: 2
- Full bathrooms: 2
Bedroom
- Features: PrimarySuiteRetreat
Bathroom
- Features: PrimaryStallShowers, ShoweroverTub1
Dining room
- Features: DiningArea
Family room
- Features: NoFamilyRoom
Heating
- Baseboard, Space Heater
Cooling
- Wall/Window Unit(s)
Appliances
- Included: Dishwasher, Range Hood, Oven/Range, Refrigerator, Washer/Dryer
Features
- Flooring: Laminate
Interior area
- Total structure area: 1,140
- Total interior livable area: 1,140 sqft
Video & virtual tour
Property
Parking
- Total spaces: 1
- Parking features: Assigned, Parking Area
- Garage spaces: 1
Accessibility
- Accessibility features: Elevator/Lift, Parking
Features
- Stories: 1
- Patio & porch: Balcony/Patio
- Exterior features: Fenced
- Pool features: Community
Lot
- Size: 1,354 Square Feet
Details
- Parcel number: 19845010
- Zoning: R3-12
- Special conditions: Standard
Construction
Type & style
- Home type: Condo
- Property subtype: Condominium, Residential
Materials
- Foundation: Other
- Roof: Other
Condition
- New construction: No
- Year built: 1969
Utilities & green energy
- Gas: PublicUtilities
- Sewer: Public Sewer
- Water: Public
- Utilities for property: Public Utilities, Water Public
Community & HOA
HOA
- Has HOA: Yes
- Amenities included: Additional Storage, Club House, Community Pool, Elevator
- Services included: Insurance
- HOA fee: $773 monthly
Location
- Region: Mountain View
Financial & listing details
- Price per square foot: $658/sqft
- Tax assessed value: $760,000
- Date on market: 6/19/2026
- Listing agreement: ExclusiveRightToSell
Estimated market value
$744,400
$707,000 - $782,000
$4,153/mo
Price history
| Date | Event | Price |
|---|---|---|
| 9/19/2026 | Price change | $749,998-4.6%$658/sqft |
Source:  MLSListings Inc #ML82050563 Report a problem MLSListings Inc #ML82050563 Report a problem | ||
| 6/20/2026 | Listed for sale | $786,000-9.6%$689/sqft |
Source: MLSListings Inc #ML82050563 Report a problem | ||
| 12/9/2023 | Listing removed | -- |
Source: Zillow Rentals Report a problem | ||
| 11/23/2023 | Price change | $3,300-2.9%$3/sqft |
Source: Zillow Rentals Report a problem | ||
| 11/13/2023 | Price change | $3,400-2.9%$3/sqft |
Source: Zillow Rentals Report a problem | ||
| 11/1/2023 | Listed for rent | $3,500-6.7%$3/sqft |
Source: Zillow Rentals Report a problem | ||
| 6/28/2023 | Listing removed | -- |
Source: Zillow Rentals Report a problem | ||
| 6/18/2023 | Price change | $3,750-5.1%$3/sqft |
Source: Zillow Rentals Report a problem | ||
| 6/7/2023 | Listed for rent | $3,950+12.9%$3/sqft |
Source: Zillow Rentals Report a problem | ||
| 7/3/2022 | Listing removed | -- |
Source: Zillow Rental Manager Report a problem | ||
| 6/27/2022 | Price change | $3,500-2.8%$3/sqft |
Source: Zillow Rental Manager Report a problem | ||
| 6/19/2022 | Listed for rent | $3,600+30.9%$3/sqft |
Source: Zillow Rental Manager Report a problem | ||
| 6/17/2022 | Listing removed | -- |
Source:  MLSListings Inc #ML81889126 Report a problem MLSListings Inc #ML81889126 Report a problem | ||
| 6/12/2022 | Price change | $869,000-3.3%$762/sqft |
Source: MLSListings Inc #ML81889126 Report a problem | ||
| 4/28/2022 | Listed for sale | $899,000-5.4%$789/sqft |
Source: MLSListings Inc #ML81889126 Report a problem | ||
| 3/27/2021 | Listing removed | -- |
Source: Zillow Rental Manager Report a problem | ||
| 3/10/2021 | Listed for rent | $2,750$2/sqft |
Source: Zillow Rental Manager Report a problem | ||
| 3/10/2021 | Listing removed | $950,000$833/sqft |
Source: MLSListings Inc #ML81829877 Report a problem | ||
| 2/15/2021 | Listed for sale | $950,000-5.5%$833/sqft |
Source: Legend Realty & Finance Group #ML81829877 Report a problem | ||
| 3/13/2020 | Sold | $1,005,000+8.6%$882/sqft |
Source: MLSListings Inc #ML81781811 Report a problem | ||
| 2/7/2020 | Listed for sale | $925,000+529.3%$811/sqft |
Source: Keller Williams Palo Alto #ML81781811 Report a problem | ||
| 9/13/1996 | Sold | $147,000$129/sqft |
Source: Public Record Report a problem | ||
Public tax history
| Year | Property taxes | Tax assessment |
|---|---|---|
| 2026 | -- | $760,000 -8.4% |
| 2025 | $9,806 -5.6% | $830,000 -5.7% |
| 2024 | $10,385 +6.2% | $880,000 +7.3% |
| 2023 | $9,778 -21.8% | $820,000 -20.8% |
| 2022 | $12,507 +2.5% | $1,035,718 +2% |
| 2021 | $12,202 +321.8% | $1,015,410 +363.9% |
| 2020 | $2,893 | $218,888 +2% |
| 2019 | $2,893 +4.7% | $214,598 +2% |
| 2018 | $2,763 | $210,392 +2% |
| 2017 | $2,763 +4% | $206,268 +2% |
| 2016 | $2,658 +11.7% | $202,224 +1.5% |
| 2015 | $2,379 +0.8% | $199,188 +2% |
| 2014 | $2,359 | $195,288 +0.5% |
| 2013 | -- | $194,406 +2% |
| 2012 | -- | $190,596 +2% |
| 2011 | -- | $186,860 +0.8% |
| 2010 | -- | $185,464 -0.2% |
| 2009 | -- | $185,906 +2% |
| 2008 | -- | $182,262 +2% |
| 2007 | -- | $178,690 +2% |
| 2006 | -- | $175,188 +2% |
| 2005 | -- | $171,754 +2% |
| 2004 | -- | $168,388 +1.9% |
| 2003 | -- | $165,302 +2% |
| 2002 | -- | $162,062 +2% |
| 2001 | -- | $158,886 |
Find assessor info on the county website
Monthly payment
Est. payment
Payment breakdown
Explore the cost of this home by adjusting the details. Changes won't be saved.Climate risks
Neighborhood: 94040
Nearby schools
Schools provided by the listing agent
- District: MountainViewWhisman
Source: MLSListings Inc. This data may not be complete. We recommend contacting the local school district to confirm school assignments for this home.
- $499,3001 bd1 ba855 sqft1033 Crestview Dr APT 101, Mountain View, CA 94040Off Market
- $535,9001 bd1 ba855 sqft1033 Crestview Dr APT 102, Mountain View, CA 94040Off Market
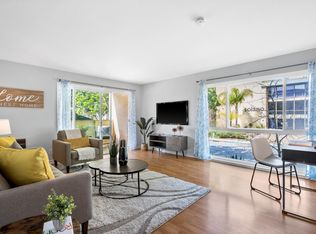
- $742,2002 bd2 ba1.1k sqft1033 Crestview Dr APT 103, Mountain View, CA 94040Off Market
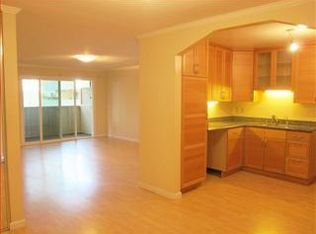
- $802,0002 bd2 ba1.1k sqft1033 Crestview Dr APT 104, Mountain View, CA 94040Off Market
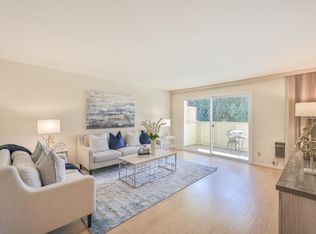
Similar homes
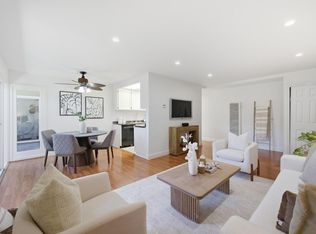
- $649,0002 bd2 ba967 sqft280 Easy St APT 209, Mountain View, CA 94043For Sale
 MLS ID #ML82060717, Rabia Alizai. MLSListings Inc
 - $688,0002 bd2 ba913 sqft2250 Monroe St APT 109, Santa Clara, CA 95050For Sale
 MLS ID #ML82064642, Xiaozhu Kang. MLSListings Inc
 - $929,0002 bd2 ba998 sqft905 W Middlefield Rd APT 972, Mountain View, CA 94043For Sale
 MLS ID #ML82052085, Kelly Radetich. MLSListings Inc
 - $699,0002 bd2 ba1k sqft7100 Rainbow Dr APT 33, San Jose, CA 95129For Sale
 MLS ID #ML82059903, Ben Jiang. MLSListings Inc
