Warm, inviting contemporary home in the heart of San Mateo! With its own private & spacious 2-car garage complete w/ room for a workbench or hobby area, this residence offers the feel & privacy of a single-family home. The light-filled living & dining areas open through sliding glass doors w/ folding shutters to a private patio, creating the perfect space for relaxation. The beautiful kitchen features granite countertops, a Casa Dolce Casa porcelain tile backsplash, custom cabinetry, bar seating w/ designer pendant lighting, & high-end stainless steel appliances. Premium finishes continue throughout w/ Mirage engineered hardwood flooring from Canada & hand-poured Casa Dolce Casa porcelain tile from Italy. Two spacious bedroom suites offer custom-organized closets & spa-inspired bathrooms w/ stylish finishes, including a walk-in shower with massage shower head, soaking tub/shower, sauna & designer fixtures. Additional highlights include a dedicated laundry room with custom shelving and built-in desk, generous storage with a deep coat closet, & thoughtfully designed living spaces throughout. Ideally located within walking distance to San Mateo downtown, restaurants, shopping, and Caltrain. Welcome home!!!
For sale
Price cut: $48.9K (9/30)
$1,250,000
216 8th Ave, San Mateo, CA 94401
2beds
1,400sqft
Townhouse, Residential
Built in 1979
601 Square Feet Lot
$1,232,300 Zestimate®
$893/sqft
$450/mo HOA
What's special
- 60 days
- 1,206
- 43
Zillow last checked:
Listing updated:
Listed by:
Vicky Yu 02002759 650-701-5058,
Coldwell Banker Realty 650-596-5400
Source: MLSListings Inc,MLS#: ML82052776
Facts & features
Interior
Bedrooms & bathrooms
- Bedrooms: 2
- Bathrooms: 2
- Full bathrooms: 2
Rooms
- Room types: Bonus Room, Laundry, Library, Media Room, Office, Workshop
Bedroom
- Features: PrimarySuiteRetreat2plus, WalkinCloset
Bathroom
- Features: Bidet, ShoweroverTub1, StallShower, UpdatedBaths, HalfonGroundFloor
Dining room
- Features: BreakfastBar, DiningAreainLivingRoom
Family room
- Features: NoFamilyRoom
Kitchen
- Features: Countertop_Granite
Heating
- Central Forced Air Gas, Fireplace(s)
Cooling
- Ceiling Fan(s)
Appliances
- Included: Dishwasher, Freezer, Disposal, Ice Maker, Microwave, Gas Oven/Range, Refrigerator, Washer/Dryer
- Laundry: Inside
Features
- One Or More Skylights, Walk-In Closet(s)
- Flooring: Hardwood, Other, Tile
- Number of fireplaces: 1
- Fireplace features: Living Room, Other
- Common walls with other units/homes: End Unit
Interior area
- Total structure area: 1,400
- Total interior livable area: 1,400 sqft
Property
Parking
- Total spaces: 2
- Parking features: Assigned, Electric Gate, Garage Door Opener
- Garage spaces: 2
Features
- Stories: 2
- Patio & porch: Balcony/Patio, Deck
- Exterior features: Storage Shed Structure, Courtyard
- Fencing: Back Yard,Front Yard
Lot
- Size: 601 Square Feet
Details
- Parcel number: 106600160
- Zoning: R40000
- Special conditions: Standard
Construction
Type & style
- Home type: Townhouse
- Architectural style: Contemporary
- Property subtype: Townhouse, Residential
Materials
- Foundation: Other
- Roof: Other
Condition
- New construction: No
- Year built: 1979
Utilities & green energy
- Gas: PublicUtilities
- Sewer: Public Sewer
- Water: Public
- Utilities for property: Public Utilities, Water Public
Community & HOA
HOA
- Has HOA: Yes
- Services included: Sewer, Water
- HOA fee: $450 monthly
Location
- Region: San Mateo
Financial & listing details
- Price per square foot: $893/sqft
- Tax assessed value: $1,286,252
- Date on market: 8/26/2026
- Listing agreement: ExclusiveRightToSell
Estimated market value
$1,232,300
$1.17M - $1.29M
$4,814/mo
Price history
| Date | Event | Price |
|---|---|---|
| 9/30/2026 | Price change | $1,250,000-3.8%$893/sqft |
Source:  MLSListings Inc #ML82052776 Report a problem MLSListings Inc #ML82052776 Report a problem | ||
| 8/26/2026 | Listed for sale | $1,298,888+8.2%$928/sqft |
Source: MLSListings Inc #ML82052776 Report a problem | ||
| 1/8/2021 | Listing removed | -- |
Source:  Keller Williams Report a problem Keller Williams Report a problem | ||
| 1/7/2021 | Listed for sale | $1,200,000+3%$857/sqft |
Source: Keller Williams #ML81818968 Report a problem | ||
| 1/6/2021 | Sold | $1,165,000-2.9%$832/sqft |
Source:  MLSListings Inc #ML81818968 Report a problem MLSListings Inc #ML81818968 Report a problem | ||
| 1/6/2021 | Pending sale | $1,200,000$857/sqft |
Source: Keller Williams #ML81818968 Report a problem | ||
| 12/24/2020 | Contingent | $1,200,000$857/sqft |
Source:  Keller Williams via MLS #ML81818968 Report a problem Keller Williams via MLS #ML81818968 Report a problem | ||
| 12/9/2020 | Pending sale | $1,200,000$857/sqft |
Source: KW Peninsula Estates #ML81818968 Report a problem | ||
| 11/5/2020 | Listed for sale | $1,200,000$857/sqft |
Source: KW Peninsula Estates #ML81818968 Report a problem | ||
Public tax history
| Year | Property taxes | Tax assessment |
|---|---|---|
| 2026 | -- | $1,286,252 +2% |
| 2025 | $16,114 +2.7% | $1,261,032 +2% |
| 2024 | $15,687 +7.1% | $1,236,306 +7.5% |
| 2023 | $14,642 -3.6% | $1,150,000 -3.2% |
| 2022 | $15,188 +209.9% | $1,188,300 +309.2% |
| 2021 | $4,900 +6.5% | $290,365 +1% |
| 2020 | $4,603 +5.8% | $287,388 +2% |
| 2019 | $4,349 +12.6% | $281,754 +2% |
| 2018 | $3,863 +9.8% | $276,231 +2% |
| 2017 | $3,519 -1.1% | $270,815 +2% |
| 2016 | $3,557 +4.9% | $265,506 +1.5% |
| 2015 | $3,391 | $261,519 +2% |
| 2014 | $3,391 | $256,397 +0.5% |
| 2013 | -- | $255,239 +2% |
| 2012 | -- | $250,236 |
| 2011 | -- | $250,236 +2.8% |
| 2010 | -- | $243,498 -0.2% |
| 2009 | -- | $244,077 +2% |
| 2008 | -- | $239,292 +2% |
| 2007 | -- | $234,601 +2% |
| 2006 | -- | $230,002 |
| 2005 | -- | $230,002 +4% |
| 2004 | -- | $221,072 +1.9% |
| 2003 | -- | $217,021 +2% |
| 2002 | -- | $212,767 +2% |
| 2001 | -- | $208,596 +2% |
| 2000 | -- | $204,507 |
Find assessor info on the county website
Monthly payment
Est. payment
Payment breakdown
Explore the cost of this home by adjusting the details. Changes won't be saved.Climate risks
Neighborhood: Central Business District
Nearby schools
Schools provided by the listing agent
- District: SanMateoFosterCityElementary
Source: MLSListings Inc. This data may not be complete. We recommend contacting the local school district to confirm school assignments for this home.

Similar homes
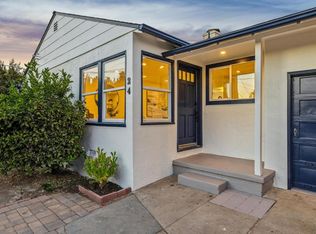
- $1,388,0003 bd2 ba1.2k sqft24 N Idaho St, San Mateo, CA 94401For Sale
 MLS ID #ML82064914, Lailah Morris. MLSListings Inc
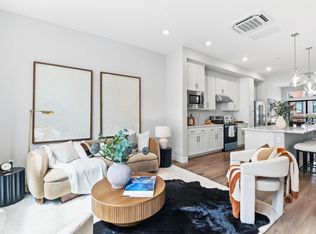
 - $1,298,0002 bd3 ba1.5k sqft185 Waters Park Cir, San Mateo, CA 94403For Sale
 MLS ID #ML82059710, Wen Guo RE Group. MLSListings Inc
 - $1,288,0002 bd2 ba1.4k sqft838 Balboa Ln, Foster City, CA 94404For Sale
 MLS ID #426167257, Thomas Jung Kim DRE #02439620, Vanguard Properties. SFAR
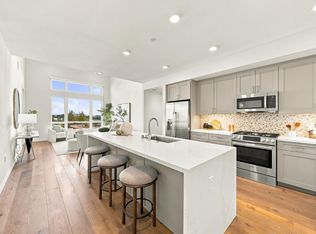
 - $1,260,0002 bd2 ba1.2k sqft400 El Camino Real Unit 419, Belmont, CA 94002For Sale
 MLS ID #ML82063929, Sternsmith Group. MLSListings Inc
