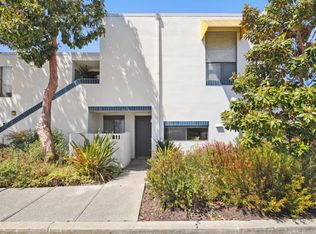
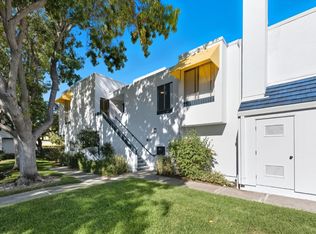
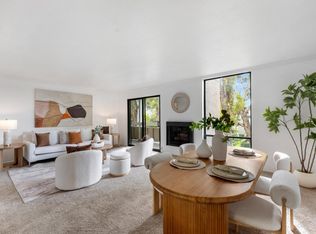
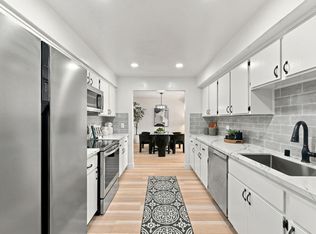
Experience resort-style living every day at 838 Balboa Lane. Located on the top floor of The Islands, one of Foster City's premier waterfront communities, this light-filled 2-bedroom, 2-bath retreat pairs serene lagoon views with updated modern design. The living area feels voluminous with 12-foot vaulted ceilings, skylights, and blond hardwood floors that create a bright, open atmosphere with space big enough for 2 seating areas. True indoor-outdoor living unfolds naturally across two private, sun-tracking balconies: catch the morning sunrise over calm waters from the east, then take in golden hour sunsets from the west with views of big open waters toward Metro. The renovated chef's kitchen boasts sleek custom cabinetry and generous storage, adjoining a dedicated laundry room with a utility sink. Down the hallway, illuminated by modern fixture and a skylight, the floor plan separates the second bedroom and guest bath from a spacious primary suite equipped with a large walk-in closet and home-office nook. Both bathrooms showcase clean, spa-inspired tile and hardware. At the ground level there's a two-car tandem garage, plus a short walk to community amenities including a swimming pool, spa, and clubhouse. Perfectly situated steps from waterfront trails and Leo Ryan Park, with easy commuter access to Highways 92 and 101.
For sale
$1,288,000
838 Balboa Ln, Foster City, CA 94404
2beds
1,490sqft
Condominium
Built in 1975
-- sqft lot
$1,273,200 Zestimate®
$864/sqft
$975/mo HOA
What's special
Two-car tandem garageTwo private sun-tracking balconiesHome-office nookSleek custom cabinetryUpdated modern designSerene lagoon viewsSpacious primary suite
- 44 days
- 1,020
- 42
Zillow last checked:
Listing updated:
Listed by:
Tom Jung Kim DRE #02439620 415-828-5253,
Vanguard Properties 415-655-5600
Source: SFAR,MLS#: 426167257 Originating MLS: San Francisco Association of REALTORS
Facts & features
Interior
Bedrooms & bathrooms
- Bedrooms: 2
- Bathrooms: 2
- Full bathrooms: 2
Rooms
- Room types: Laundry, Living Room
Primary bedroom
- Features: Balcony, Sitting Area, Walk-In Closet
- Area: 0
- Dimensions: 0 x 0
Bedroom 1
- Area: 0
- Dimensions: 0 x 0
Bedroom 2
- Area: 0
- Dimensions: 0 x 0
Bedroom 3
- Area: 0
- Dimensions: 0 x 0
Bedroom 4
- Area: 0
- Dimensions: 0 x 0
Primary bathroom
- Features: Bidet, Multiple Shower Heads, Quartz
Bathroom
- Features: Multiple Shower Heads, Quartz, Skylight/Solar Tube, Tile
Dining room
- Area: 0
- Dimensions: 0 x 0
Family room
- Area: 0
- Dimensions: 0 x 0
Kitchen
- Features: Quartz Counter
- Level: Main
- Area: 0
- Dimensions: 0 x 0
Living room
- Features: Cathedral/Vaulted, Deck Attached, Skylight(s), View
- Level: Main
- Area: 0
- Dimensions: 0 x 0
Heating
- Electric
Cooling
- None
Appliances
- Included: Dishwasher, Free-Standing Electric Range, Free-Standing Refrigerator, Dryer, Washer
- Laundry: Cabinets, Electric Dryer Hookup, Laundry Closet, Sink
Features
- Formal Entry, Storage
- Flooring: Laminate, Tile
- Windows: Caulked/Sealed, Skylight(s), Screens
- Basement: None
- Number of fireplaces: 1
- Fireplace features: Electric, Insert
- Common walls with other units/homes: End Unit,No One Above
Interior area
- Total structure area: 1,490
- Total interior livable area: 1,490 sqft
Property
Parking
- Total spaces: 2
- Parking features: 24'+ Deep Garage, Assigned, Attached, Garage Door Opener, Garage Faces Side, Guest, Private, Tandem, On Site
- Attached garage spaces: 2
Features
- Levels: One
- Stories: 2
- Entry location: Close to Clubhouse
- Patio & porch: Uncovered Deck
- Exterior features: Balcony
- Pool features: In Ground, Community, Fenced, Gas Heat, Gunite
- Has spa: Yes
- Spa features: Spa/Hot Tub Built-In
- Fencing: Fenced,Partial
- Has view: Yes
- View description: Water
- Has water view: Yes
- Water view: Water
- Waterfront features: Navigable Water, Waterfront
Lot
- Features: Close to Clubhouse, Curb(s)/Gutter(s), Garden, Greenbelt, Street Lights
- Topography: Level
Details
- Parcel number: 105870150
- Zoning description: See Attached Docs,Seismic Hazard Zone
- Special conditions: Standard
Construction
Type & style
- Home type: Condo
- Architectural style: Contemporary
- Property subtype: Condominium
- Attached to another structure: Yes
Materials
- Frame, Stucco, Wood
- Foundation: Concrete, Slab
- Roof: Composition,Flat,Shingle
Condition
- Updated/Remodeled
- New construction: No
- Year built: 1975
Utilities & green energy
- Electric: 220 Volts, 220 Volts in Kitchen, 220 Volts in Laundry
- Sewer: Public Sewer
- Water: Public, Water District
- Utilities for property: Cable Available, Electricity Available, Internet Available, Public, Sewer Connected
Community & HOA
Community
- Security: Carbon Monoxide Detector(s), Security System Owned, Smoke Detector(s)
- Subdivision: The Islands - Burligame Properties
HOA
- Has HOA: Yes
- Amenities included: Clubhouse, Pool, Recreation Facilities, Spa/Hot Tub, Trail(s)
- Services included: Common Areas, Earthquake Insurance, Insurance on Structure, Maintenance Structure, Maintenance Grounds, Management, Pool, Recreation Facility, Roof, Sewer, Trash, Water
- HOA fee: $975 monthly
- HOA name: The Islands J
- HOA phone: 650-637-1616
Location
- Region: Foster City
- Elevation: 0
Financial & listing details
- Price per square foot: $864/sqft
- Tax assessed value: $1,122,000
- Price range: $1.3M - $1.3M
- Date on market: 10/2/2026
- Cumulative days on market: 45 days
- Listing terms: 1031 Exchange,Cash,Conventional
- Total actual rent: 0
- Road surface type: Asphalt, Paved
Estimated market value
$1,273,200
$1.21M - $1.34M
$5,318/mo
Price history
| Date | Event | Price |
|---|---|---|
| 10/2/2026 | Listed for sale | $1,288,000+43.1%$864/sqft |
Source:  SFAR #426167257 Report a problem | ||
| 9/25/2025 | Listing removed | $4,200$3/sqft |
Source: Zillow Rentals Report a problem | ||
| 9/19/2025 | Listed for rent | $4,200$3/sqft |
Source: Zillow Rentals Report a problem | ||
| 7/11/2014 | Sold | $900,000+5.9%$604/sqft |
Source: Agent Provided Report a problem | ||
| 6/25/2014 | Pending sale | $849,950$570/sqft |
Source: Alain Pinel Realtors - San Mateo #81419086 Report a problem | ||
| 5/31/2014 | Listed for sale | $849,950$570/sqft |
Source: Alain Pinel Realtors - San Mateo #81419086 Report a problem | ||
Public tax history
| Year | Property taxes | Tax assessment |
|---|---|---|
| 2026 | -- | $1,122,000 +3.7% |
| 2025 | $12,411 +1.4% | $1,081,653 +2% |
| 2024 | $12,237 +2.1% | $1,060,445 +2% |
| 2023 | $11,986 +1.2% | $1,039,653 +2% |
| 2022 | $11,843 +1.2% | $1,019,269 +2% |
| 2021 | $11,701 +2.8% | $999,284 +1% |
| 2020 | $11,378 +5.6% | $989,039 +2% |
| 2019 | $10,771 +1.8% | $969,647 +2% |
| 2018 | $10,583 +0.1% | $950,636 +2% |
| 2017 | $10,575 +0.1% | $931,998 +2% |
| 2016 | $10,563 +50.5% | $913,724 +1.5% |
| 2015 | $7,017 | $900,000 +46.5% |
| 2014 | $7,017 | $614,361 +7.8% |
| 2013 | -- | $570,000 -4.9% |
| 2012 | -- | $599,595 |
| 2011 | -- | $599,595 +2.8% |
| 2010 | -- | $583,447 -0.2% |
| 2009 | -- | $584,834 +2% |
| 2008 | -- | $573,367 +2% |
| 2007 | -- | $562,126 +2% |
| 2006 | -- | $551,105 |
| 2005 | -- | $551,105 +4% |
| 2004 | -- | $529,707 +64.5% |
| 2003 | -- | $321,991 +2% |
| 2002 | -- | $315,679 +2% |
| 2001 | -- | $309,491 +2% |
| 2000 | -- | $303,424 |
Find assessor info on the county website
Monthly payment
Est. payment
Payment breakdown
Explore the cost of this home by adjusting the details. Changes won't be saved.Climate risks
Neighborhood: Explorers
Nearby schools
Schools provided by the listing agent
- District: San Mateo
Source: SFAR. This data may not be complete. We recommend contacting the local school district to confirm school assignments for this home.
Similar homes
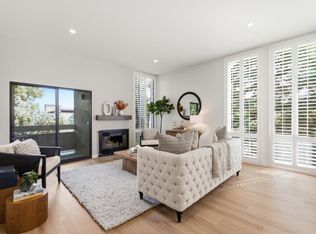
- $888,0002 bd2 ba1.3k sqft1170 Foster City Blvd APT 314, Foster City, CA 94404For Sale
 MLS ID #ML82061050, Debbie Wilhelm. MLSListings Inc
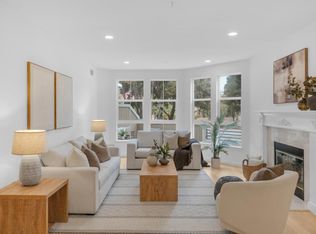
- $988,8882 bd2 ba1.3k sqft880 Meridian Bay Ln Unit 110, Foster City, CA 94404For Sale
 MLS ID #ML82066584, Neera Dave. MLSListings Inc
- $798,0002 bd2 ba1.2k sqft1171 Compass Ln APT 202, Foster City, CA 94404For Sale
 MLS ID #ML82066595, Grace Zhang. MLSListings Inc
- $825,0003 bd2 ba1.5k sqft1108 Admiralty Ln, Foster City, CA 94404For Sale
 MLS ID #ML82066400, Christopher Eckert. MLSListings Inc
