Welcome to this stunning top-floor end-unit nestled in the desirable Islands J community of Foster City. From the moment you step inside, you'll be captivated by the open & airy feel created by soaring ceilings, abundant natural light, & a thoughtfully designed floor plan. Beautifully updated throughout, this 2 bed, 2 bath home features new flooring, fresh paint, & a modern kitchen complete with stainless steel appliances & ample cabinetry. The open concept living & dining areas provide the perfect setting for everyday living & entertaining, with a cozy fireplace & access to a tranquil balcony overlooking the serene greenbelt & pool. The spacious primary suite offers a serene retreat with a custom built-in closet wall & a beautifully updated ensuite bathroom, thoughtfully illuminated by a skylight & featuring a convenient separate water closet. Highlights include a dedicated laundry room, dual paned windows, ample storage, plus a 1 car garage + guest parking. Enjoy resort-style amenities including a pool & spa, clubhouse, & private boat dock perfect for enjoying the exceptional opportunities for boating & water recreation. Ideally located near top-rated Foster City schools, shopping, parks, biking/walking trails including the Bay Trail, & major commuter freeways. Welcome home!
For sale
$1,099,000
681 Portofino Ln, Foster City, CA 94404
2beds
1,358sqft
Condominium, Residential
Built in 1975
-- sqft lot
$-- Zestimate®
$809/sqft
$975/mo HOA
What's special
- 8 days |
- 441 |
- 15 |
Zillow last checked:
Listing updated:
Listed by:
Sternsmith Group 70016718 650-773-7736,
Compass 650-375-1111
Source: MLSListings Inc,MLS#: ML82056460
Facts & features
Interior
Bedrooms & bathrooms
- Bedrooms: 2
- Bathrooms: 2
- Full bathrooms: 2
Bedroom
- Features: PrimarySuiteRetreat
Bathroom
- Features: ShoweroverTub1, Skylight, StallShower, TubinPrimaryBedroom, UpdatedBaths, OversizedTub
Dining room
- Features: DiningL
Family room
- Features: NoFamilyRoom
Heating
- Electric
Cooling
- None
Appliances
- Included: Washer/Dryer
- Laundry: Inside
Features
- One Or More Skylights, Vaulted Ceiling(s)
- Number of fireplaces: 1
- Fireplace features: Gas Starter
Interior area
- Total structure area: 1,358
- Total interior livable area: 1,358 sqft
Property
Parking
- Total spaces: 1
- Parking features: Detached, Garage Door Opener, Guest
- Garage spaces: 1
Features
- Stories: 1
- Patio & porch: Balcony/Patio
- Exterior features: Dock
- Pool features: Cabana Dressing Room, Community, Heated
- Spa features: Other, Spa/HotTub
- Has view: Yes
- View description: Garden/Greenbelt, Greenbelt
Lot
- Size: 1,650 Square Feet
Details
- Parcel number: 106050090
- Zoning: RMR3PD
- Special conditions: Standard
Construction
Type & style
- Home type: Condo
- Property subtype: Condominium, Residential
Materials
- Foundation: Slab
- Roof: Flat
Condition
- New construction: No
- Year built: 1975
Utilities & green energy
- Gas: PublicUtilities
- Sewer: Public Sewer
- Water: Public
- Utilities for property: Public Utilities, Water Public
Community & HOA
HOA
- Has HOA: Yes
- Amenities included: Boat Dock, Club House, Community Pool, Garden Greenbelt Trails
- Services included: Gas, Sewer
- HOA fee: $975 monthly
Location
- Region: Foster City
Financial & listing details
- Price per square foot: $809/sqft
- Tax assessed value: $1,249,329
- Annual tax amount: $14,829
- Date on market: 8/6/2026
- Listing agreement: ExclusiveRightToSell
Estimated market value
Not available
Estimated sales range
Not available
Not available
Price history
| Date | Event | Price |
|---|---|---|
| 8/6/2026 | Listed for sale | $1,099,000+0.1%$809/sqft |
Source:  MLSListings Inc #ML82056460 Report a problem MLSListings Inc #ML82056460 Report a problem | ||
| 6/15/2025 | Listing removed | $4,400$3/sqft |
Source: Zillow Rentals Report a problem | ||
| 6/12/2025 | Listed for rent | $4,400+4.8%$3/sqft |
Source: Zillow Rentals Report a problem | ||
| 2/2/2022 | Listing removed | -- |
Source: Zillow Rental Manager Report a problem | ||
| 1/29/2022 | Price change | $4,200-3.4%$3/sqft |
Source: Zillow Rental Manager Report a problem | ||
| 1/22/2022 | Listed for rent | $4,350$3/sqft |
Source: Zillow Rental Manager Report a problem | ||
| 12/26/2017 | Sold | $1,098,000+6.8%$809/sqft |
Source: Public Record Report a problem | ||
| 12/6/2017 | Pending sale | $1,028,000$757/sqft |
Source: Alain Pinel Realtors #ML81685470 Report a problem | ||
| 11/24/2017 | Listed for sale | $1,028,000+55.8%$757/sqft |
Source: Alain Pinel Realtors #ML81685470 Report a problem | ||
| 3/8/2005 | Sold | $660,000+172.2%$486/sqft |
Source: Public Record Report a problem | ||
| 10/6/1995 | Sold | $242,500-4.2%$179/sqft |
Source: Public Record Report a problem | ||
| 9/14/1994 | Sold | $253,000$186/sqft |
Source: Public Record Report a problem | ||
Public tax history
| Year | Property taxes | Tax assessment |
|---|---|---|
| 2025 | $14,829 +1.5% | $1,249,329 +2% |
| 2024 | $14,617 +2.7% | $1,224,834 +2% |
| 2023 | $14,234 +1.3% | $1,200,819 +2% |
| 2022 | $14,046 +1.3% | $1,177,275 +2% |
| 2021 | $13,863 +2.8% | $1,154,192 +1% |
| 2020 | $13,482 +5.5% | $1,142,358 +2% |
| 2019 | $12,774 +4.2% | $1,119,960 +2% |
| 2018 | $12,254 +37.1% | $1,098,000 +38.5% |
| 2017 | $8,935 -0.2% | $792,682 +2% |
| 2016 | $8,953 +5.1% | $777,140 +1.5% |
| 2015 | $8,521 | $765,468 +2% |
| 2014 | $8,521 | $750,474 +56.3% |
| 2013 | -- | $480,000 |
| 2012 | -- | $480,000 -17.9% |
| 2011 | -- | $585,000 -4.3% |
| 2010 | -- | $611,000 -9.5% |
| 2009 | -- | $675,000 -3.6% |
| 2008 | -- | $700,395 +2% |
| 2007 | -- | $686,663 +2% |
| 2006 | -- | $673,200 |
| 2005 | -- | $673,200 +137.6% |
| 2004 | -- | $283,340 +1.9% |
| 2003 | -- | $278,148 +2% |
| 2002 | -- | $272,695 +2% |
| 2001 | -- | $267,349 +2% |
| 2000 | -- | $262,108 |
Find assessor info on the county website
Monthly payment
Est. payment
Payment breakdown
Explore the cost of this home by adjusting the details. Changes won't be saved.Climate risks
Neighborhood: Explorers
Nearby schools
GreatSchools rating
- 8/10Beach Park ElementaryGrades: K-5Distance: 0.4 mi
- 9/10Bowditch Middle SchoolGrades: 6-8Distance: 1.4 mi
- 9/10San Mateo High SchoolGrades: 9-12Distance: 3.7 mi
Schools provided by the listing agent
- District: SanMateoFosterCityElementary
Source: MLSListings Inc. This data may not be complete. We recommend contacting the local school district to confirm school assignments for this home.
- $1,142,9002 bd2 ba1.3k sqft683 Portofino Ln, Foster City, CA 94404Off Market
- $1,380,4002 bd2 ba1.7k sqft679 Portofino Ln, Foster City, CA 94404Off Market
- $1,434,8002 bd3 ba1.7k sqft677 Portofino Ln, Foster City, CA 94404Off Market

- $1,494,6002 bd3 ba1.7k sqft677 Portofino Ln #84, Foster City, CA 94404Off Market
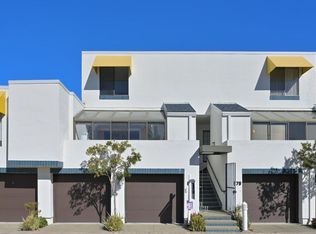
- $1,269,8002 bd2 ba1.3k sqft673 Portofino Ln, Foster City, CA 94404Off Market
- $1,011,3002 bd2 ba1.2k sqft675 Portofino Ln, Foster City, CA 94404Off Market
- $1,041,0002 bd2 ba1.2k sqft687 Portofino Ln, Foster City, CA 94404Off Market
- $1,224,0002 bd2 ba1.3k sqft685 Portofino Ln, Foster City, CA 94404Off Market
A local agent can set up tours, give advice and negotiate with sellers.
Similar homes
- $1,399,8882 bd2 ba1.3k sqft612 Portofino Ln, Foster City, CA 94404For Sale
 MLS ID #ML82055827, Stephanie Russell. MLSListings Inc
 - $1,300,0002 bd3 ba1.7k sqft816 Balboa Ln, Foster City, CA 94404For Sale
 MLS ID #ML82051584, Julie Flouty. MLSListings Inc
 - $1,100,0002 bd3 ba1.2k sqft2327 Armada Way, San Mateo, CA 94404For Sale
 MLS ID #ML82045470, Ron Kahn. MLSListings Inc
 - $1,100,0002 bd3 ba1.2k sqft2247 Armada Way, San Mateo, CA 94404For Sale
 MLS ID #ML82052348, Anne Oliva. MLSListings Inc
 - $938,8882 bd2 ba1.1k sqft913 Shoreline Dr, San Mateo, CA 94404For SaleMLS ID #ML82055346, Ann Ellison. MLSListings Inc
- $799,0002 bd2 ba1.2k sqft840 Sea Spray Ln APT 112, Foster City, CA 94404For SaleMLS ID #426141649, Ryuma Yamaguchi DRE #02254039, KW Advisors. SFAR
- $745,0002 bd2 ba1k sqftNot Listed, Foster City, CA 94404For SaleMLS ID #41139686, Esther Tahrir. Bay East AOR
- $749,0002 bd2 ba1k sqft1041 Shell Blvd APT 11, Foster City, CA 94404For SaleMLS ID #ML82050057, Nancy Ruiz. MLSListings Inc
- $1,150,0003 bd2 ba1.3k sqft20 Eddystone Ct, Redwood City, CA 94065For SaleMLS ID #ML82056952, Sue Lehr Mitchell. MLSListings Inc
- $1,175,0002 bd1 ba1.2k sqft756 Kathryne Ave, San Mateo, CA 94401For SaleMLS ID #ML82057176, Jack Hirsch. MLSListings Inc
- $1,104,7002 bd3 ba1.4k sqft656 Cedar St #3, San Carlos, CA 94070Off Market
- $798,0002 bd1 ba987 sqft72 Cape Hatteras Ct, Redwood City, CA 94065For SaleMLS ID #ML82040679, Sarah Ravella. MLSListings Inc
- $1,150,0002 bd2 ba1.1k sqft400 El Camino Real Unit 217, Belmont, CA 94002For SaleMLS ID #426137501, Mindy Tsoi DRE #01740011, Intero Real Estate Services. SFAR
- $988,0002 bd2 ba1.3k sqft1115 Continentals Way APT 203, Belmont, CA 94002For SaleMLS ID #ML82053660, Sternsmith Group. MLSListings Inc
- $1,118,0002 bd3 ba1.1k sqft110 Tilton Ave, San Mateo, CA 94401For SaleMLS ID #ML82056495, Hoi Wing Ng. MLSListings Inc
- $1,295,0002 bd2 ba1.6k sqft320 Elm St APT 304, San Mateo, CA 94401For SaleMLS ID #ML82056116, Rob Decontreras. MLSListings Inc
- $588,8881 bd1 ba760 sqft1033 Shell Blvd APT 7, Foster City, CA 94404For SaleMLS ID #ML82047282, Mary Bee. MLSListings Inc
- $998,0002 bd2 ba1.4k sqft1500 Sherman Ave APT 2E, Burlingame, CA 94010For SaleMLS ID #ML82055948, Jocelyn Xie. MLSListings Inc
- $1,088,0003 bd3 ba1.7k sqft34563 Clydesdale Ter, Fremont, CA 94555For SaleMLS ID #ML82055864, Alice Siah. MLSListings Inc
- $750,0002 bd2 ba1k sqft1101 Continentals Way APT 112, Belmont, CA 94002For SaleMLS ID #ML82053088, Veronica Kogler. MLSListings Inc
Local buyer's agents are ready to help
