Welcome to The Ashton, a luxury condo community in the heart of Belmont built in 2019 with top rated schools, minutes to Caltrain, HWY 101, Hillsdale Mall, San Carlos downtown, SFO airport and Silicon Valley tech giants. The Ashtons amenity collection includes a landscaped courtyard, outdoor kitchen and fire pit, a well-appointed lobby, a state-of-the-art fitness center and secured 2 car tandem parking. This luxury condo offers approx. 1,116 sq.ft. of modern living with 2 spacious bedrooms, 2 baths, modern kitchen with water fall design island, laundry closet, and a balcony off of the living room. The resort living you will enjoy!
For sale
Price cut: $65K (7/22)
$1,150,000
400 El Camino Real Unit 217, Belmont, CA 94002
2beds
1,116sqft
Condominium
Built in 2019
-- sqft lot
$-- Zestimate®
$1,030/sqft
$519/mo HOA
What's special
Landscaped courtyardWell-appointed lobbyOutdoor kitchenLaundry closetFire pit
- 65 days
- 540
- 21
Zillow last checked:
Listing updated:
Listed by:
Mindy Tsoi DRE #01740011 415-846-3506,
Intero Real Estate Services 650-589-1000,
Shokoofeh Nowbakht DRE #01796303 650-303-9274,
Intero Real Estate Services
Source: SFAR,MLS#: 426137501 Originating MLS: San Francisco Association of REALTORS
Originating MLS: San Francisco Association of REALTORSFacts & features
Interior
Bedrooms & bathrooms
- Bedrooms: 2
- Bathrooms: 2
- Full bathrooms: 2
Primary bedroom
- Area: 0
- Dimensions: 0 x 0
Bedroom 1
- Area: 0
- Dimensions: 0 x 0
Bedroom 2
- Area: 0
- Dimensions: 0 x 0
Bedroom 3
- Area: 0
- Dimensions: 0 x 0
Bedroom 4
- Area: 0
- Dimensions: 0 x 0
Dining room
- Area: 0
- Dimensions: 0 x 0
Family room
- Area: 0
- Dimensions: 0 x 0
Kitchen
- Features: Kitchen Island, Quartz Counter
- Area: 0
- Dimensions: 0 x 0
Living room
- Area: 0
- Dimensions: 0 x 0
Cooling
- Central Air
Appliances
- Included: Dishwasher, Free-Standing Gas Range, Washer/Dryer Stacked
- Laundry: Laundry Closet
Features
- Flooring: Carpet, Wood
- Has fireplace: No
Interior area
- Total structure area: 1,116
- Total interior livable area: 1,116 sqft
Property
Parking
- Total spaces: 2
- Parking features: Tandem, Underground, On Site
- Has garage: Yes
Features
- Exterior features: Balcony
Lot
- Size: 1,241 Square Feet
Details
- Parcel number: 117600110
- Special conditions: Standard
Construction
Type & style
- Home type: Condo
- Property subtype: Condominium
- Attached to another structure: Yes
Condition
- Year built: 2019
Community & HOA
HOA
- Has HOA: Yes
- Amenities included: Barbecue, Gym
- Services included: Common Areas, Elevator, Management, Recreation Facility, Roof, Trash
- HOA fee: $519 monthly
- HOA name: The Ashton Owners Association
Location
- Region: Belmont
- Elevation: 0
Financial & listing details
- Price per square foot: $1,030/sqft
- Tax assessed value: $1,342,426
- Annual tax amount: $16,872
- Price range: $1.2M - $1.2M
- Date on market: 6/25/2026
- Cumulative days on market: 64 days
- Total actual rent: 0
Estimated market value
Not available
Estimated sales range
Not available
Not available
Price history
| Date | Event | Price |
|---|---|---|
| 8/26/2026 | Listed for rent | $4,500$4/sqft |
Source: Zillow Rentals Report a problem | ||
| 7/22/2026 | Price change | $1,150,000-5.3%$1,030/sqft |
Source:  SFAR #426137501 Report a problem SFAR #426137501 Report a problem | ||
| 6/25/2026 | Listed for sale | $1,215,000-4%$1,089/sqft |
Source: SFAR #426137501 Report a problem | ||
| 5/12/2022 | Sold | $1,265,000+11.9%$1,134/sqft |
Source: Public Record Report a problem | ||
| 4/7/2022 | Listed for sale | $1,130,000$1,013/sqft |
Source:  MLSListings Inc #ML81885987 Report a problem MLSListings Inc #ML81885987 Report a problem | ||
Public tax history
| Year | Property taxes | Tax assessment |
|---|---|---|
| 2025 | $16,872 +4.8% | $1,342,426 +2% |
| 2024 | $16,098 +1.1% | $1,316,105 +2% |
| 2023 | $15,925 +17.4% | $1,290,300 +18% |
| 2022 | $13,568 +1.6% | $1,093,223 +2% |
| 2021 | $13,351 +4.2% | $1,071,788 +1% |
| 2020 | $12,812 | $1,060,800 |
Find assessor info on the county website
Monthly payment
Est. payment
Payment breakdown
Explore the cost of this home by adjusting the details. Changes won't be saved.Climate risks
Neighborhood: Central
Similar homes
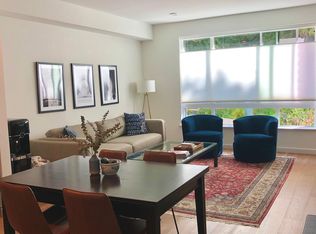
- $1,148,0002 bd2 ba1.3k sqft600 El Camino Real #311, Belmont, CA 94002For Sale
 MLS ID #ML82055359, Vivian Shao Rooks. MLSListings Inc
 - $849,9001 bd1 ba940 sqft600 El Camino Real Rd #302, Belmont, CA 94002For Sale
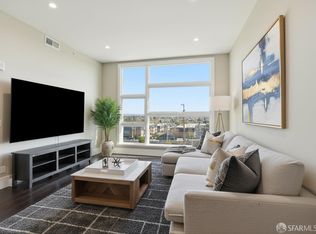 MLS ID #426152875, Donny Piwowarski. MetroList Services of CA
 - $900,0002 bd2 ba1.1k sqft153 N North Rd, San Mateo, CA 94403For Sale
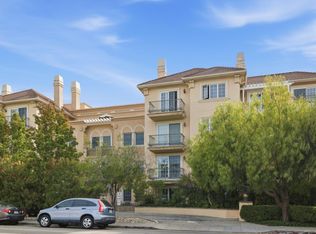 MLS ID #ML82058638, Alex Sobieski. MLSListings Inc
 - $750,0002 bd2 ba1k sqft1101 Continentals Way APT 112, Belmont, CA 94002For Sale
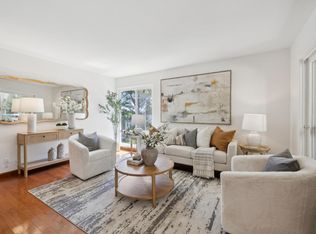 MLS ID #ML82053088, Veronica Kogler. MLSListings Inc
Local buyer's agents are ready to help
