Experience elevated Peninsula living at 600 El Camino Real #302, the largest top-floor one-bedroom residence in this contemporary Belmont community. Offering approximately 940 square feet, this sophisticated home blends modern architecture, refined finishes, and effortless everyday living. Bathed in natural light, the open-concept interior features clean architectural lines, expansive windows, and rich hardwood flooring throughout the main living spaces. The inviting living room is anchored by a sleek fireplace and opens to a private balconyperfect for morning coffee, evening relaxation, or intimate entertaining. The beautifully designed kitchen balances style and function with contemporary two-tone cabinetry, luminous quartz countertops, under-cabinet lighting, GE stainless steel appliances, and an expansive breakfast bar that creates a striking centerpiece for dining and entertaining. The generously sized bedroom offers a peaceful retreat with plush carpeting, abundant natural light, and ample storage. Thoughtful details, quality finishes, and an individual water heater further enhance the home's comfort and functionality. Ideally positioned in the heart of Belmont, this exceptional residence offers convenient access to Caltrain, Highways 101 and 280, Silicon Valley employers, boutique shopping, cafs, acclaimed Peninsula dining, and nearby parks. Combining contemporary design, a coveted top-floor setting, and exceptional connectivity, 600 El Camino Real #302 presents a rare opportunity to enjoy sophisticated, low-maintenance living in one of the Peninsula's most desirable locations.
Active
$849,900
600 El Camino Real Rd #302, Belmont, CA 94002
1beds
940sqft
Condominium
Built in 2019
-- sqft lot
$831,800 Zestimate®
$904/sqft
$520/mo HOA
What's special
Private balconySleek fireplaceThoughtful detailsContemporary two-tone cabinetryExpansive windowsAbundant natural lightBathed in natural light
- 73 days
- 316
- 13
Zillow last checked:
Listing updated:
Listed by:
Donny Piwowarski DRE #01444374 833-447-3243,
Hero Real Estate,
Mirna Hernandez DRE #01783559 408-807-8543,
Hero Real Estate
Source: MetroList Services of CA,MLS#: 426152875Originating MLS: MetroList Services, Inc.
Facts & features
Interior
Bedrooms & bathrooms
- Bedrooms: 1
- Bathrooms: 1
- Full bathrooms: 1
Kitchen
- Features: Quartz Counter
Heating
- Central
Cooling
- Central Air
Appliances
- Laundry: Inside, Gas Dryer Hookup
Features
- Flooring: Wood, Tile, Carpet
- Has fireplace: No
Interior area
- Total interior livable area: 940 sqft
Property
Parking
- Total spaces: 1
- Parking features: Underground, Guest, Garage Door Opener, Assigned
- Has garage: Yes
Lot
- Size: 1,014 Square Feet
Details
- Special conditions: Standard
Construction
Type & style
- Home type: Condo
- Property subtype: Condominium
- Attached to another structure: Yes
Materials
- Foundation: Slab, Concrete Perimeter
Condition
- Year built: 2019
Utilities & green energy
- Sewer: Public Sewer
- Water: Public
- Utilities for property: Public
Community & HOA
HOA
- Has HOA: Yes
- Services included: Trash, Management, Maintenance Structure, Insurance, Common Areas
- HOA fee: $520 monthly
Location
- Region: Belmont
Financial & listing details
- Price per square foot: $904/sqft
- Price range: $849.9K - $849.9K
- Date on market: 8/7/2026
Estimated market value
$831,800
$790,000 - $873,000
$4,186/mo
Price history
| Date | Event | Price |
|---|---|---|
| 8/7/2026 | Listed for sale | $849,900-5.6%$904/sqft |
Source: MetroList Services of CA #426152875 Report a problem | ||
| 5/11/2026 | Listing removed | $899,950$957/sqft |
Source: MetroList Services of CA #426108920 Report a problem | ||
| 4/1/2026 | Price change | $899,950-4.3%$957/sqft |
Source: MetroList Services of CA #426108920 Report a problem | ||
| 3/14/2026 | Listed for sale | $939,900$1,000/sqft |
Source: MetroList Services of CA #426108920 Report a problem | ||
Public tax history
Tax history is unavailable.
Monthly payment
Est. payment
Payment breakdown
Explore the cost of this home by adjusting the details. Changes won't be saved.Climate risks
Neighborhood: Central
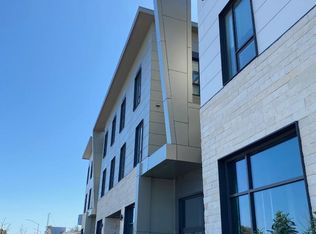
- $1,035,1192 bd2 ba1.2k sqft600 El Camino Real, Belmont, CA 94002Off Market
- $872,2001 bd1 ba940 sqft600 El Camino Real #302, Belmont, CA 94002Off Market
- $1,148,0002 bd2 ba1.3k sqft600 El Camino Real #311, Belmont, CA 94002Pending

- $867,3001 bd1 ba940 sqft600 El Camino Real #202, Belmont, CA 94002Off Market
Similar homes
- $899,0003 bd2 ba1.4k sqft400 Davey Glen Rd APT 4623, Belmont, CA 94002For Sale
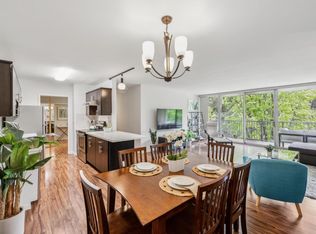 MLS ID #ML82061516, Cindy Moscaret. MLSListings Inc
 - $1,260,0002 bd2 ba1.2k sqft400 El Camino Real Unit 419, Belmont, CA 94002For Sale
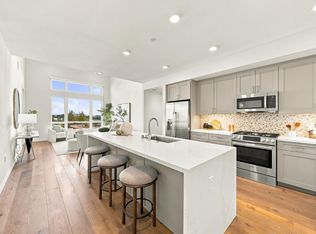 MLS ID #ML82063929, Sternsmith Group. MLSListings Inc
 - $900,0002 bd2 ba1.1k sqft153 N North Rd, San Mateo, CA 94403For Sale
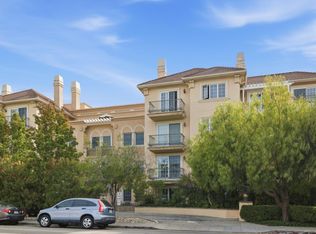 MLS ID #ML82058638, Alex Sobieski. MLSListings Inc
 - $749,0002 bd1 ba987 sqft72 Cape Hatteras Ct, Redwood City, CA 94065For Sale
 MLS ID #ML82063631, Sarah Ravella. MLSListings Inc
