This oversized 2-bed condo is the largest floor plan in the building w/more sq ft than 3-bed units AND an ideal location walkable to Caltrain and tech shuttles! Top-floor residence offers expansive living area w/ ample room for a dedicated home office, set apart from the main entertaining space. Set in a newer, meticulously maintained building, the home blends comfort, style & convenience. High ceilings & abundant natural light enhance the open-concept layout, ideal for both everyday living & entertaining. The gourmet kitchen is a chef's dream, featuring stainless steel appliances, quartz countertops, & custom cabinetry. The spacious living area flows to a private patio, perfect for relaxing or dining al fresco. Generous primary suite includes a gorgeous walk-in closet & spa-inspired bath. The 2nd bdrm (en-suite) offers flexibility for guests, a home office, or family needs. Additional highlights include an in-unit walk-in laundry room, large storage area/pantry off the kitchen, central A/C, 2 assigned parking spaces, a public EV charger, & low HOA dues. Residents enjoy a communal BBQ area for cooking/entertaining. Ideally located in desirable Belmont, close to top-rated schools, Caltrain, tech shuttles & vibrant shopping and dining. Close to major highways and commuter routes.
Sold for $1,200,000
$1,200,000
600 El Camino Real #309, Belmont, CA 94002
2beds
1,398sqft
Condominium, Residential
Built in 2019
-- sqft lot
$1,218,000 Zestimate®
$858/sqft
$5,257 Estimated rent
Home value
$1,218,000
$1.11M - $1.34M
$5,257/mo
Zestimate® history
Owner options
List your home for rent
$5,257/mo
Rent Zestimate®
Find your next renter with Zillow Rental Manager. Plus, with online applications, you can quickly screen prospective tenants – for free.
$5,257/mo
Rent Zestimate®
Refinance and save
$8,164/mo
Est. payment
Refinancing to a lower rate could help reduce your monthly payments and save thousands over the life of the loan.
$8,164/mo
Est. payment
Explore your selling options
Work with a Zillow partner agent
Leverage their expertise and Zillow's premium Showcase listings to get your home seen by more buyers.
Get startedList with your own agent
Get your home in front of millions of buyers by listing it on Zillow.
Learn how to do itSell it yourself
Take full control of how buyers see your home on Zillow by listing For Sale by Owner (FSBO).
List your homeWhat's special
Private patioTop-floor residenceGourmet kitchenAbundant natural lightDedicated home officeCustom cabinetryNicely finished walk-in closet
Zillow last checked:
Listing updated:
Listed by:
Alison Williams 01940921 650-400-6570,
Golden Gate Sotheby's International Realty 650-597-1800
Bought with:
Mike Aranda, 01912520
Guide Real Estate
Source: MLSListings Inc,MLS#: ML82032304
Facts & features
Interior
Bedrooms & bathrooms
- Bedrooms: 2
- Bathrooms: 2
- Full bathrooms: 2
Rooms
- Room types: Laundry
Bedroom
- Features: PrimarySuiteRetreat, WalkinCloset
Bathroom
- Features: DoubleSinks, PrimaryStallShowers, ShoweroverTub1, Tile
Dining room
- Features: DiningArea
Family room
- Features: NoFamilyRoom
Kitchen
- Features: ExhaustFan, Island
Heating
- Central Forced Air
Cooling
- Central Air
Appliances
- Included: Gas Cooktop, Dishwasher, Exhaust Fan, Disposal, Microwave, Built In Oven, Refrigerator, Washer/Dryer
- Laundry: Inside
Features
- High Ceilings, Walk-In Closet(s)
- Flooring: Tile, Wood
- Number of fireplaces: 1
- Fireplace features: Gas Starter, Living Room
Interior area
- Total structure area: 1,398
- Total interior livable area: 1,398 sqft
Property
Parking
- Total spaces: 2
- Parking features: Assigned, Garage Door Opener
- Garage spaces: 2
Features
- Stories: 1
- Exterior features: Barbecue
Details
- Parcel number: 117720250
- Zoning: R
- Special conditions: Standard
Construction
Type & style
- Home type: Condo
- Property subtype: Condominium, Residential
Materials
- Foundation: Concrete Perimeter and Slab
- Roof: Other
Condition
- New construction: No
- Year built: 2019
Utilities & green energy
- Gas: PublicUtilities
- Sewer: Public Sewer
- Water: Public
- Utilities for property: Public Utilities, Water Public
Community & HOA
HOA
- Has HOA: Yes
- HOA fee: $540 monthly
Location
- Region: Belmont
Financial & listing details
- Price per square foot: $858/sqft
- Tax assessed value: $1,408,611
- Annual tax amount: $17,276
- Date on market: 1/23/2026
- Listing agreement: ExclusiveRightToSell
- Listing terms: CashorConventionalLoan
Price history
| Date | Event | Price |
|---|---|---|
| 5/4/2026 | Sold | $1,200,000-4%$858/sqft |
Source:  MLSListings Inc #ML82032304 Report a problem MLSListings Inc #ML82032304 Report a problem | ||
| 4/14/2026 | Pending sale | $1,250,000$894/sqft |
Source: MLSListings Inc #ML82032304 Report a problem | ||
| 3/28/2026 | Price change | $1,250,000-5.9%$894/sqft |
Source: MLSListings Inc #ML82032304 Report a problem | ||
| 2/25/2026 | Price change | $1,328,000-4.3%$950/sqft |
Source: MLSListings Inc #ML82032304 Report a problem | ||
| 1/23/2026 | Listed for sale | $1,388,000$993/sqft |
Source: MLSListings Inc #ML82032304 Report a problem | ||
Public tax history
| Year | Property taxes | Tax assessment |
|---|---|---|
| 2025 | $17,276 +3% | $1,408,611 +2% |
| 2024 | $16,776 +2.6% | $1,380,993 +2% |
| 2023 | $16,351 +5.1% | $1,353,916 +2% |
| 2022 | $15,559 -0.3% | $1,327,369 +2% |
| 2021 | $15,608 +2.5% | $1,301,343 +1% |
| 2020 | $15,229 | $1,288,000 |
Find assessor info on the county website
Neighborhood: Central
Nearby homes
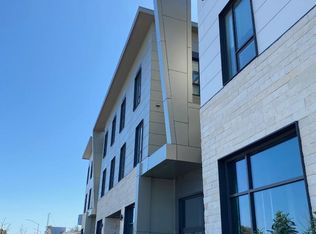
- $1,035,1192 bd2 ba1.2k sqft600 El Camino Real, Belmont, CA 94002Off Market
- $867,6001 bd1 ba940 sqft600 El Camino Real #302, Belmont, CA 94002Off Market
- $1,148,0002 bd2 ba1.3k sqft600 El Camino Real #311, Belmont, CA 94002For Sale

- $855,0001 bd1 ba940 sqft600 El Camino Real #202, Belmont, CA 94002Off Market
- $1,221,1002 bd2 ba1.3k sqft600 El Camino Real #204, Belmont, CA 94002Off Market
- $985,0002 bd2 ba1.3k sqft600 El Camino Real #206, Belmont, CA 94002Sold
- $999,6002 bd2 ba1.2k sqft600 El Camino Real #214, Belmont, CA 94002Off Market
- $788,5001 bd1 ba828 sqft600 El Camino Real UNIT 303, Belmont, CA 94002Off Market
Nearby schools
GreatSchools rating
- 9/10Central Elementary SchoolGrades: K-5Distance: 0.2 mi
- 10/10Ralston Intermediate SchoolGrades: 6-8Distance: 1.9 mi
- 10/10Carlmont High SchoolGrades: 9-12Distance: 1.3 mi
Schools provided by the listing agent
- Elementary: CentralElementary_1
- Middle: RalstonIntermediate
- High: CarlmontHigh
- District: BelmontRedwoodShoresElementary
Source: MLSListings Inc. This data may not be complete. We recommend contacting the local school district to confirm school assignments for this home.
Get a cash offer in 3 minutes
Find out how much your home could sell for in as little as 3 minutes with a no-obligation cash offer.
Estimated market value
$1,218,000
Get a cash offer in 3 minutes
Find out how much your home could sell for in as little as 3 minutes with a no-obligation cash offer.
Estimated market value
$1,218,000
- California
- San Mateo County
- Belmont
- 94002
- Central
- 600 El Camino Real Unit 309
Nearby cities
Nearby neighborhoods
Nearby zip codes
Other Belmont Topics
