Modern top-floor living in the heart of Belmont. Built in 2019, this beautifully maintained 2-bedroom, 2-bath residence offers 1,354 square feet of bright, open living space. A desirable top-floor location, expansive windows, soaring ceilings, and custom window treatments fill the home with natural light, creating an inviting, move-in ready retreat.
The stylish kitchen features quartz countertops, two-tone cabinetry, stainless steel appliances, a gas cooktop, and an oversized walk-in pantry with built-in shelving. The spacious living and dining areas are anchored by a cozy gas fireplace and open to a generous, sun-filled deck. The primary suite features a walk-in closet and beautifully appointed ensuite bath, while the second bedroom is served by a full hall bath. Additional highlights include central air conditioning, an in-unit laundry room, two secured garage parking spaces, access to a shared EV charging station, low HOA dues, and secure building access.
Residents enjoy a shared outdoor BBQ area and an exceptional location within the award-winning Belmont-Redwood Shores School District, just moments from Caltrain, Highway 101, parks, shopping, dining, and major Silicon Valley employers.
For sale
$1,148,000
600 El Camino Real #311, Belmont, CA 94002
2beds
1,354sqft
Condominium, Residential
Built in 2019
-- sqft lot
$1,124,700 Zestimate®
$848/sqft
$538/mo HOA
What's special
- 32 days |
- 976 |
- 64 |
Zillow last checked:
Listing updated:
Listed by:
Vivian Shao Rooks 02045319 650-307-7311,
Green Banker Realty 650-373-0007
Source: MLSListings Inc,MLS#: ML82055359
Facts & features
Interior
Bedrooms & bathrooms
- Bedrooms: 2
- Bathrooms: 2
- Full bathrooms: 2
Bedroom
- Features: PrimarySuiteRetreat, WalkinCloset
Bathroom
- Features: DoubleSinks, PrimaryStallShowers, ShoweroverTub1, Tile
Dining room
- Features: DiningArea
Family room
- Features: NoFamilyRoom
Kitchen
- Features: Pantry
Heating
- Central Forced Air Gas, Heat Pump
Cooling
- Central Air
Appliances
- Included: Gas Cooktop, Dishwasher, Disposal, Range Hood, Microwave, Electric Oven, Refrigerator, Washer/Dryer
Features
- High Ceilings
- Flooring: Tile, Wood
- Number of fireplaces: 1
- Fireplace features: Gas
Interior area
- Total structure area: 1,354
- Total interior livable area: 1,354 sqft
Property
Parking
- Total spaces: 2
- Parking features: Assigned, Garage Door Opener
- Garage spaces: 2
Features
- Stories: 1
- Patio & porch: Balcony/Patio
- Exterior features: Barbecue, Courtyard, Fire Pit
Details
- Parcel number: 117720270
- Zoning: R
- Special conditions: Standard
Construction
Type & style
- Home type: Condo
- Property subtype: Condominium, Residential
Materials
- Foundation: Other, Concrete Perimeter and Slab
- Roof: Flat, Other
Condition
- New construction: No
- Year built: 2019
Utilities & green energy
- Gas: PublicUtilities
- Sewer: Public Sewer
- Water: Public
- Utilities for property: Public Utilities, Water Public
Community & HOA
HOA
- Has HOA: Yes
- HOA fee: $538 monthly
Location
- Region: Belmont
Financial & listing details
- Price per square foot: $848/sqft
- Tax assessed value: $1,185,650
- Annual tax amount: $15,423
- Date on market: 7/24/2026
- Listing agreement: ExclusiveRightToSell
Estimated market value
$1,124,700
$1.07M - $1.18M
$5,135/mo
Price history
| Date | Event | Price |
|---|---|---|
| 7/24/2026 | Listed for sale | $1,148,000+5.9%$848/sqft |
Source:  MLSListings Inc #ML82055359 Report a problem MLSListings Inc #ML82055359 Report a problem | ||
| 2/28/2020 | Sold | $1,084,500$801/sqft |
Source: Public Record Report a problem | ||
Public tax history
| Year | Property taxes | Tax assessment |
|---|---|---|
| 2025 | $15,423 +5.1% | $1,185,650 +2% |
| 2024 | $14,673 +2.3% | $1,162,403 +2% |
| 2023 | $14,350 +4.4% | $1,139,612 +2% |
| 2022 | $13,751 +3.2% | $1,117,268 +2% |
| 2021 | $13,321 +18.9% | $1,095,361 +19.8% |
| 2020 | $11,206 | $914,204 |
Find assessor info on the county website
Monthly payment
Est. payment
Payment breakdown
Explore the cost of this home by adjusting the details. Changes won't be saved.Climate risks
Neighborhood: Central
Nearby schools
GreatSchools rating
- 9/10Central Elementary SchoolGrades: K-5Distance: 0.2 mi
- 10/10Ralston Intermediate SchoolGrades: 6-8Distance: 1.9 mi
- 10/10Carlmont High SchoolGrades: 9-12Distance: 1.3 mi
Schools provided by the listing agent
- District: BelmontRedwoodShoresElementary
Source: MLSListings Inc. This data may not be complete. We recommend contacting the local school district to confirm school assignments for this home.
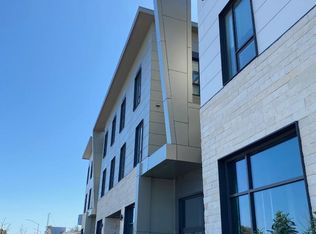
- $1,035,1192 bd2 ba1.2k sqft600 El Camino Real, Belmont, CA 94002Off Market
- $867,6001 bd1 ba940 sqft600 El Camino Real #302, Belmont, CA 94002Off Market
- $857,9001 bd1 ba940 sqft600 El Camino Real #202, Belmont, CA 94002Off Market
- $1,229,4002 bd2 ba1.3k sqft600 El Camino Real #204, Belmont, CA 94002Off Market

- $1,200,0002 bd2 ba1.3k sqft600 El Camino Real #309, Belmont, CA 94002Sold
- $985,0002 bd2 ba1.3k sqft600 El Camino Real #206, Belmont, CA 94002Sold
- $1,004,6002 bd2 ba1.2k sqft600 El Camino Real #214, Belmont, CA 94002Off Market
- $793,7001 bd1 ba828 sqft600 El Camino Real UNIT 303, Belmont, CA 94002Off Market
A local agent can set up tours, give advice and negotiate with sellers.
Similar homes
- $1,150,0002 bd2 ba1.1k sqft400 El Camino Real Unit 217, Belmont, CA 94002For Sale
 MLS ID #426137501, Mindy Tsoi DRE #01740011, Intero Real Estate Services. SFAR
 - $1,189,0003 bd2 ba1.5k sqft220 Waters Park Cir #101, San Mateo, CA 94403For Sale
 MLS ID #ML82058555, Susan Berry. MLSListings Inc
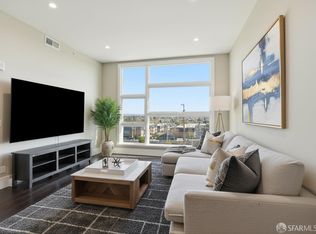
 - $849,9001 bd1 ba940 sqft600 El Camino Real Rd #302, Belmont, CA 94002For Sale
 MLS ID #426152875, Donny Piwowarski. MetroList Services of CA
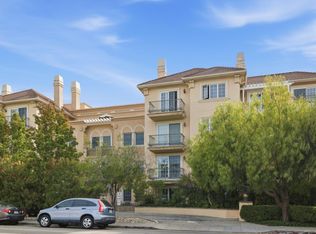
 - $900,0002 bd2 ba1.1k sqft153 N North Rd, San Mateo, CA 94403For Sale
 MLS ID #ML82058638, Alex Sobieski. MLSListings Inc
 - $1,248,0003 bd3 ba1.9k sqft2411 Carlmont Dr APT 110, Belmont, CA 94002For SaleMLS ID #ML82041812, Minkyu Park. MLSListings Inc
- $1,195,0002 bd2 ba1.1k sqft1501 Cherry St #203, San Carlos, CA 94070New ConstructionMLS ID #ML82057716, John S Reese. MLSListings Inc
- $1,150,0003 bd2 ba1.3k sqft20 Eddystone Ct, Redwood City, CA 94065For SaleMLS ID #ML82056952, Sue Lehr Mitchell. MLSListings Inc
- $1,099,0002 bd2 ba1.3k sqft681 Portofino Ln, Foster City, CA 94404For SaleMLS ID #ML82056460, Sternsmith Group. MLSListings Inc
- $1,496,8003 bd3 ba1.5k sqft1140 Continentals Way, Belmont, CA 94002For SaleMLS ID #ML82058341, Tina Wu. MLSListings Inc
- $1,139,0002 bd2 ba1.2k sqft1433 Floribunda Ave Unit 1, Burlingame, CA 94010New ConstructionMLS ID #ML82051709, Jenn Gilson. MLSListings Inc
- $975,0002 bd2 ba1.5k sqft264 W 20th Ave, San Mateo, CA 94403For SaleMLS ID #ML82057833, Christopher Eckert. MLSListings Inc
- $1,675,0003 bd2 ba1.4k sqft657 Walnut St #331, San Carlos, CA 94070For SaleMLS ID #ML82057740, C.T. Harris. MLSListings Inc
- $1,139,0002 bd3 ba1.3k sqft1433 Floribunda Ave #8, Burlingame, CA 94010New ConstructionMLS ID #ML82044830, Jenn Gilson. MLSListings Inc
- $1,199,0002 bd2 ba1.1k sqft123 Positano Cir, Redwood City, CA 94065For SaleMLS ID #ML82052497, Renee Cassar. MLSListings Inc
- $1,498,0003 bd2 ba1.3k sqft1001 Laurel St Unit 113, San Carlos, CA 94070For SaleMLS ID #ML82053228, Robert R. Bredel. MLSListings Inc
- $849,0002 bd2 ba1.2k sqft50 Jerrold Ave #412, San Francisco, CA 94124For SaleMLS ID #426155098, Sebastian Lopez Serna DRE #02244869, Compass. SFAR
- $998,0002 bd2 ba1.4k sqft1500 Sherman Ave APT 2E, Burlingame, CA 94010For SaleMLS ID #ML82055948, Jocelyn Xie. MLSListings Inc
- $1,488,0003 bd3 ba1.3k sqft(Undisclosed Address), Redwood City, CA 94065For SaleMLS ID #ML82058655, Kaitlyn Liao. MLSListings Inc
- $1,099,0002 bd2 ba1.2k sqft560 El Camino Real #201, San Carlos, CA 94070New ConstructionMLS ID #ML82041426, Mitch Wackerman. MLSListings Inc
- $799,0002 bd2 ba1.2k sqft840 Sea Spray Ln APT 112, Foster City, CA 94404For SaleMLS ID #426141649, Ryuma Yamaguchi DRE #02254039, KW Advisors. SFAR
Local buyer's agents are ready to help
