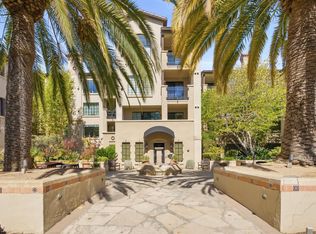
Experience the perfect blend of sophisticated urban living and small-town charm at Wheeler Plaza, one of downtown San Carlos' premier luxury communities. Built in 2020, this rarely available corner residence offers 3 spacious bedrooms, 2 beautifully appointed bathrooms, and an abundance of natural light through expansive walls of glass. The open-concept floor plan showcases a designer kitchen featuring premium appliances, quartz countertops, and seamless flow into the generous living and dining areas ideal for both everyday living and entertaining. One of the home's standout features is the oversized covered corner patio with custom privacy screens, creating an exceptional extension of the living space. The luxurious primary suite serves as a private retreat with a spa-inspired bathroom and walk-in closet, while two additional bedrooms and a full bath are thoughtfully positioned for comfort and privacy. Additional highlights include an in-unit washer and dryer, secure garage parking, dedicated storage, and an unbeatable location just moments from Laurel Street's renowned dining, boutique shopping, cafe's, farmers market, and Caltrain. This is downtown San Carlos living at its finest.
For sale
Price cut: $30K (9/23)
$1,595,000
657 Walnut St #331, San Carlos, CA 94070
3beds
1,497sqft
Condominium, Residential
Built in 2020
-- sqft lot
$1,581,500 Zestimate®
$1,065/sqft
$886/mo HOA
What's special
- 52 days
- 751
- 39
Zillow last checked:
Listing updated:
Listed by:
C.T. Harris 01334308 408-375-9265,
Christie's International Real Estate Sereno 408-335-1400
Source: MLSListings Inc,MLS#: ML82057740
Facts & features
Interior
Bedrooms & bathrooms
- Bedrooms: 3
- Bathrooms: 2
- Full bathrooms: 2
Bedroom
- Features: PrimarySuiteRetreat, WalkinCloset
Bathroom
- Features: DoubleSinks, ShowersoverTubs2plus
Dining room
- Features: BreakfastBar, DiningAreainLivingRoom
Family room
- Features: NoFamilyRoom
Kitchen
- Features: ExhaustFan
Heating
- Central Forced Air, Electric
Cooling
- Central Air
Appliances
- Included: Dishwasher, Exhaust Fan, Built In Gas Oven/Range, Refrigerator, Washer/Dryer
- Laundry: Inside
Features
- Walk-In Closet(s)
- Flooring: Carpet, Tile, Wood
Interior area
- Total structure area: 1,497
- Total interior livable area: 1,497 sqft
Video & virtual tour
Property
Parking
- Total spaces: 2
- Parking features: Assigned, Covered, Electric Gate
- Garage spaces: 2
Accessibility
- Accessibility features: Elevator/Lift
Features
- Stories: 1
- Patio & porch: Balcony/Patio
- Exterior features: Courtyard
- Has view: Yes
- View description: City Lights
Lot
- Size: 1,514 Square Feet
- Features: Mostly Level
Details
- Parcel number: 117760230
- Zoning: Condo
- Special conditions: Standard
Construction
Type & style
- Home type: Condo
- Architectural style: Modern/HighTech
- Property subtype: Condominium, Residential
Materials
- Foundation: Concrete Perimeter and Slab
- Roof: Other
Condition
- New construction: No
- Year built: 2020
Utilities & green energy
- Gas: PublicUtilities
- Sewer: Public Sewer
- Water: Public
- Utilities for property: Public Utilities, Water Public
Community & HOA
HOA
- Has HOA: Yes
- Amenities included: Additional Storage, Community Security Gate, Elevator
- HOA fee: $886 monthly
Location
- Region: San Carlos
Financial & listing details
- Price per square foot: $1,065/sqft
- Tax assessed value: $1,672,962
- Date on market: 8/17/2026
- Listing agreement: ExclusiveRightToSell
- Listing terms: CashorConventionalLoan
Estimated market value
$1,581,500
$1.50M - $1.66M
$5,798/mo
Price history
| Date | Event | Price |
|---|---|---|
| 9/23/2026 | Price change | $1,595,000-1.8%$1,065/sqft |
Source:  MLSListings Inc #ML82057740 Report a problem MLSListings Inc #ML82057740 Report a problem | ||
| 9/11/2026 | Price change | $1,625,000-3%$1,086/sqft |
Source: MLSListings Inc #ML82057740 Report a problem | ||
| 8/17/2026 | Listed for sale | $1,675,000+4.2%$1,119/sqft |
Source: MLSListings Inc #ML82057740 Report a problem | ||
| 10/18/2023 | Sold | $1,608,000+0.6%$1,074/sqft |
Source: MLSListings Inc #ML81940772 Report a problem | ||
| 9/14/2023 | Pending sale | $1,598,000$1,067/sqft |
Source: MLSListings Inc #ML81940772 Report a problem | ||
| 9/5/2023 | Listed for sale | $1,598,000$1,067/sqft |
Source: MLSListings Inc #ML81940772 Report a problem | ||
Public tax history
| Year | Property taxes | Tax assessment |
|---|---|---|
| 2026 | -- | $1,672,962 +2% |
| 2025 | $20,177 +0.9% | $1,640,160 +2% |
| 2024 | $19,994 -1.6% | $1,608,000 -4.3% |
| 2023 | $20,317 +2.4% | $1,680,831 +2% |
| 2022 | $19,839 +1.3% | $1,647,874 +2% |
| 2021 | $19,576 | $1,615,564 |
Find assessor info on the county website
Monthly payment
Est. payment
Payment breakdown
Explore the cost of this home by adjusting the details. Changes won't be saved.Climate risks
Neighborhood: 94070
Nearby schools
Schools provided by the listing agent
- District: SanCarlosElementary
Source: MLSListings Inc. This data may not be complete. We recommend contacting the local school district to confirm school assignments for this home.
- $1,351,4002 bd2 ba1.2k sqft657 Walnut St #321, San Carlos, CA 94070Off Market
- $1,440,2002 bd2 ba1.2k sqft657 Walnut St #338, San Carlos, CA 94070Off Market
- $895,5001 bd1 ba849 sqft657 Walnut St #341, San Carlos, CA 94070Off Market
- $1,789,2003 bd2 ba1.4k sqft657 Walnut St #342, San Carlos, CA 94070Off Market
Similar homes
- $1,398,0003 bd2 ba1.3k sqft1001 Laurel St Unit 113, San Carlos, CA 94070For Sale
 MLS ID #ML82053228, Robert R. Bredel. MLSListings Inc
 - $1,248,0002 bd2 ba1.2k sqft633 Elm St APT 317, San Carlos, CA 94070For Sale
 MLS ID #ML82057447, Joyce and Tatum Real Estate. MLSListings Inc
 - $1,195,0002 bd2 ba1.1k sqft1501 Cherry St #203, San Carlos, CA 94070New Construction
 MLS ID #ML82057716, John S Reese. MLSListings Inc
 - $955,0001 bd1 ba791 sqft657 Walnut St #326, San Carlos, CA 94070For Sale
 MLS ID #ML82058988, The Dwyer Group. MLSListings Inc
