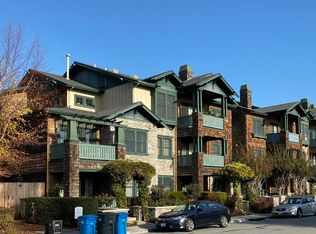
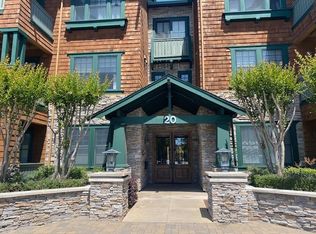
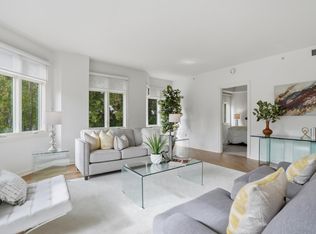
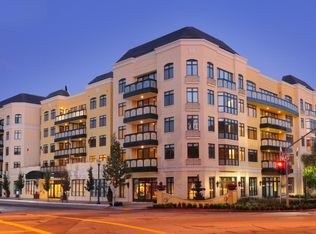
Just moments from Downtown San Mateo, this beautifully designed second-floor end-unit retreat blends timeless architecture with modern comfort. Set within a Craftsman-inspired community, the light-filled home features high ceilings, abundant windows, and an open floor plan ideal for living and entertaining. The inviting living room is anchored by a fireplace and flows seamlessly into the dining area, where French doors open to a private covered balcony overlooking the central courtyard. Peaceful green views from the living room and both bedrooms create a tranquil setting. The kitchen features rich wood cabinetry, stainless steel appliances, a Viking gas range and hood, abundant storage, and a breakfast bar. The spacious primary suite offers an ensuite bath with a dual vanity, glass shower, and separate soaking tub. A secondary bedroom and full hall bath provide comfort and privacy. Additional highlights include plantation shutters, in-unit laundry, two deeded parking spaces, and secure building access. Enjoy a landscaped courtyard with a fountain, outdoor fireplace, a community room, and secure indoor mailboxes. Located less than 1 mile from Downtown San Mateo's acclaimed restaurants, boutique shopping, Cinemark, Caltrain, Central Park, and major commuter routes. Welcome home!
For sale
$1,268,000
20 Madison Ave APT 213, San Mateo, CA 94402
2beds
1,378sqft
Condominium, Residential
Built in 2007
-- sqft lot
$1,256,800 Zestimate®
$920/sqft
$589/mo HOA
What's special
- 26 days
- 792
- 21
Zillow last checked:
Listing updated:
Listed by:
Laura Lee 02072942 650-455-5326,
Compass 650-375-1111
Source: MLSListings Inc,MLS#: ML82055885
Facts & features
Interior
Bedrooms & bathrooms
- Bedrooms: 2
- Bathrooms: 2
- Full bathrooms: 2
Bedroom
- Features: PrimarySuiteRetreat
Bathroom
- Features: DoubleSinks, PrimaryStallShowers, PrimaryTubwJets, ShoweroverTub1, Stone, Tile
Dining room
- Features: DiningArea
Family room
- Features: NoFamilyRoom
Kitchen
- Features: Countertop_Granite
Heating
- Central Forced Air Gas
Cooling
- None
Appliances
- Included: Gas Cooktop, Dishwasher, Disposal, Range Hood, Microwave, Refrigerator, Washer/Dryer
- Laundry: Inside
Features
- High Ceilings
- Flooring: Carpet, Hardwood, Tile
- Number of fireplaces: 1
- Fireplace features: Gas
Interior area
- Total structure area: 1,378
- Total interior livable area: 1,378 sqft
Property
Parking
- Total spaces: 2
- Parking features: Assigned, Attached, Electric Gate, Garage Door Opener, Guest
- Attached garage spaces: 2
Accessibility
- Accessibility features: Elevator/Lift
Features
- Stories: 1
- Patio & porch: Balcony/Patio
- Exterior features: Courtyard
Lot
- Size: 0.43 Acres
- Features: Level
Details
- Parcel number: 123640130
- Zoning: R3
- Special conditions: Standard
Construction
Type & style
- Home type: Condo
- Architectural style: Craftsman
- Property subtype: Condominium, Residential
Materials
- Foundation: Other
- Roof: Composition, Shingle
Condition
- New construction: No
- Year built: 2007
Utilities & green energy
- Gas: PublicUtilities
- Sewer: Public Sewer
- Water: Public
- Utilities for property: Public Utilities, Water Public
Community & HOA
HOA
- Has HOA: Yes
- Amenities included: Club House, Elevator
- HOA fee: $589 monthly
Location
- Region: San Mateo
Financial & listing details
- Price per square foot: $920/sqft
- Tax assessed value: $1,297,530
- Annual tax amount: $16,093
- Date on market: 8/14/2026
- Listing agreement: ExclusiveRightToSell
Estimated market value
$1,256,800
$1.19M - $1.32M
$5,135/mo
Price history
| Date | Event | Price |
|---|---|---|
| 8/14/2026 | Listed for sale | $1,268,000+13.4%$920/sqft |
Source:  MLSListings Inc #ML82055885 Report a problem MLSListings Inc #ML82055885 Report a problem | ||
| 5/30/2017 | Sold | $1,118,000+24.4%$811/sqft |
Source: Public Record Report a problem | ||
| 5/5/2017 | Pending sale | $899,000$652/sqft |
Source: McGuire Real Estate #ML81648749 Report a problem | ||
| 4/27/2017 | Listed for sale | $899,000+19.9%$652/sqft |
Source: McGuire Real Estate #ML81648749 Report a problem | ||
| 5/28/2013 | Sold | $750,000+15.4%$544/sqft |
Source: Public Record Report a problem | ||
| 4/14/2013 | Listed for sale | $650,000+5.9%$472/sqft |
Source: Legacy Real Estate & Associates #81312014 Report a problem | ||
| 6/23/2009 | Sold | $614,000$446/sqft |
Source: Agent Provided Report a problem | ||
| 4/1/2009 | Sold | $614,000$446/sqft |
Source: Public Record Report a problem | ||
Public tax history
| Year | Property taxes | Tax assessment |
|---|---|---|
| 2025 | $16,093 +2% | $1,297,530 +2% |
| 2024 | $15,784 +2.1% | $1,272,089 +2% |
| 2023 | $15,455 +1.7% | $1,247,147 +2% |
| 2022 | $15,201 +1.4% | $1,222,694 +2% |
| 2021 | $14,992 +3.9% | $1,198,720 +1% |
| 2020 | $14,435 +2% | $1,186,430 +2% |
| 2019 | $14,154 +3.7% | $1,163,167 +2% |
| 2018 | $13,651 +42.3% | $1,140,360 +43.3% |
| 2017 | $9,591 +0% | $795,777 +2% |
| 2016 | $9,588 +4.8% | $780,174 +1.5% |
| 2015 | $9,148 +2.4% | $768,456 +2% |
| 2014 | $8,929 | $753,404 +28.7% |
| 2013 | -- | $585,500 |
| 2012 | -- | $585,500 -4% |
| 2011 | -- | $610,000 |
| 2010 | -- | $610,000 +61.7% |
| 2009 | -- | $377,148 +2% |
| 2008 | -- | $369,754 |
Find assessor info on the county website
Monthly payment
Est. payment
Payment breakdown
Explore the cost of this home by adjusting the details. Changes won't be saved.Climate risks
Neighborhood: Aragon
Nearby schools
Schools provided by the listing agent
- Elementary: BaywoodElementary_1
- Middle: BorelMiddle
- High: AragonHigh
- District: SanMateoFosterCityElementary
Source: MLSListings Inc. This data may not be complete. We recommend contacting the local school district to confirm school assignments for this home.
- $1,099,6002 bd2 ba1.2k sqft20 Madison Ave APT 303, San Mateo, CA 94402Off Market
- $1,311,9002 bd2 ba1.2k sqft20 Madison Ave APT 202, San Mateo, CA 94402Off Market
- $989,3002 bd2 ba1.3k sqft20 Madison Ave APT 108, San Mateo, CA 94402Off Market
- $967,7002 bd2 ba1.3k sqft20 Madison Ave APT 208, San Mateo, CA 94402Off Market
Similar homes
- $1,278,0002 bd3 ba1.5k sqft10 Crystal Springs Rd Unit 1206, San Mateo, CA 94402For Sale
 MLS ID #ML82027047, Linda Druml. MLSListings Inc
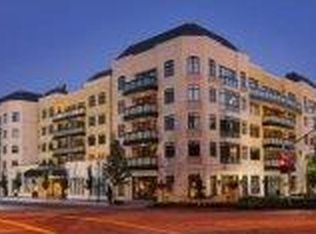
 - $1,100,0002 bd2 ba1.3k sqft(Undisclosed Address), San Mateo, CA 94402For Sale
 MLS ID #ML82044094, Linda Druml. MLSListings Inc
 - $1,450,0002 bd2 ba1.7k sqft10 Crystal Springs Rd Unit 1405, San Mateo, CA 94402For Sale
 MLS ID #ML82023474, Linda Druml. MLSListings Inc
 - $1,188,0002 bd2 ba1.6k sqft320 Elm St APT 304, San Mateo, CA 94401For Sale
 MLS ID #ML82056116, Rob Decontreras. MLSListings Inc
Local buyer's agents are ready to help
