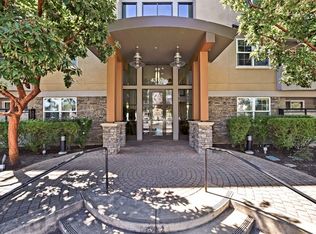
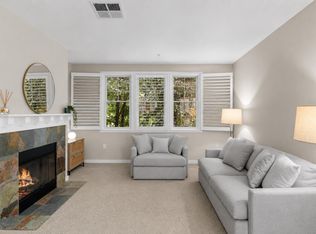
Rare ground-level unit in the sought-after Peninsula Real Los Altos gated complex. Exceptional value! Impeccably maintained. Spacious fluid floor plan and private patio perfect for entertaining and relaxing, offering an effortless urban lifestyle year-round. The well-appointed kitchen features granite countertops, stainless steel appliances, and a breakfast bar. Hardwood floors throughout. Generous bedrooms, a built-in desk nook, and plenty of storage. Additional amenities include A/C, in-unit washer/dryer, two assigned parking spaces, and two large storage units in the secure underground parking level. Residents enjoy gathering around the lush pool and heated spa. Children love the small playground and beautifully landscaped grounds. The complex has an active Google Group where neighbors connect, share tips, and build community. Steps from Village Court's restaurants, cafes, and Dittmer's, as well as The Village at San Antonio Center (Safeway, Trader Joe's, restaurants, hotel), Whole Foods, and Adobe Animal Hospital. Top-rated Los Altos schools including Santa Rita Elementary and Egan Jr. High nearby (Buyer to verify). A short drive to Google, Meta, the tech corridor, Stanford University, downtown Los Altos, Mountain View, Palo Alto, and both San Francisco and San Jose airports.
For sale
$1,249,000
4388 El Camino Real Unit 130, Los Altos, CA 94022
2beds
1,200sqft
Condominium, Residential
Built in 2009
-- sqft lot
$1,243,800 Zestimate®
$1,041/sqft
$818/mo HOA
What's special
- 2 days |
- 144 |
- 5 |
Zillow last checked:
Listing updated:
Listed by:
Jean-Luc Laminette 01847917 650-833-9336,
Compass 650-323-1111
Source: MLSListings Inc,MLS#: ML82051986
Facts & features
Interior
Bedrooms & bathrooms
- Bedrooms: 2
- Bathrooms: 2
- Full bathrooms: 2
Bedroom
- Features: PrimarySuiteRetreat, WalkinCloset
Bathroom
- Features: DoubleSinks, PrimaryStallShowers, ShoweroverTub1, Tile, Tubs2plus, PrimaryOversizedTub
Dining room
- Features: DiningArea
Family room
- Features: NoFamilyRoom
Kitchen
- Features: Countertop_Granite
Heating
- Central Forced Air
Cooling
- Central Air
Appliances
- Included: Dishwasher, Disposal, Microwave, Gas Oven/Range, Refrigerator, Washer/Dryer
Features
- High Ceilings, Walk-In Closet(s), Security Gate
- Flooring: Hardwood, Tile
Interior area
- Total structure area: 1,200
- Total interior livable area: 1,200 sqft
Property
Parking
- Total spaces: 2
- Parking features: Assigned, Electric Gate, Garage Door Opener, Guest
- Garage spaces: 2
Features
- Stories: 1
- Patio & porch: Balcony/Patio
- Pool features: Community, In Ground
- Spa features: Other
Lot
- Size: 1,072 Square Feet
Details
- Additional structures: StorageFacility
- Parcel number: 16760023
- Zoning: CT
- Special conditions: Standard
Construction
Type & style
- Home type: Condo
- Architectural style: Contemporary
- Property subtype: Condominium, Residential
Materials
- Foundation: Slab
- Roof: Other
Condition
- New construction: No
- Year built: 2009
Utilities & green energy
- Gas: PublicUtilities
- Sewer: Public Sewer
- Water: Public
- Utilities for property: Public Utilities, Water Public
Community & HOA
HOA
- Has HOA: Yes
- Amenities included: Community Pool, Community Security Gate, Elevator, Playground
- Services included: Gas, Water
- HOA fee: $818 monthly
Location
- Region: Los Altos
Financial & listing details
- Price per square foot: $1,041/sqft
- Tax assessed value: $1,325,000
- Date on market: 8/12/2026
- Listing agreement: ExclusiveRightToSell
Estimated market value
$1,243,800
$1.18M - $1.31M
$5,558/mo
Price history
| Date | Event | Price |
|---|---|---|
| 8/13/2026 | Listed for sale | $1,249,000+1.8%$1,041/sqft |
Source:  MLSListings Inc #ML82051986 Report a problem MLSListings Inc #ML82051986 Report a problem | ||
| 8/20/2019 | Sold | $1,227,000$1,023/sqft |
Source:  MLSListings Inc #ML81757341 Report a problem MLSListings Inc #ML81757341 Report a problem | ||
| 6/20/2019 | Listed for sale | $1,227,000+123.1%$1,023/sqft |
Source: Realty One Group - World Properties #ML81757341 Report a problem | ||
| 4/30/2019 | Listing removed | $3,795$3/sqft |
Source: Zillow Rental Manager Report a problem | ||
| 4/26/2019 | Listed for rent | $3,795+2.7%$3/sqft |
Source: Zillow Rental Manager Report a problem | ||
| 9/9/2017 | Listing removed | $3,695$3/sqft |
Source: Realty ONE-WP Report a problem | ||
| 9/1/2017 | Listed for rent | $3,695$3/sqft |
Source: Realty ONE-WP Report a problem | ||
| 8/28/2009 | Sold | $550,000$458/sqft |
Source: Public Record Report a problem | ||
Public tax history
| Year | Property taxes | Tax assessment |
|---|---|---|
| 2026 | -- | $1,325,000 -1.3% |
| 2025 | $17,210 +4% | $1,341,898 +2% |
| 2024 | $16,545 +23.4% | $1,315,588 +25.9% |
| 2023 | $13,409 -16.3% | $1,045,000 -17.4% |
| 2022 | $16,028 -0.5% | $1,264,504 +2% |
| 2021 | $16,111 -0.6% | $1,239,710 +1% |
| 2020 | $16,211 | $1,227,000 +92.8% |
| 2019 | $16,211 +84.6% | $636,426 +2% |
| 2018 | $8,779 | $623,948 +2% |
| 2017 | $8,779 +4.3% | $611,714 +2% |
| 2016 | $8,416 +4.6% | $599,720 +1.5% |
| 2015 | $8,049 +0.9% | $590,712 +2% |
| 2014 | $7,973 | $579,142 +0.5% |
| 2013 | -- | $576,526 +2% |
| 2012 | -- | $565,222 +2% |
| 2011 | -- | $554,140 +0.8% |
| 2010 | -- | $550,000 +67% |
| 2009 | -- | $329,395 |
Find assessor info on the county website
Monthly payment
Est. payment
Payment breakdown
Explore the cost of this home by adjusting the details. Changes won't be saved.Climate risks
Neighborhood: 94022
Nearby schools
GreatSchools rating
- 10/10Santa Rita Elementary SchoolGrades: K-6Distance: 0.7 mi
- 9/10Ardis G. Egan Junior High SchoolGrades: 7-8Distance: 0.6 mi
- 10/10Los Altos High SchoolGrades: 9-12Distance: 1.3 mi
Schools provided by the listing agent
- Elementary: SantaRitaElementary_1
- Middle: ArdisGEganIntermediate
- High: LosAltosHigh_1
- District: LosAltosElementary
Source: MLSListings Inc. This data may not be complete. We recommend contacting the local school district to confirm school assignments for this home.
- $1,829,7003 bd3 ba1.6k sqft4388 El Camino Real UNIT 48, Los Altos, CA 94022Off Market
- $1,210,7002 bd2 ba1.2k sqft4388 El Camino Real UNIT 378, Los Altos, CA 94022Off Market
- $760,3001 bd1 ba787 sqft4388 El Camino Real UNIT 188, Los Altos, CA 94022Off Market

- $1,366,1002 bd2 ba1.2k sqft4388 El Camino Real UNIT 209, Los Altos, CA 94022Off Market
- $504,2001 bd1 ba787 sqft4388 El Camino Real UNIT 299, Los Altos, CA 94022Off Market
- $1,454,2002 bd2 ba1.2k sqft4388 El Camino Real UNIT 319, Los Altos, CA 94022Off Market
- $1,650,4003 bd2 ba1.6k sqft4388 El Camino Real UNIT 139, Los Altos, CA 94022Off Market
- $724,1001 bd1 ba780 sqft4388 El Camino Real UNIT 279, Los Altos, CA 94022Off Market
- $1,600,0003 bd2 ba1.8k sqft4388 El Camino Real UNIT 329, Los Altos, CA 94022Sold
A local agent can set up tours, give advice and negotiate with sellers.
Similar homes
- $1,328,0002 bd2 ba1.2k sqft4388 El Camino Real Unit 309, Los Altos, CA 94022For Sale
 MLS ID #ML82043734, Lorraine Boeggeman. MLSListings Inc
 - $1,268,0002 bd2 ba1.3k sqft20 Madison Ave APT 213, San Mateo, CA 94402For Sale
 MLS ID #ML82055885, Laura Lee. MLSListings Inc
 - $1,198,0003 bd3 ba1.7k sqft73 Peter Coutts Cir, Stanford, CA 94305For Sale
 MLS ID #ML82055568, Pamela Culp. MLSListings Inc
 - $775,0002 bd2 ba1.2k sqftNot Listed, Milpitas, CA 95035For Sale
 MLS ID #41145038, Gagan Singh. Bay East AOR
 - $918,0002 bd1 ba923 sqft2559 Park Blvd APT M101, Palo Alto, CA 94306For SaleMLS ID #ML82054554, Stella Kwak Johnson. MLSListings Inc
- $1,270,0002 bd2 ba1.3k sqft7285 Ventana Dr, San Jose, CA 95129For SaleMLS ID #ML82050822, Paulina Chang. MLSListings Inc
- $1,049,0002 bd2 ba1k sqft2315 Eastridge Ave APT 724, Menlo Park, CA 94025For SaleMLS ID #ML82050184, Jason Sewald. MLSListings Inc
- $694,0001 bd1 ba739 sqft675 Sharon Park Dr APT 322, Menlo Park, CA 94025For Sale By Owner
- $1,080,0002 bd2 ba1.1k sqft10745 N De Anza Blvd Unit 215, Cupertino, CA 95014For SaleMLS ID #ML82033923, Nora Ing. MLSListings Inc
- $1,147,0002 bd2 ba1.4k sqft632 True Wind Way Unit 608, Redwood City, CA 94063For SaleMLS ID #ML82055460, David Bickerstaff. MLSListings Inc
- $768,0002 bd2 ba998 sqft905 W Middlefield Rd APT 918, Mountain View, CA 94043For SaleMLS ID #ML82056000, Omar M. Kinaan. MLSListings Inc
- $1,180,0002 bd3 ba1.4k sqft873 Agnew Rd, Santa Clara, CA 95054For SaleMLS ID #ML82055101, Rena Wong. MLSListings Inc
- $1,088,0002 bd3 ba1.2k sqft824 Bay St, Mountain View, CA 94041For SaleMLS ID #ML82052091, Anita Gat. MLSListings Inc
- $1,188,0002 bd3 ba1.5k sqft970 Asilomar Ter APT 3, Sunnyvale, CA 94086For SaleMLS ID #ML82045283, Ramana Reddy. MLSListings Inc
- $1,074,9002 bd3 ba1.1k sqft857 Carlisle Way APT 128, Sunnyvale, CA 94087For SaleMLS ID #ML82055057, Sugar Wang. MLSListings Inc
- $1,099,8882 bd3 ba1.3k sqft1203 Crescent Ter, Sunnyvale, CA 94087For SaleMLS ID #ML82054285, Laxmi Penupothula. MLSListings Inc
- $1,150,0002 bd2 ba1.1k sqft400 El Camino Real Unit 217, Belmont, CA 94002For SaleMLS ID #426137501, Mindy Tsoi DRE #01740011, Intero Real Estate Services. SFAR
- $1,155,0003 bd3 ba1.4k sqft1297 Coyote Creek Way, Milpitas, CA 95035For SaleMLS ID #ML82052144, Bill Qin. MLSListings Inc
- $1,000,0002 bd2 ba1k sqft334 Santana Row APT 318, San Jose, CA 95128For SaleMLS ID #ML82056933, Susie Mize. MLSListings Inc
- $835,0002 bd2 ba1.2k sqft88 Bush St Unit 3161, San Jose, CA 95126For SaleMLS ID #ML82054710, Brad K. Le. MLSListings Inc
Local buyer's agents are ready to help
