Located in Palo Alto, adjacent to vibrant California Ave. with wonderful restaurants, cafes, and boutiques, conveniently accessible to a free shuttle (Marguerite) to Stanford University, train and public transportation, this 2-bedroom, 1-bathroom single story ground level home offers 923 square feet of comfortable and open living space. The kitchen is equipped with modern appliances including quartz counter top, a dishwasher, garbage disposal, microwave, electric oven range, and refrigerator, complemented by a breakfast bar and a dining area. Engineered wood flooring extends throughout the home, enhancing its warm ambiance. The living area features a wood-burning fireplace, adding a cozy touch. Main bedrooms offers generous walk-in closet with built in organizers. The bathroom has a tiled shower over tub. Additional details include central AC, forced air heating, high ceilings and charming outdoor patio area, ideal for indoor/outdoor entertaining. Convenient laundry area with washer and dryer are located inside and assigned parking space and storage unit. This home is part of the sought after Palo Alto Unified school district. A rare opportunity to own a turnkey, end-unit condo in one of Palo Alto's most prestigious neighborhoods.
Exterior will be painted per HOA.
For sale
$918,000
2559 Park Blvd APT M101, Palo Alto, CA 94306
2beds
923sqft
Condominium, Residential
Built in 1993
-- sqft lot
$922,000 Zestimate®
$995/sqft
$931/mo HOA
What's special
- 23 days |
- 1,003 |
- 30 |
Zillow last checked:
Listing updated:
Listed by:
Stella Kwak Johnson 00648495 650-799-7525,
Compass 650-712-1199,
Adina Carney 02101083 415-699-1434,
Compass
Source: MLSListings Inc,MLS#: ML82054554
Facts & features
Interior
Bedrooms & bathrooms
- Bedrooms: 2
- Bathrooms: 1
- Full bathrooms: 1
Bedroom
- Features: GroundFloorBedroom, WalkinCloset
Bathroom
- Features: ShoweroverTub1, Tile
Dining room
- Features: BreakfastBar, DiningAreainLivingRoom
Family room
- Features: NoFamilyRoom
Heating
- Forced Air
Cooling
- Central Air
Appliances
- Included: Dishwasher, Disposal, Microwave, Electric Oven/Range, Refrigerator, Dryer, Washer
- Laundry: Inside
Features
- High Ceilings, Walk-In Closet(s)
- Flooring: Wood
- Number of fireplaces: 1
- Fireplace features: Wood Burning
Interior area
- Total structure area: 923
- Total interior livable area: 923 sqft
Property
Parking
- Total spaces: 1
- Parking features: Garage Door Opener
- Garage spaces: 1
Features
- Stories: 1
- Pool features: Community, In Ground
Lot
- Features: Level
Details
- Parcel number: 12437095
- Zoning: RM40
- Special conditions: Standard
Construction
Type & style
- Home type: Condo
- Property subtype: Condominium, Residential
Materials
- Foundation: Slab
- Roof: Other
Condition
- New construction: No
- Year built: 1993
Utilities & green energy
- Gas: PublicUtilities
- Sewer: Public Sewer
- Water: Public
- Utilities for property: Public Utilities, Water Public
Community & HOA
HOA
- Has HOA: Yes
- Services included: Gas, Insurance, Sewer, Water
- HOA fee: $931 monthly
Location
- Region: Palo Alto
Financial & listing details
- Price per square foot: $995/sqft
- Tax assessed value: $773,044
- Date on market: 7/29/2026
- Listing agreement: ExclusiveRightToSell
Estimated market value
$922,000
$876,000 - $968,000
$4,175/mo
Price history
| Date | Event | Price |
|---|---|---|
| 7/30/2026 | Listed for sale | $918,000+45800%$995/sqft |
Source:  MLSListings Inc #ML82054554 Report a problem MLSListings Inc #ML82054554 Report a problem | ||
| 11/17/2022 | Listed for rent | $4,200$5/sqft |
Source: Zillow Rental Manager Report a problem | ||
| 3/19/2012 | Sold | $2,000-90%$2/sqft |
Source: Public Record Report a problem | ||
| 10/27/2009 | Sold | $20,000-96.6%$22/sqft |
Source: Public Record Report a problem | ||
| 10/22/2008 | Sold | $589,000+17.8%$638/sqft |
Source: Public Record Report a problem | ||
| 7/15/2004 | Sold | $500,000+58.7%$542/sqft |
Source: Public Record Report a problem | ||
| 6/19/1998 | Sold | $315,000+57.5%$341/sqft |
Source: Public Record Report a problem | ||
| 5/16/1994 | Sold | $200,000$217/sqft |
Source: Public Record Report a problem | ||
Public tax history
| Year | Property taxes | Tax assessment |
|---|---|---|
| 2026 | -- | $773,044 +2% |
| 2025 | $10,098 +4.1% | $757,888 +2% |
| 2024 | $9,700 +1.5% | $743,028 +2% |
| 2023 | $9,555 +1.2% | $728,460 +2% |
| 2022 | $9,439 +2% | $714,178 +2% |
| 2021 | $9,253 +2% | $700,176 +1% |
| 2020 | $9,075 | $692,998 +2% |
| 2019 | $9,075 +3.8% | $679,410 +2% |
| 2018 | $8,740 | $666,090 +2% |
| 2017 | $8,740 +1.8% | $653,030 +2% |
| 2016 | $8,586 +3.8% | $640,226 +1.5% |
| 2015 | $8,271 +3% | $630,610 +2% |
| 2014 | $8,033 | $618,258 +19.6% |
| 2013 | -- | $517,000 +3.3% |
| 2012 | -- | $500,500 +5.8% |
| 2011 | -- | $473,000 -19.4% |
| 2010 | -- | $587,000 +1.7% |
| 2009 | -- | $577,200 +8.8% |
| 2008 | -- | $530,604 +2% |
| 2007 | -- | $520,200 +2% |
| 2006 | -- | $510,000 +2% |
| 2005 | -- | $500,000 +41.3% |
| 2004 | -- | $353,760 +1.9% |
| 2003 | -- | $347,278 +2% |
| 2002 | -- | $340,470 +2% |
| 2001 | -- | $333,796 |
Find assessor info on the county website
Monthly payment
Est. payment
Payment breakdown
Explore the cost of this home by adjusting the details. Changes won't be saved.Climate risks
Neighborhood: Evergreen Park
Nearby schools
GreatSchools rating
- 10/10Escondido Elementary SchoolGrades: K-5Distance: 0.9 mi
- 9/10Frank S. Greene Jr. MiddleGrades: 6-8Distance: 0.8 mi
- 10/10Palo Alto High SchoolGrades: 9-12Distance: 1.1 mi
Schools provided by the listing agent
- District: PaloAltoUnified
Source: MLSListings Inc. This data may not be complete. We recommend contacting the local school district to confirm school assignments for this home.
- $1,336,0002 bd3 ba1.4k sqft2559 Park Blvd APT M201, Palo Alto, CA 94306Off Market
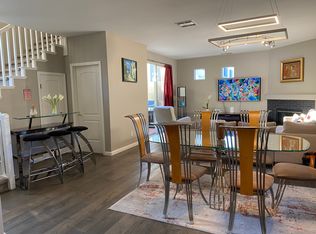
- $--1 bd1 ba923 sqft2559 Park Blvd #101, Palo Alto, CA 94306Off Market

- $707,9002 bd1 ba833 sqft2557 Park Blvd APT L100, Palo Alto, CA 94306Off Market
- $1,273,1002 bd2 ba1.2k sqft2557 Park Blvd APT L102, Palo Alto, CA 94306Off Market
- $1,635,9002 bd3 ba1.3k sqft2557 Park Blvd APT L106, Palo Alto, CA 94306Off Market
- $1,117,6002 bd2 ba1.2k sqft2557 Park Blvd APT L108, Palo Alto, CA 94306Off Market
- $1,167,2002 bd2 ba1.2k sqft2557 Park Blvd APT L110, Palo Alto, CA 94306Off Market
- $1,175,0002 bd3 ba1.2k sqft2557 Park Blvd APT L200, Palo Alto, CA 94306Sold
A local agent can set up tours, give advice and negotiate with sellers.
Similar homes
- $1,320,0003 bd2 ba1.2k sqft455 Grant Ave APT 10, Palo Alto, CA 94306For Sale
 MLS ID #ML82056072, Jennifer Yiu. MLSListings Inc
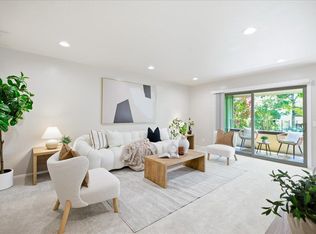
 - $998,0002 bd2 ba1k sqft777 San Antonio Rd APT 108, Palo Alto, CA 94303For Sale
 MLS ID #ML82057548, Sharon Wang. MLSListings Inc
 - $899,0002 bd1 ba720 sqft2369 Oakwood Dr, East Palo Alto, CA 94303For Sale
 MLS ID #ML82051550, Kathy Mehringer. MLSListings Inc
 - $768,0002 bd2 ba998 sqft905 W Middlefield Rd APT 918, Mountain View, CA 94043For Sale
 MLS ID #ML82056000, Omar M. Kinaan. MLSListings Inc
 - $694,0001 bd1 ba739 sqft675 Sharon Park Dr APT 322, Menlo Park, CA 94025For Sale By Owner
- $825,0002 bd2 ba950 sqft445 Oak Ave, Redwood City, CA 94061For SaleMLS ID #ML82055318, Alicia Nardini. MLSListings Inc
- $835,0002 bd2 ba986 sqft675 Sharon Park Dr APT 311, Menlo Park, CA 94025For SaleMLS ID #ML82041565, Mary Molinari. MLSListings Inc
- $798,0002 bd2 ba1k sqft473 Costa Mesa Trl #C, Sunnyvale, CA 94085For SaleMLS ID #ML82053308, David Kim. MLSListings Inc
- $1,249,0002 bd2 ba1.2k sqft4388 El Camino Real Unit 130, Los Altos, CA 94022For SaleMLS ID #ML82051986, Jean-Luc Laminette. MLSListings Inc
- $835,0002 bd2 ba1.2k sqft88 Bush St Unit 3161, San Jose, CA 95126For SaleMLS ID #ML82054710, Brad K. Le. MLSListings Inc
- $899,8882 bd2 ba1.2k sqft22330 Homestead Rd APT 226, Cupertino, CA 95014For SaleMLS ID #ML82045578, Debra Schwartz Truman. MLSListings Inc
- $798,0002 bd1 ba987 sqft72 Cape Hatteras Ct, Redwood City, CA 94065For SaleMLS ID #ML82040679, Sarah Ravella. MLSListings Inc
- $899,0002 bd2 ba1.3k sqft1115 Continentals Way APT 203, Belmont, CA 94002For SaleMLS ID #ML82053660, Sternsmith Group. MLSListings Inc
- $750,0002 bd2 ba1k sqft1101 Continentals Way APT 112, Belmont, CA 94002For SaleMLS ID #ML82053088, Veronica Kogler. MLSListings Inc
- $675,2081 bd1 ba739 sqft675 Sharon Park Dr APT 208, Menlo Park, CA 94025For SaleMLS ID #ML82057608, Wen Guo RE Group. MLSListings Inc
- $499,5002 bd2 ba1k sqftMurieta, Newark, CA 94560For SaleMLS ID #41144955, Frances Navarro. Bay East AOR
- $575,0001 bd1 ba776 sqft1982 W Bayshore Rd APT 322, East Palo Alto, CA 94303For SaleMLS ID #ML82047992, Shadi Khalili. MLSListings Inc
- $760,0002 bd2 ba1k sqft1883 Agnew Rd Unit 209, Santa Clara, CA 95054For SaleMLS ID #ML82057474, Judith Vandsburger. MLSListings Inc
- $750,0002 bd2 ba785 sqft801 W California Ave Unit F, Sunnyvale, CA 94086For SaleMLS ID #ML82047149, Tracy Pina. MLSListings Inc
- $786,0002 bd2 ba1.1k sqft1033 Crestview Dr APT 110, Mountain View, CA 94040For SaleMLS ID #ML82050563, Mahin Motlagh. MLSListings Inc
Local buyer's agents are ready to help
