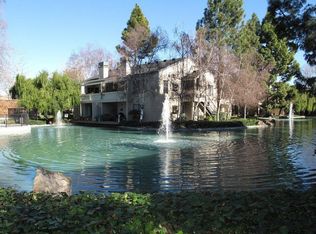
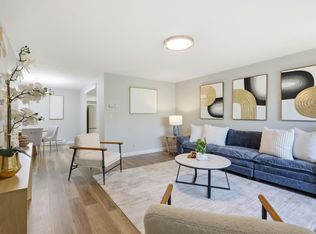
Welcome to this beautifully renovated 2-bedroom, 2-bath condo at The Waters, offering the perfect blend of style, comfort, & convenience in one of Mountain View's most desirable communities. This move-in-ready home has been thoughtfully updated with refinished hardwood floors, new carpeting, luxury vinyl flooring in both bathrooms, fresh interior paint, smooth ceilings, contemporary light fixtures, & updated hardware throughout. Remodeled kitchen features brand-new stainless steel appliances, new countertops & a stylish backsplash, creating a bright & modern space for everyday living. The inviting living room is anchored by a cozy fireplace, adding warmth & character to the space. Enjoy peaceful water views enhancing the home's tranquil atmosphere. The functional floor plan includes spacious bedrooms, in-unit washer & dryer, abundant natural light & detached one-car garage. Residents of The Waters enjoy beautifully maintained grounds, a community swimming pool & tennis courts. Ideally located just minutes from Downtown Mountain View, Caltrain, Google, LinkedIn, Microsoft & other major tech campuses, with easy access to Highways 101, 85, and Central Expressway. A turnkey opportunity in an exceptional Silicon Valley location, assigned to highly regarded Mountain View High School.
For sale
$768,000
905 W Middlefield Rd APT 918, Mountain View, CA 94043
2beds
998sqft
Condominium, Residential
Built in 1978
-- sqft lot
$756,200 Zestimate®
$770/sqft
$875/mo HOA
What's special
- 54 days
- 973
- 42
Zillow last checked:
Listing updated:
Listed by:
Omar M. Kinaan 01723115 650-776-2828,
Golden Gate Sotheby's International Realty 650-847-1141
Source: MLSListings Inc,MLS#: ML82056000
Facts & features
Interior
Bedrooms & bathrooms
- Bedrooms: 2
- Bathrooms: 2
- Full bathrooms: 2
Bedroom
- Features: WalkinCloset
Bathroom
- Features: PrimaryStallShowers
Dining room
- Features: DiningAreainLivingRoom
Family room
- Features: NoFamilyRoom
Heating
- Radiant
Cooling
- None
Appliances
- Included: Electric Oven/Range, Refrigerator, Dryer, Washer
- Laundry: Inside
Features
- High Ceilings, Vaulted Ceiling(s), Walk-In Closet(s)
- Flooring: Carpet, Hardwood, Vinyl Linoleum
- Number of fireplaces: 1
- Fireplace features: Wood Burning
Interior area
- Total structure area: 998
- Total interior livable area: 998 sqft
Video & virtual tour
Property
Parking
- Total spaces: 1
- Parking features: Detached
- Garage spaces: 1
Features
- Stories: 1
Details
- Parcel number: 15332016
- Zoning: R32
- Special conditions: Standard
Construction
Type & style
- Home type: Condo
- Property subtype: Condominium, Residential
Materials
- Foundation: Slab
- Roof: Composition, Shingle
Condition
- New construction: No
- Year built: 1978
Utilities & green energy
- Gas: PublicUtilities
- Sewer: Public Sewer
- Water: Public
- Utilities for property: Public Utilities, Water Public
Community & HOA
HOA
- Has HOA: Yes
- HOA fee: $875 monthly
Location
- Region: Mountain View
Financial & listing details
- Price per square foot: $770/sqft
- Tax assessed value: $274,476
- Date on market: 7/30/2026
- Listing agreement: ExclusiveRightToSell
Estimated market value
$756,200
$718,000 - $794,000
$4,536/mo
Price history
| Date | Event | Price |
|---|---|---|
| 7/30/2026 | Listed for sale | $768,000+374.1%$770/sqft |
Source:  MLSListings Inc #ML82056000 Report a problem MLSListings Inc #ML82056000 Report a problem | ||
| 4/26/1996 | Sold | $162,000$162/sqft |
Source: Public Record Report a problem | ||
Public tax history
| Year | Property taxes | Tax assessment |
|---|---|---|
| 2026 | -- | $274,476 +2% |
| 2025 | $3,359 -1.7% | $269,095 +2% |
| 2024 | $3,418 +3.8% | $263,819 +2% |
| 2023 | $3,292 +0.4% | $258,647 +2% |
| 2022 | $3,280 +2.3% | $253,577 +2% |
| 2021 | $3,205 +0.6% | $248,606 +1% |
| 2020 | $3,186 | $246,058 +2% |
| 2019 | $3,186 +4.9% | $241,235 +2% |
| 2018 | $3,036 | $236,506 +2% |
| 2017 | $3,036 +4.5% | $231,870 +2% |
| 2016 | $2,907 +7.5% | $227,324 +1.5% |
| 2015 | $2,703 +1.2% | $223,910 +2% |
| 2014 | $2,672 | $219,525 +0.5% |
| 2013 | -- | $218,533 +2% |
| 2012 | -- | $214,249 +2% |
| 2011 | -- | $210,049 +0.8% |
| 2010 | -- | $208,481 -0.2% |
| 2009 | -- | $208,977 +2% |
| 2008 | -- | $204,880 +2% |
| 2007 | -- | $200,864 +2% |
| 2006 | -- | $196,926 +2% |
| 2005 | -- | $193,065 +2% |
| 2004 | -- | $189,281 +1.9% |
| 2003 | -- | $185,813 +2% |
| 2002 | -- | $182,171 +2% |
| 2001 | -- | $178,600 |
Find assessor info on the county website
Monthly payment
Est. payment
Payment breakdown
Explore the cost of this home by adjusting the details. Changes won't be saved.Climate risks
Neighborhood: Moffett Boulevard
Nearby schools
Schools provided by the listing agent
- District: MountainViewWhisman
Source: MLSListings Inc. This data may not be complete. We recommend contacting the local school district to confirm school assignments for this home.
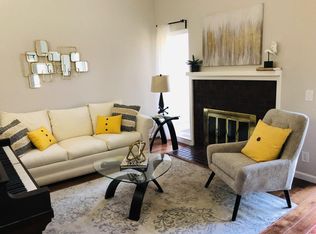
- $958,5003 bd2 ba1.2k sqft905 W Middlefield Rd APT 965, Mountain View, CA 94043Off Market
- $1,047,5003 bd2 ba1.2k sqft905 W Middlefield Rd APT 966, Mountain View, CA 94043Off Market
- $1,100,0003 bd2 ba1.2k sqft905 W Middlefield Rd APT 967, Mountain View, CA 94043Off Market
- $957,1003 bd2 ba1.2k sqft905 W Middlefield Rd APT 968, Mountain View, CA 94043Off Market
Similar homes
- $699,0002 bd2 ba967 sqft280 Easy St APT 209, Mountain View, CA 94043For Sale
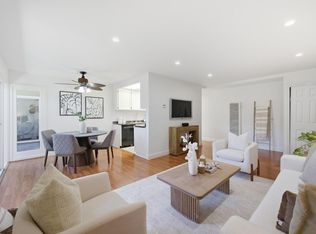 MLS ID #ML82060717, Rabia Alizai. MLSListings Inc
 - $929,0002 bd2 ba998 sqft905 W Middlefield Rd APT 972, Mountain View, CA 94043For Sale
 MLS ID #ML82052085, Kelly Radetich. MLSListings Inc
 - $895,0003 bd2 ba1k sqft101 E Middlefield Rd APT 5, Mountain View, CA 94043For Sale
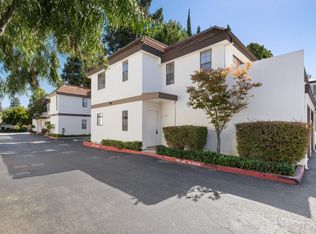 MLS ID #ML82057590, Tommy Tognoli. MLSListings Inc
 - $749,9982 bd2 ba1.1k sqft1033 Crestview Dr APT 110, Mountain View, CA 94040For Sale
 MLS ID #ML82050563, Mahin Motlagh. MLSListings Inc
