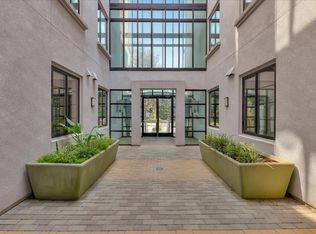
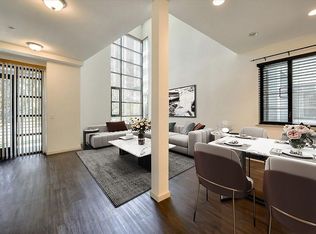
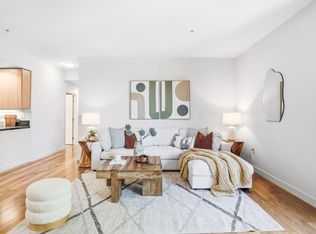
Welcome home to a beautiful gated complex in a great location. Discover comfort and convenience in this charming 2-bedroom, 2-bathroom home. The well-appointed kitchen is equipped with modern amenities, plenty of cabinets and lots of counter space. Central heating and air conditioning ensure year-round comfort. The primary suite offers a walk-in closet, a bathroom featuring double sinks and an oversized tub along with a separate stall shower. Laundry is conveniently located inside the home, complete with a washer and dryer. This residence is situated within the Cupertino Union School District. With two secure parking spaces, fitness center, putting green and inner courtyard, this home combines practicality with style, making it an ideal choice for those seeking a comfortable lifestyle in Cupertino.
Driving instructions: On De Anza Blvd, after the gas station, turn Right onto Valley Green Dr.; drive pass First American Title then turn Right at the Oak Park sign; 10745 N. De Anza will be on the right.
For sale
$1,080,000
10745 N De Anza Blvd Unit 215, Cupertino, CA 95014
2beds
1,169sqft
Condominium, Residential
Built in 2008
-- sqft lot
$-- Zestimate®
$924/sqft
$678/mo HOA
What's special
Inner courtyardModern amenitiesPrimary suiteGated complexSeparate stall showerPlenty of cabinetsTwo secure parking spaces
- 204 days
- 634
- 13
Zillow last checked:
Listing updated:
Listed by:
Nora Ing 00915681 650-465-8122,
Real Estate eBroker Inc 760-722-3222
Source: MLSListings Inc,MLS#: ML82033923
Facts & features
Interior
Bedrooms & bathrooms
- Bedrooms: 2
- Bathrooms: 2
- Full bathrooms: 2
Bedroom
- Features: PrimarySuiteRetreat, WalkinCloset
Bathroom
- Features: DoubleSinks, PrimaryStallShowers, ShoweroverTub1, PrimaryOversizedTub
Dining room
- Features: DiningArea
Family room
- Features: NoFamilyRoom
Kitchen
- Features: ExhaustFan
Heating
- Central Forced Air Gas
Cooling
- Central Air
Appliances
- Included: Dishwasher, Exhaust Fan, Disposal, Ice Maker, Microwave, Gas Oven/Range, Refrigerator, Washer/Dryer
- Laundry: Inside
Features
- Flooring: Carpet, Hardwood
Interior area
- Total structure area: 1,169
- Total interior livable area: 1,169 sqft
Property
Parking
- Total spaces: 2
- Parking features: Assigned, Garage Door Opener
- Garage spaces: 2
Accessibility
- Accessibility features: Elevator/Lift
Features
- Exterior features: Courtyard
Details
- Parcel number: 32626054
- Zoning: R
- Special conditions: Standard
Construction
Type & style
- Home type: Condo
- Property subtype: Condominium, Residential
Materials
- Foundation: Concrete Perimeter and Slab
- Roof: Composition
Condition
- New construction: No
- Year built: 2008
Utilities & green energy
- Gas: IndividualGasMeters, NaturalGas, PublicUtilities
- Sewer: Public Sewer
- Water: Public
- Utilities for property: Natural Gas Available, Public Utilities, Water Public
Community & HOA
HOA
- Has HOA: Yes
- HOA fee: $678 monthly
Location
- Region: Cupertino
Financial & listing details
- Price per square foot: $924/sqft
- Tax assessed value: $1,096,500
- Date on market: 2/5/2026
- Listing agreement: ExclusiveRightToSell
Estimated market value
Not available
Estimated sales range
Not available
Not available
Price history
| Date | Event | Price |
|---|---|---|
| 2/6/2026 | Listed for sale | $1,080,000+28.7%$924/sqft |
Source:  MLSListings Inc #ML82033923 Report a problem MLSListings Inc #ML82033923 Report a problem | ||
| 10/30/2014 | Sold | $839,000+25.2%$718/sqft |
Source: Public Record Report a problem | ||
| 10/14/2008 | Sold | $670,000$573/sqft |
Source: Public Record Report a problem | ||
Public tax history
| Year | Property taxes | Tax assessment |
|---|---|---|
| 2026 | -- | $1,096,500 +8.8% |
| 2025 | $12,676 +2.8% | $1,008,207 +2% |
| 2024 | $12,326 +1% | $988,439 +2% |
| 2023 | $12,203 +0.2% | $969,059 +2% |
| 2022 | $12,182 +1.2% | $950,059 +2% |
| 2021 | $12,043 +1.3% | $931,431 +1% |
| 2020 | $11,887 | $921,882 +2% |
| 2019 | $11,887 +4.8% | $903,806 +2% |
| 2018 | $11,340 | $886,086 +2% |
| 2017 | $11,340 +0.8% | $868,712 +2% |
| 2016 | $11,253 +4.2% | $851,680 +1.5% |
| 2015 | $10,797 +18.4% | $838,888 +19.2% |
| 2014 | $9,119 | $703,830 +2.6% |
| 2013 | -- | $686,000 +17.5% |
| 2012 | -- | $584,000 +15% |
| 2011 | -- | $508,000 -2.3% |
| 2010 | -- | $520,000 -22.4% |
| 2009 | -- | $670,000 +257.5% |
| 2008 | -- | $187,422 |
Find assessor info on the county website
Monthly payment
Est. payment
Payment breakdown
Explore the cost of this home by adjusting the details. Changes won't be saved.Climate risks
Neighborhood: 95014
Nearby schools
Schools provided by the listing agent
- District: CupertinoUnion
Source: MLSListings Inc. This data may not be complete. We recommend contacting the local school district to confirm school assignments for this home.
- $830,3001 bd1 ba1.2k sqft10745 N De Anza Blvd UNIT 101, Cupertino, CA 95014Off Market
- $916,1001 bd2 ba1.2k sqft10745 N De Anza Blvd UNIT 103, Cupertino, CA 95014Off Market
- $798,0001 bd2 ba1.1k sqft10745 N De Anza Blvd UNIT 105, Cupertino, CA 95014Off Market
- $1,002,2002 bd2 ba1.5k sqft10745 N De Anza Blvd UNIT 107, Cupertino, CA 95014Off Market
Similar homes
- $899,8882 bd2 ba1.2k sqft22330 Homestead Rd APT 226, Cupertino, CA 95014For Sale
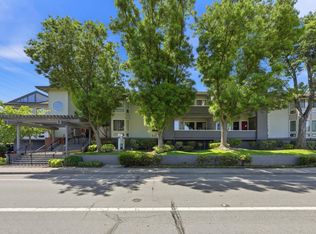 MLS ID #ML82045578, Debra Schwartz Truman. MLSListings Inc
 - $1,100,0003 bd3 ba1.5k sqft418 E Evelyn Ave APT 202, Sunnyvale, CA 94086For Sale
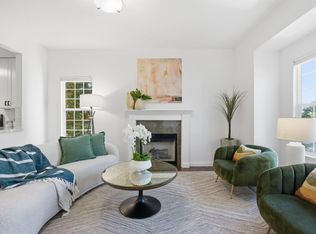 MLS ID #ML82044534, Katharine Carroll. MLSListings Inc
 - $1,099,8882 bd3 ba1.3k sqft1203 Crescent Ter, Sunnyvale, CA 94087For Sale
 MLS ID #ML82054285, Laxmi Penupothula. MLSListings Inc
 - $835,0002 bd2 ba1.2k sqft88 Bush St Unit 3161, San Jose, CA 95126For Sale
 MLS ID #ML82054710, Brad K. Le. MLSListings Inc
Local buyer's agents are ready to help
