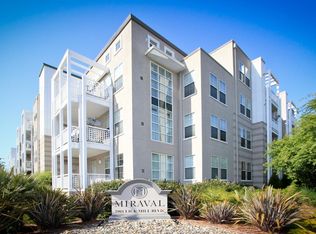
Bright, spacious, and beautifully appointed, this Miraval two bedroom, two bathroom home blends luxury and convenience. Enjoy a picnic lunch on the deck, overlooking the interior of the community. Or sit by the fireplace and read a book. The living room provides an abundance of natural light and carefree hardwood laminate flooring. Cozy carpet in the bedrooms meet the convenience of tile in the kitchen. The kitchen features granite countertops, gas cooking, recessed lighting, and stainless steel appliances, including a brand new refrigerator. A full-size washer and dryer sit behind the kitchen. Ample storage with a walk-in closet in the bedroom, and storage off the deck. The home has two underground parking spaces close to the elevator. Miraval's location is superb, next to Rivermark Plaza. Walk to Safeway, Red Robin, Peet's Coffee, Chipotle, Rise, Poke House, and the many other nearby restaurants and shops. Drive to Levi's stadium, or enjoy the adjoining walking and bike trails. Conveniently located between Freeway 101 and Interstates 880 & 680. Or simply stay home and enjoy all the amenities - the lap pool, spa, gym, community movie theater, and BBQ area.
For sale
$899,888
3901 Lick Mill Blvd APT 360, Santa Clara, CA 95054
2beds
1,148sqft
Condominium, Residential
Built in 2005
-- sqft lot
$892,300 Zestimate®
$784/sqft
$585/mo HOA
What's special
Brand new refrigeratorTile in the kitchenStainless steel appliancesGas cookingRecessed lightingGranite countertopsStorage off the deck
- 103 days
- 549
- 19
Zillow last checked:
Listing updated:
Listed by:
Jason Belcher 01416754 408-836-6370,
Golden Realty & Investments, Inc 408-957-6300
Source: MLSListings Inc,MLS#: ML82048955
Facts & features
Interior
Bedrooms & bathrooms
- Bedrooms: 2
- Bathrooms: 2
- Full bathrooms: 2
Bedroom
- Features: WalkinCloset
Bathroom
- Features: ShoweroverTub1, Tile
Dining room
- Features: BreakfastBar, DiningArea, DiningBar, Other
Family room
- Features: NoFamilyRoom
Kitchen
- Features: Countertop_Granite, ExhaustFan, Pantry
Heating
- Central Forced Air
Cooling
- Central Air
Appliances
- Included: Gas Cooktop, Dishwasher, Exhaust Fan, Disposal, Microwave, Gas Oven, Built In Gas Oven/Range, Refrigerator, Dryer, Washer
- Laundry: Inside
Features
- High Ceilings
- Flooring: Carpet, Tile
- Fireplace features: Gas
Interior area
- Total structure area: 1,148
- Total interior livable area: 1,148 sqft
Video & virtual tour
Property
Parking
- Total spaces: 2
- Parking features: Assigned, Electric Gate, Garage Door Opener, Guest
- Garage spaces: 2
Features
- Stories: 1
- Patio & porch: Balcony/Patio
- Exterior features: Barbecue, Fenced, Courtyard
- Pool features: Community, Heated, In Ground, Lap
- Spa features: Other, Spa/HotTub
- Fencing: Gate
Details
- Additional structures: Gym
- Parcel number: 09710378
- Zoning: R1
- Special conditions: Standard
Construction
Type & style
- Home type: Condo
- Architectural style: Art Deco,Contemporary,Modern/HighTech
- Property subtype: Condominium, Residential
Materials
- Foundation: Concrete Perimeter and Slab
- Roof: Metal
Condition
- New construction: No
- Year built: 2005
Utilities & green energy
- Gas: PublicUtilities
- Sewer: Public Sewer
- Water: Public
- Utilities for property: Public Utilities, Water Public
Community & HOA
HOA
- Has HOA: Yes
- Amenities included: Barbecue Area, Billiard Room, Club House, Community Pool, Community Security Gate, Elevator, Gym Exercise Facility
- HOA fee: $585 monthly
Location
- Region: Santa Clara
Financial & listing details
- Price per square foot: $784/sqft
- Tax assessed value: $753,671
- Date on market: 5/28/2026
- Listing agreement: ExclusiveRightToSell
Estimated market value
$892,300
$848,000 - $937,000
$3,917/mo
Price history
| Date | Event | Price |
|---|---|---|
| 5/28/2026 | Listed for sale | $899,888$784/sqft |
Source:  MLSListings Inc #ML82048955 Report a problem MLSListings Inc #ML82048955 Report a problem | ||
| 11/6/2024 | Listing removed | $3,450$3/sqft |
Source: Zillow Rentals Report a problem | ||
| 10/30/2024 | Listed for rent | $3,450$3/sqft |
Source: Zillow Rentals Report a problem | ||
| 4/24/2024 | Listing removed | -- |
Source: Zillow Rentals Report a problem | ||
| 4/19/2024 | Price change | $3,450-2.8%$3/sqft |
Source: Zillow Rentals Report a problem | ||
| 4/17/2024 | Listed for rent | $3,550+7.6%$3/sqft |
Source: Zillow Rentals Report a problem | ||
| 3/10/2021 | Listing removed | -- |
Source: Owner Report a problem | ||
| 7/25/2019 | Listing removed | $3,300$3/sqft |
Source: Owner Report a problem | ||
| 7/1/2019 | Listed for rent | $3,300+3.1%$3/sqft |
Source: Owner Report a problem | ||
| 7/8/2018 | Listing removed | $3,200$3/sqft |
Source: Owner Report a problem | ||
| 6/26/2018 | Listed for rent | $3,200$3/sqft |
Source: Owner Report a problem | ||
Public tax history
| Year | Property taxes | Tax assessment |
|---|---|---|
| 2026 | -- | $753,671 +2% |
| 2025 | $8,840 +3.8% | $738,894 +2% |
| 2024 | $8,513 +1% | $724,407 +2% |
| 2023 | $8,428 +1.6% | $710,204 +2% |
| 2022 | $8,298 +0.4% | $696,280 +2% |
| 2021 | $8,267 +1.9% | $682,628 +1% |
| 2020 | $8,116 | $675,630 +2% |
| 2019 | $8,116 +7% | $662,383 +2% |
| 2018 | $7,587 | $649,396 +2% |
| 2017 | $7,587 +0.5% | $636,664 +2% |
| 2016 | $7,550 +2.3% | $624,181 +1.5% |
| 2015 | $7,378 +12.3% | $614,806 +9% |
| 2014 | $6,570 | $564,000 +1.3% |
| 2013 | -- | $557,000 +37.2% |
| 2012 | -- | $406,000 -0.5% |
| 2011 | -- | $408,000 -4% |
| 2010 | -- | $425,000 -14.1% |
| 2009 | -- | $495,000 -12% |
| 2008 | -- | $562,545 +2% |
| 2007 | -- | $551,516 +2% |
| 2006 | -- | $540,702 |
Find assessor info on the county website
Monthly payment
Est. payment
Payment breakdown
Explore the cost of this home by adjusting the details. Changes won't be saved.Climate risks
Neighborhood: 95054
Nearby schools
Schools provided by the listing agent
- District: SantaClaraUnified
Source: MLSListings Inc. This data may not be complete. We recommend contacting the local school district to confirm school assignments for this home.
- $630,9001 bd1 ba900 sqft3901 Lick Mill Blvd APT 307, Santa Clara, CA 95054Off Market
- $892,4002 bd2 ba1.1k sqft3901 Lick Mill Blvd APT 247, Santa Clara, CA 95054Off Market
- $900,0002 bd2 ba1.1k sqft3901 Lick Mill Blvd APT 116, Santa Clara, CA 95054Sold

- $565,6001 bd1 ba900 sqft3901 Lick Mill Blvd APT 158, Santa Clara, CA 95054Off Market
Similar homes
- $899,8883 bd2 ba1.3k sqft1883 Agnew Rd Unit 254, Santa Clara, CA 95054For Sale
 MLS ID #ML82046966, John Jenkins. MLSListings Inc
 - $748,8882 bd2 ba1.1k sqft3901 Lick Mill Blvd APT 225, Santa Clara, CA 95054For Sale
 MLS ID #ML82055655, Steve Mun. MLSListings Inc
 - $760,0002 bd2 ba1k sqft1883 Agnew Rd Unit 209, Santa Clara, CA 95054For Sale
 MLS ID #ML82057474, Judith Vandsburger. MLSListings Inc
 - $912,7502 bd2 ba1.2k sqft4463 Hyde Cmn Unit 306, Fremont, CA 94538For Sale
 MLS ID #ML82047852, Bernard Tan. MLSListings Inc
Local buyer's agents are ready to help
