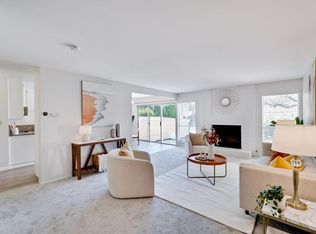
Best Value, lower $/sqft in the highly sought-after, top-rated Irvington school neighborhood! This delightful, sun-drenched townhome-style condo in the desirable Park Lane community is a rare find. As a coveted end unit with NO neighbors above or below you, enjoy the ultimate peace, privacy, and natural light. The bright open floor plan flows into a spacious kitchen with rich wood cabinetry, granite countertops, pendant and under-cabinet lighting, and recessed lights. The generous master suite serves as a true retreat with a large walk-in closet. Premium comforts include dual-pane windows, central heat/AC, an inside laundry suite, and an oversized 2-car tandem garage. Enjoy resort-style HOA amenities, including a well-maintained clubhouse and sparkling pool. This location is a commuter and lifestyle dream: walking distance to all schools (Hirsch Elem/Horner Middle/Irvington High) and minutes to 680, 880, BART, and Auto Mall Pkwy. Plus, you're close to local dining, shopping, the Farmers' Market, and scenic Lake Elizabeth. Move-in readythis is a must-see!
For sale
$868,000
4451 Westerly Cmn, Fremont, CA 94538
2beds
1,429sqft
Townhouse, Residential
Built in 2007
-- sqft lot
$846,200 Zestimate®
$607/sqft
$514/mo HOA
What's special
- 10 days
- 535
- 26
Zillow last checked:
Listing updated:
Listed by:
Nan Jiang 02283486 510-963-0906,
Coldwell Banker Realty 408-252-1133,
Mindy Ni 02050762 650-772-0268,
Coldwell Banker Realty
Source: MLSListings Inc,MLS#: ML82062498
Facts & features
Interior
Bedrooms & bathrooms
- Bedrooms: 2
- Bathrooms: 3
- Full bathrooms: 2
- 1/2 bathrooms: 1
Dining room
- Features: DiningArea
Family room
- Features: KitchenFamilyRoomCombo
Heating
- Central Forced Air
Cooling
- Central Air
Interior area
- Total structure area: 1,429
- Total interior livable area: 1,429 sqft
Video & virtual tour
Property
Parking
- Total spaces: 2
- Parking features: Attached
- Attached garage spaces: 2
Features
- Stories: 2
Details
- Parcel number: 5251673167
- Zoning: buyer to verify
- Special conditions: Standard
Construction
Type & style
- Home type: Townhouse
- Property subtype: Townhouse, Residential
Materials
- Foundation: Slab
- Roof: Other
Condition
- New construction: No
- Year built: 2007
Utilities & green energy
- Gas: IndividualGasMeters
- Sewer: Public Sewer
- Water: Public
- Utilities for property: Water Public
Community & HOA
HOA
- Has HOA: Yes
- HOA fee: $514 monthly
Location
- Region: Fremont
Financial & listing details
- Price per square foot: $607/sqft
- Tax assessed value: $1,032,897
- Date on market: 9/24/2026
- Listing agreement: ExclusiveRightToSell
Estimated market value
$846,200
$804,000 - $889,000
$3,647/mo
Price history
| Date | Event | Price |
|---|---|---|
| 9/24/2026 | Listed for sale | $868,000-2.5%$607/sqft |
Source:  MLSListings Inc #ML82062498 Report a problem MLSListings Inc #ML82062498 Report a problem | ||
| 2/2/2018 | Sold | $890,000+4.7%$623/sqft |
Source:  Bay East AOR #40806612 Report a problem Bay East AOR #40806612 Report a problem | ||
| 1/18/2018 | Pending sale | $850,000$595/sqft |
Source: Coldwell Banker Residential Brokerage - Fremont #40806612 Report a problem | ||
| 1/5/2018 | Price change | $850,000+3.7%$595/sqft |
Source: Coldwell Banker Residential Brokerage - Fremont #40806612 Report a problem | ||
| 12/18/2017 | Pending sale | $820,000$574/sqft |
Source: Coldwell Banker Residential Brokerage - Fremont #40804748 Report a problem | ||
| 11/30/2017 | Listed for sale | $820,000+78.3%$574/sqft |
Source: Coldwell Banker Res. Broker #40804748 Report a problem | ||
| 7/31/2008 | Sold | $460,000$322/sqft |
Source: Public Record Report a problem | ||
Public tax history
| Year | Property taxes | Tax assessment |
|---|---|---|
| 2026 | -- | $1,032,897 +2% |
| 2025 | $12,469 +5% | $1,012,650 +2% |
| 2024 | $11,879 +2.7% | $992,794 +2% |
| 2023 | $11,567 +1.2% | $973,330 +2% |
| 2022 | $11,426 +2.5% | $954,248 +2% |
| 2021 | $11,148 -0.5% | $935,540 +1% |
| 2020 | $11,200 +1.2% | $925,955 +2% |
| 2019 | $11,070 +71.7% | $907,800 +74.4% |
| 2018 | $6,447 | $520,594 +2% |
| 2017 | $6,447 +1.8% | $510,388 +2% |
| 2016 | $6,334 +3.1% | $500,382 +1.5% |
| 2015 | $6,142 | $492,870 +2% |
| 2014 | $6,142 | $483,220 +6.9% |
| 2013 | -- | $452,000 +7.6% |
| 2012 | -- | $420,000 |
| 2011 | -- | $420,000 -8.1% |
| 2010 | -- | $457,000 +7.5% |
| 2009 | -- | $425,000 +44.8% |
| 2008 | -- | $293,541 |
Find assessor info on the county website
Monthly payment
Est. payment
Payment breakdown
Explore the cost of this home by adjusting the details. Changes won't be saved.Climate risks
Neighborhood: Irvington
Nearby schools
Schools provided by the listing agent
- District: FremontUnified
Source: MLSListings Inc. This data may not be complete. We recommend contacting the local school district to confirm school assignments for this home.
Similar homes
- $975,0003 bd3 ba1.3k sqft39269 Marbella Terraza #8N, Fremont, CA 94538For Sale
 MLS ID #ML82062701, Annie Culbertson. MLSListings Inc
 - $899,9993 bd3 ba1.5k sqft2337 Royal Ann Dr, Union City, CA 94587For Sale
 MLS ID #ML82063294, Sharon Chen. MLSListings Inc
 - $895,0002 bd2 ba1.3k sqft1107 Pepper Rd, San Jose, CA 95133For Sale
 MLS ID #ML82063005, Jing Hu. MLSListings Inc
 - $1,198,0003 bd4 ba1.7k sqft3879 Improvement Ter #1005, Fremont, CA 94538For Sale
 MLS ID #ML82060592, Xin Shu. MLSListings Inc
