This impeccably maintained top-floor luxury condominium is in the highly sought after Peninsula Real gated community in North Los Altos, providing modern residential features and resort-style community amenities. The bright and open floor plan of approx. 1,200 sqft has 2 bedrooms and 2 full baths, beautiful hardwood floors, custom Hunter Douglas blinds, large double pane windows that provide ample natural light, a built-in tech station/office nook for working from home, custom ceiling fans in living room & primary suite, stainless steel appliances in kitchen. The spacious primary suite has a walk-in closet & en-suite bath with a large soaking tub. Laundry area is inside the unit with dryer & newer washing machine. Sliding doors off of the living room open onto the private patio/balcony for enjoying the California sunshine. 2 storage closets located off patio/balcony. The building features controlled access entries, secure lobby and secured underground gated parking garage with 2 assigned parking spaces. HOA dues include hot water and garbage services. Easy walking to the Village at San Antonio Center, near but not too close to Caltrain and major highways (101, 280 & 85). Excellent Los Altos School District schools: Santa Rita Elementary, Egan Junior High & Los Altos High School.
For sale
Price cut: $70K (7/13)
$1,328,000
4388 El Camino Real Unit 309, Los Altos, CA 94022
2beds
1,200sqft
:
Get pre-qualified$9,476/mo
Condominium, Residential
Built in 2009
-- sqft lot
$-- Zestimate®
$1,107/sqft
$818/mo HOA
What's special
Secure lobbyModern residential featuresSpacious primary suiteBeautiful hardwood floorsCustom hunter douglas blindsWalk-in closetControlled access entries
- 95 days |
- 686 |
- 15 |
Zillow last checked:
Listing updated:
Listed by:
Lorraine Boeggeman 00649145 408-499-3700,
Coldwell Banker Realty 408-996-1100,
Suzanne Boeggeman 01383532 408-234-3600,
Coldwell Banker Realty
Source: MLSListings Inc,MLS#: ML82043734
Facts & features
Interior
Bedrooms & bathrooms
- Bedrooms: 2
- Bathrooms: 2
- Full bathrooms: 2
Rooms
- Room types: Great Room
Bedroom
- Features: PrimarySuiteRetreat, WalkinCloset
Bathroom
- Features: DoubleSinks, PrimaryStallShowers, ShoweroverTub1, Tile, Tubs2plus, PrimaryOversizedTub, OversizedTub
Dining room
- Features: BreakfastBar, DiningArea, EatinKitchen, NoFormalDiningRoom
Family room
- Features: NoFamilyRoom
Kitchen
- Features: Countertop_Granite, ExhaustFan
Heating
- Central Forced Air
Cooling
- Central Air
Appliances
- Included: Gas Cooktop, Dishwasher, Exhaust Fan, Microwave, Oven/Range, Refrigerator, Washer/Dryer
- Laundry: Inside
Features
- Walk-In Closet(s)
- Flooring: Carpet, Hardwood, Tile
Interior area
- Total structure area: 1,200
- Total interior livable area: 1,200 sqft
Video & virtual tour
Property
Parking
- Total spaces: 2
- Parking features: Assigned, Common, Covered, Electric Gate, Guest
- Garage spaces: 2
Features
- Stories: 1
- Patio & porch: Balcony/Patio
- Pool features: Community
Details
- Parcel number: 16760059
- Zoning: CT
- Special conditions: Standard
Construction
Type & style
- Home type: Condo
- Property subtype: Condominium, Residential
Materials
- Foundation: Slab
- Roof: Other
Condition
- New construction: No
- Year built: 2009
Utilities & green energy
- Gas: PublicUtilities
- Sewer: Public Sewer
- Water: Public
- Utilities for property: Public Utilities, Water Public
Community & HOA
HOA
- Has HOA: Yes
- Amenities included: Additional Storage, Community Pool, Elevator
- Services included: Gas, Sewer
- HOA fee: $818 monthly
Location
- Region: Los Altos
Financial & listing details
- Price per square foot: $1,107/sqft
- Tax assessed value: $821,341
- Annual tax amount: $11,207
- Date on market: 5/7/2026
- Listing agreement: ExclusiveRightToSell
- Listing terms: CashorConventionalLoan
Estimated market value
Not available
Estimated sales range
Not available
Not available
Price history
| Date | Event | Price |
|---|---|---|
| 7/13/2026 | Price change | $1,328,000-5%$1,107/sqft |
Source:  MLSListings Inc #ML82043734 Report a problem MLSListings Inc #ML82043734 Report a problem | ||
| 5/7/2026 | Listed for sale | $1,398,000+119.1%$1,165/sqft |
Source: MLSListings Inc #ML82043734 Report a problem | ||
| 8/3/2017 | Listing removed | $4,000$3/sqft |
Source: Rosso Real Estate, inc. Report a problem | ||
| 7/14/2017 | Listed for rent | $4,000$3/sqft |
Source: Zillow Rental Manager Report a problem | ||
| 6/26/2009 | Sold | $638,000$532/sqft |
Source: Public Record Report a problem | ||
Public tax history
| Year | Property taxes | Tax assessment |
|---|---|---|
| 2025 | $11,207 +4.2% | $821,341 +2% |
| 2024 | $10,751 +2.5% | $805,237 +2% |
| 2023 | $10,483 +1.3% | $789,449 +2% |
| 2022 | $10,346 -0.5% | $773,971 +2% |
| 2021 | $10,395 -0.5% | $758,797 +1% |
| 2020 | $10,446 | $751,017 +2% |
| 2019 | $10,446 +6% | $736,293 +2% |
| 2018 | $9,855 | $721,857 +2% |
| 2017 | $9,855 +3.4% | $707,703 +2% |
| 2016 | $9,528 +4.5% | $693,827 +1.5% |
| 2015 | $9,118 +1% | $683,407 +2% |
| 2014 | $9,030 | $670,021 +0.5% |
| 2013 | -- | $666,993 +2% |
| 2012 | -- | $653,915 +2% |
| 2011 | -- | $641,095 +4.4% |
| 2010 | -- | $614,000 +86.4% |
| 2009 | -- | $329,394 |
Find assessor info on the county website
Monthly payment
Est. payment
Payment breakdown
Explore the cost of this home by adjusting the details. Changes won't be saved.Climate risks
Neighborhood: 94022
Nearby schools
GreatSchools rating
- 10/10Santa Rita Elementary SchoolGrades: K-6Distance: 0.7 mi
- 9/10Ardis G. Egan Junior High SchoolGrades: 7-8Distance: 0.6 mi
- 10/10Los Altos High SchoolGrades: 9-12Distance: 1.3 mi
Schools provided by the listing agent
- District: LosAltosElementary
Source: MLSListings Inc. This data may not be complete. We recommend contacting the local school district to confirm school assignments for this home.
- $1,847,3003 bd3 ba1.6k sqft4388 El Camino Real UNIT 48, Los Altos, CA 94022Off Market
- $1,173,3002 bd2 ba1.2k sqft4388 El Camino Real UNIT 378, Los Altos, CA 94022Off Market
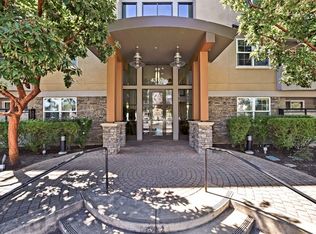
- $775,2001 bd1 ba787 sqft4388 El Camino Real UNIT 188, Los Altos, CA 94022Off Market

- $1,282,4002 bd2 ba1.2k sqft4388 El Camino Real UNIT 209, Los Altos, CA 94022Off Market
- $512,3001 bd1 ba787 sqft4388 El Camino Real UNIT 299, Los Altos, CA 94022Off Market
- $1,355,1002 bd2 ba1.2k sqft4388 El Camino Real UNIT 319, Los Altos, CA 94022Off Market
- $1,494,2003 bd2 ba1.6k sqft4388 El Camino Real UNIT 139, Los Altos, CA 94022Off Market
- $742,0001 bd1 ba780 sqft4388 El Camino Real UNIT 279, Los Altos, CA 94022Off Market
- $1,600,0003 bd2 ba1.8k sqft4388 El Camino Real UNIT 329, Los Altos, CA 94022Sold
A local agent can set up tours, give advice and negotiate with sellers.
Similar homes
- $1,499,8883 bd3 ba1.5k sqft70 Towne Cir, Mountain View, CA 94040For Sale
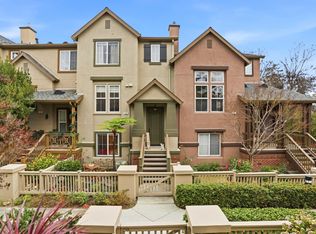 MLS ID #ML82054576, Haran Thananayagam. MLSListings Inc
 - $1,399,0003 bd3 ba1.5k sqft4513 Lick Mill Blvd, Santa Clara, CA 95054For Sale
 MLS ID #ML82056644, Mike Strouf. MLSListings Inc
 - $1,270,0002 bd2 ba1.3k sqft7285 Ventana Dr, San Jose, CA 95129For Sale
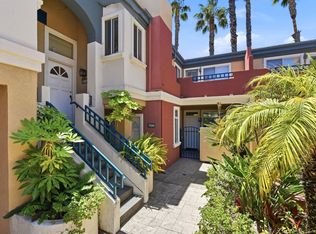 MLS ID #ML82050822, Paulina Chang. MLSListings Inc
 - $1,498,0002 bd3 ba1.5k sqft461 Bedford Loop, Mountain View, CA 94043For Sale
 MLS ID #ML82042013, Sumant Pendharkar. MLSListings Inc
 - $1,100,0003 bd3 ba1.6k sqft329 Expedition Ln, Milpitas, CA 95035For SaleMLS ID #ML82056908, Arjun Ayyar. MLSListings Inc
- $1,088,0002 bd3 ba1.2k sqft824 Bay St, Mountain View, CA 94041For SaleMLS ID #ML82052091, Anita Gat. MLSListings Inc
- $1,388,8883 bd4 ba1.5k sqft1771 Hillebrant Pl, Santa Clara, CA 95050For SaleMLS ID #ML82055590, Ryan Nickell. MLSListings Inc
- $912,7502 bd2 ba1.2k sqft4463 Hyde Cmn Unit 306, Fremont, CA 94538For SaleMLS ID #ML82047852, Bernard Tan. MLSListings Inc
- $1,188,0002 bd3 ba1.5k sqft970 Asilomar Ter APT 3, Sunnyvale, CA 94086For SaleMLS ID #ML82045283, Ramana Reddy. MLSListings Inc
- $925,0002 bd2 ba1.1k sqft37605 Pimento Cmn, Fremont, CA 94536For SaleMLS ID #ML82056770, Maha A Dahdouh. MLSListings Inc
- $1,295,0002 bd2 ba1.3k sqft1435 Bellevue Ave APT 305, Burlingame, CA 94010For SaleMLS ID #ML82051330, Louie Kappen. MLSListings Inc
- $1,099,9002 bd3 ba1.5k sqft993 Asilomar Ter APT 3, Sunnyvale, CA 94086For SaleMLS ID #ML82050552, Tia Li. MLSListings Inc
- $1,240,0002 bd3 ba1.2k sqft2755 Ball Pl #2, Santa Clara, CA 95051For SaleMLS ID #ML82055152, Vicky Li. MLSListings Inc
- $998,0002 bd2 ba1.2k sqft20740 Celeste Cir, Cupertino, CA 95014For SaleMLS ID #ML82051835, Vasanthi Jayaraman. MLSListings Inc
- $1,199,9993 bd3 ba1.5k sqft2492 Autumnvale Ave, San Jose, CA 95131For SaleMLS ID #ML82056337, Sean Yang. MLSListings Inc
- $1,074,9002 bd3 ba1.1k sqft857 Carlisle Way APT 128, Sunnyvale, CA 94087For SaleMLS ID #ML82055057, Sugar Wang. MLSListings Inc
- $1,299,9993 bd3 ba1.6k sqft3146 Blanco Ter, Fremont, CA 94536For SaleMLS ID #ML82056181, Anita Mohite. MLSListings Inc
- $1,468,0004 bd4 ba1.5k sqft231 Peppermint Tree Ter Unit 3, Sunnyvale, CA 94086For SaleMLS ID #ML82048649, Rabia Alizai. MLSListings Inc
- $1,499,0002 bd2 ba1.3k sqft22674 Silver Oak Ct, Cupertino, CA 95014For SaleMLS ID #ML82051170, Zaid Hanna. MLSListings Inc
- $1,698,8003 bd2 ba1.5k sqft19503 Stevens Creek Blvd Suite 320, Cupertino, CA 95014For SaleMLS ID #ML82055618, Chaochao Jiang. MLSListings Inc
Local buyer's agents are ready to help
