Tucked into one of Mountain Views most welcoming and family-friendly communities, this thoughtfully cared-for spacious two bedroom townhome has been more than just a place to live - its been a place to grow, gather, and truly feel at home. The third room is attractive as an office or a bedroom for guests. Mornings often begin with a stroll to nearby Pyramid Park, where laughter fills the playground, neighbors connect, and even four-legged family members have space to roam. Evenings can be spent unwinding by the community pool or hosting friends at the clubhouse. Inside, the homes layout is both functional and inviting - designed for real life. In the garage we have a Tesla wall charger. Natural light, nearby green spaces, and a strong sense of community all contribute to a lifestyle that feels both connected and calm. The location is truly exceptional, with quick access to major freeways, Caltrain, and VTA light rail to San Jose, making commuting or exploring the Bay Area simple and convenient. Shopping, dining, and daily essentials are all just minutes away. This home has been lovingly maintained and filled with meaningful moments. As we prepare to move to accommodate our growing family, we hope the next owners will create just as many special memories here as we have.
For sale
Price cut: $50K (7/31)
$1,498,000
461 Bedford Loop, Mountain View, CA 94043
2beds
1,594sqft
Townhouse, Residential
Built in 2007
-- sqft lot
$-- Zestimate®
$940/sqft
$330/mo HOA
What's special
- 42 days |
- 839 |
- 29 |
Zillow last checked:
Listing updated:
Listed by:
Sumant Pendharkar 01400820 650-704-3840,
Moneterra 650-704-3840
Source: MLSListings Inc,MLS#: ML82042013
Facts & features
Interior
Bedrooms & bathrooms
- Bedrooms: 2
- Bathrooms: 3
- Full bathrooms: 2
- 1/2 bathrooms: 1
Rooms
- Room types: Office
Bedroom
- Features: WalkinCloset
Bathroom
- Features: Tub
Dining room
- Features: BreakfastBar, DiningArea
Family room
- Features: KitchenFamilyRoomCombo
Kitchen
- Features: _220VoltOutlet, Countertop_Granite, ExhaustFan, Pantry
Heating
- Central Forced Air Gas, Gas, 2 plus Zones
Cooling
- Ceiling Fan(s), Central Air
Appliances
- Included: Gas Cooktop, Dishwasher, Exhaust Fan, Disposal, Microwave, Dryer, Washer
- Laundry: Upper Floor, Inside
Features
- Flooring: Laminate
Interior area
- Total structure area: 1,594
- Total interior livable area: 1,594 sqft
Property
Parking
- Total spaces: 2
- Parking features: Common
- Garage spaces: 2
Features
- Stories: 3
- Pool features: Community
- Has view: Yes
- View description: Mountain(s)
Details
- Parcel number: 16082058
- Zoning: ML
- Special conditions: Standard
Construction
Type & style
- Home type: Townhouse
- Property subtype: Townhouse, Residential
Materials
- Foundation: Slab
- Roof: Composition
Condition
- New construction: No
- Year built: 2007
Utilities & green energy
- Gas: IndividualGasMeters
- Sewer: Public Sewer
- Water: Public
- Utilities for property: Water Public
Community & HOA
HOA
- Has HOA: Yes
- Amenities included: Barbecue Area, Community Pool
- HOA fee: $330 monthly
Location
- Region: Mountain View
Financial & listing details
- Price per square foot: $940/sqft
- Tax assessed value: $1,555,000
- Date on market: 7/3/2026
- Listing agreement: ExclusiveAgency
- Listing terms: CashorConventionalLoan
Estimated market value
Not available
Estimated sales range
Not available
Not available
Price history
| Date | Event | Price |
|---|---|---|
| 7/31/2026 | Price change | $1,498,000-3.2%$940/sqft |
Source:  MLSListings Inc #ML82042013 Report a problem MLSListings Inc #ML82042013 Report a problem | ||
| 7/3/2026 | Listed for sale | $1,548,000+10.6%$971/sqft |
Source: MLSListings Inc #ML82042013 Report a problem | ||
| 5/3/2017 | Sold | $1,400,000+7.7%$878/sqft |
Source: Public Record Report a problem | ||
| 5/1/2015 | Sold | $1,300,000+30%$816/sqft |
Source: Public Record Report a problem | ||
| 3/22/2015 | Listed for sale | $1,000,000+30.6%$627/sqft |
Source: Intero Real Estate Services Report a problem | ||
| 12/28/2007 | Sold | $765,500$480/sqft |
Source: Public Record Report a problem | ||
Public tax history
| Year | Property taxes | Tax assessment |
|---|---|---|
| 2026 | -- | $1,555,000 -4.3% |
| 2025 | $19,093 +2.4% | $1,624,814 +2% |
| 2024 | $18,638 +1% | $1,592,956 +2% |
| 2023 | $18,446 +0.3% | $1,561,722 +2% |
| 2022 | $18,397 +2.5% | $1,531,100 +2% |
| 2021 | $17,947 -0.1% | $1,501,080 +1% |
| 2020 | $17,971 | $1,485,690 +2% |
| 2019 | $17,971 +5.5% | $1,456,560 +2% |
| 2018 | $17,036 -0.4% | $1,428,000 +6.1% |
| 2017 | $17,102 +9% | $1,346,220 +2% |
| 2016 | $15,692 +62.8% | $1,319,824 +56.8% |
| 2015 | $9,639 +0.9% | $841,542 +2% |
| 2014 | $9,551 | $825,058 +6% |
| 2013 | -- | $778,000 +17.2% |
| 2012 | -- | $664,000 +0.5% |
| 2011 | -- | $661,000 -0.3% |
| 2010 | -- | $663,000 -15.6% |
| 2009 | -- | $785,400 +2% |
| 2008 | -- | $770,000 |
Find assessor info on the county website
Monthly payment
Est. payment
Payment breakdown
Explore the cost of this home by adjusting the details. Changes won't be saved.Climate risks
Neighborhood: 94043
Nearby schools
GreatSchools rating
- 8/10Jose Antonio Vargas ElementaryGrades: K-5Distance: 0.4 mi
- 9/10Crittenden Middle SchoolGrades: 6-8Distance: 2.2 mi
- 10/10Mountain View High SchoolGrades: 9-12Distance: 2.2 mi
Schools provided by the listing agent
- District: MountainViewWhisman
Source: MLSListings Inc. This data may not be complete. We recommend contacting the local school district to confirm school assignments for this home.
- $1,734,3003 bd3 ba1.8k sqft463 Bedford Loop, Mountain View, CA 94043Off Market
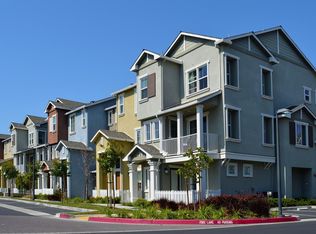
- $1,226,1002 bd2 ba1.4k sqft459 Bedford Loop, Mountain View, CA 94043Off Market
- $1,321,1002 bd2 ba1.5k sqft457 Bedford Loop, Mountain View, CA 94043Off Market
- $1,571,6003 bd3 ba1.8k sqft455 Bedford Loop, Mountain View, CA 94043Off Market
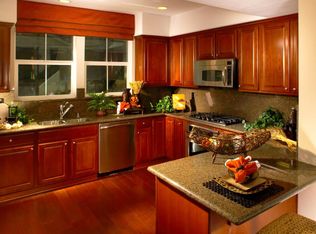
- $1,164,5002 bd2 ba1.2k sqft191 Goli Ct, Mountain View, CA 94043Off Market
- $1,130,5002 bd2 ba1.2k sqft190 Goli Ct, Mountain View, CA 94043Off Market
- $1,191,0002 bd2 ba1.2k sqft458 Bedford Loop, Mountain View, CA 94043Off Market
- $1,115,2002 bd2 ba1.2k sqft464 Bedford Loop, Mountain View, CA 94043Off Market
A local agent can set up tours, give advice and negotiate with sellers.
Similar homes
- $1,480,0002 bd3 ba1.3k sqft4173 El Camino Real APT 17, Palo Alto, CA 94306For Sale
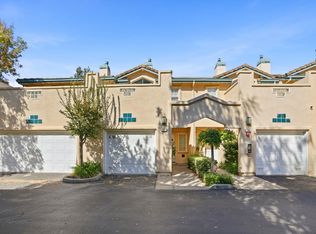 MLS ID #ML82057207, Gina Pham. MLSListings Inc
 - $1,499,0003 bd3 ba2.1k sqft1171 La Rochelle Ter Unit G, Sunnyvale, CA 94089For Sale
 MLS ID #ML82055862, Rabia Alizai. MLSListings Inc
 - $1,498,0003 bd4 ba1.8k sqft1681 Shore Pl Unit 3, Santa Clara, CA 95054For Sale
 MLS ID #41144143, Joyce Chiu. CCAR
 - $1,388,0003 bd4 ba1.8k sqft1520 Avina Cir Unit 1, Santa Clara, CA 95054For Sale
 MLS ID #ML82057366, Mei Ling. MLSListings Inc
 - $1,468,0004 bd4 ba1.5k sqft231 Peppermint Tree Ter Unit 3, Sunnyvale, CA 94086For SaleMLS ID #ML82048649, Rabia Alizai. MLSListings Inc
- $1,099,9992 bd3 ba1.1k sqft595 San Rivera Trl, Sunnyvale, CA 94085For SaleMLS ID #ML82053787, Isabella Sun. MLSListings Inc
- $1,399,0003 bd3 ba1.5k sqft4513 Lick Mill Blvd, Santa Clara, CA 95054For SaleMLS ID #ML82056644, Mike Strouf. MLSListings Inc
- $1,700,0004 bd4 ba1.9k sqft391 Charles Morris Trl, Sunnyvale, CA 94085For SaleMLS ID #ML82056170, Tom Dang. MLSListings Inc
- $1,499,8003 bd3 ba2k sqft553 Mill River Ln, San Jose, CA 95134For SaleMLS ID #ML82049663, Laxmi Penupothula. MLSListings Inc
- $1,630,0002 bd4 ba1.7k sqft2977 Via Torino Pl, Santa Clara, CA 95051For SaleMLS ID #ML82057264, Greenland Group. MLSListings Inc
- $1,599,0003 bd3 ba1.7k sqft425 S Monroe St, San Jose, CA 95128For SaleMLS ID #ML82057279, Kailey Thu Mai. MLSListings Inc
- $1,398,8003 bd3 ba1.9k sqft691 Elderberry Dr, Milpitas, CA 95035For SaleMLS ID #ML82055697, Qian Wei Cindy. MLSListings Inc
- $1,298,0003 bd3 ba1.6k sqft1680 Shore Pl Unit 5, Santa Clara, CA 95054For SaleMLS ID #ML82046857, Dora Chu. MLSListings Inc
- $1,180,0002 bd3 ba1.4k sqft873 Agnew Rd, Santa Clara, CA 95054For SaleMLS ID #ML82055101, Rena Wong. MLSListings Inc
- $1,788,0004 bd3 ba1.8k sqft1256 Water Lily Way, San Jose, CA 95129For SaleMLS ID #ML82056517, Mary Tan. MLSListings Inc
- $1,588,0004 bd4 ba2.2k sqft571 Odyssey Ln, Milpitas, CA 95035For SaleMLS ID #ML82057629, Jimmy Wong. MLSListings Inc
- $1,488,0003 bd3 ba1.8k sqft141 Orchard Oak Cir, Campbell, CA 95008For SaleMLS ID #ML82047732, Megan Fletcher. MLSListings Inc
- $1,399,0004 bd4 ba2k sqft1188 McKay Dr, San Jose, CA 95131For SaleMLS ID #ML82053283, Sonny James. MLSListings Inc
- $1,348,8004 bd4 ba1.8k sqft1011 Bellante Ln Unit 1, San Jose, CA 95131For SaleMLS ID #ML82047094, Vivi Wan. MLSListings Inc
- $1,230,0004 bd3 ba1.4k sqft139 Griglio Dr, San Jose, CA 95134For SaleMLS ID #ML82049986, Veeral Shah. MLSListings Inc
Local buyer's agents are ready to help
