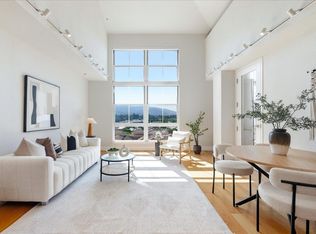
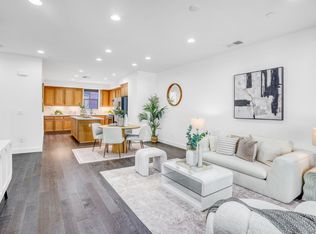
Welcome to this rarely available top-floor penthouse residence in the highly sought-after Metropolitan at Cupertino. This bright and spacious 3-bedroom, 2-bath condominium features an open-concept floor plan filled with natural light, soaring ceilings, and peaceful courtyard views. The well-appointed kitchen flows seamlessly into the living and dining areas, creating the perfect space for both everyday living and entertaining.
The generous primary suite offers a walk-in closet and a spa-inspired bath with dual vanities, a soaking tub, and a separate shower. Additional highlights include in-unit laundry, central A/C, two secured underground parking spaces, and elevator access.
Enjoy resort-style amenities including beautifully landscaped grounds, a tranquil courtyard with fountain, and a community pool. Unbeatable location just steps from Main Street Cupertino's vibrant dining, shopping, cafés, and entertainment, with easy access to Apple, major tech campuses, Highway 280, and top-rated Cupertino schools. A rare opportunity to own a top-floor home in one of Cupertino's most desirable communities.
For sale
Price cut: $49K (8/21)
$1,649,800
19503 Stevens Creek Blvd Suite 320, Cupertino, CA 95014
3beds
1,506sqft
Condominium, Residential
Built in 2006
-- sqft lot
$-- Zestimate®
$1,095/sqft
$536/mo HOA
What's special
- 29 days |
- 1,720 |
- 43 |
Zillow last checked:
Listing updated:
Listed by:
Cici Jiang 01941210 408-858-0693,
Coldwell Banker Realty 408-252-1133
Source: MLSListings Inc,MLS#: ML82055618
Facts & features
Interior
Bedrooms & bathrooms
- Bedrooms: 3
- Bathrooms: 2
- Full bathrooms: 2
Bedroom
- Features: WalkinCloset
Bathroom
- Features: DoubleSinks, PrimaryStallShowers, ShowerandTub, ShoweroverTub1, Tile, UpdatedBaths
Dining room
- Features: DiningAreainLivingRoom
Family room
- Features: KitchenFamilyRoomCombo
Heating
- Central Forced Air
Cooling
- Central Air
Appliances
- Included: Gas Cooktop, Microwave, Refrigerator, Washer/Dryer
- Laundry: Inside
Interior area
- Total structure area: 1,506
- Total interior livable area: 1,506 sqft
Property
Parking
- Total spaces: 2
- Parking features: Common, Parking Area, Parking Restrictions
- Garage spaces: 2
Accessibility
- Accessibility features: Parking
Features
- Stories: 1
- Pool features: Community
Details
- Parcel number: 31649090
- Zoning: P
- Special conditions: Standard
Construction
Type & style
- Home type: Condo
- Property subtype: Condominium, Residential
Materials
- Foundation: Other
- Roof: Other
Condition
- New construction: No
- Year built: 2006
Utilities & green energy
- Gas: PublicUtilities
- Sewer: Public Sewer
- Water: Public
- Utilities for property: Public Utilities, Water Public
Community & HOA
HOA
- Has HOA: Yes
- Amenities included: Community Pool, Community Security Gate
- Services included: Sewer
- HOA fee: $536 monthly
Location
- Region: Cupertino
Financial & listing details
- Price per square foot: $1,095/sqft
- Tax assessed value: $1,400,000
- Date on market: 7/27/2026
- Listing agreement: ExclusiveRightToSell
Estimated market value
Not available
Estimated sales range
Not available
Not available
Price history
| Date | Event | Price |
|---|---|---|
| 8/21/2026 | Price change | $1,649,800-2.9%$1,095/sqft |
Source:  MLSListings Inc #ML82055618 Report a problem MLSListings Inc #ML82055618 Report a problem | ||
| 7/27/2026 | Listed for sale | $1,698,800+4.9%$1,128/sqft |
Source: MLSListings Inc #ML82055618 Report a problem | ||
| 6/13/2025 | Listing removed | $5,000$3/sqft |
Source: Zillow Rentals Report a problem | ||
| 6/5/2025 | Listed for rent | $5,000$3/sqft |
Source: Zillow Rentals Report a problem | ||
| 7/29/2019 | Sold | $1,620,000-3.3%$1,076/sqft |
Source:  MLSListings Inc #ML81748601 Report a problem MLSListings Inc #ML81748601 Report a problem | ||
| 7/18/2019 | Pending sale | $1,675,000$1,112/sqft |
Source: Realty Executives SV Inc. #ML81748601 Report a problem | ||
| 4/24/2019 | Price change | $1,675,000-1.4%$1,112/sqft |
Source: Realty Executives SV Inc. #ML81748601 Report a problem | ||
| 4/6/2019 | Listed for sale | $1,699,000+169.7%$1,128/sqft |
Source: Owner Report a problem | ||
| 1/13/2011 | Sold | $630,000$418/sqft |
Source: Public Record Report a problem | ||
| 10/31/2010 | Sold | $630,000+0.8%$418/sqft |
Source:  CCAR #40451637 Report a problem CCAR #40451637 Report a problem | ||
| 9/2/2010 | Listed for sale | $625,000$415/sqft |
Source: RE/MAX Accord #40451637 Report a problem | ||
| 7/18/2010 | Listing removed | $625,000$415/sqft |
Source: RE/MAX Accord #40451637 Report a problem | ||
| 4/24/2010 | Price change | $625,000-7.4%$415/sqft |
Source: RE/MAX Accord #40451637 Report a problem | ||
| 4/21/2010 | Price change | $675,000-3.4%$448/sqft |
Source: RE/MAX Accord #40451637 Report a problem | ||
| 3/8/2010 | Price change | $699,000-2.2%$464/sqft |
Source: RE/MAX Accord #40451637 Report a problem | ||
| 2/22/2010 | Listed for sale | $715,000-6.4%$475/sqft |
Source: RE/MAX Accord #40451637 Report a problem | ||
| 12/29/2006 | Sold | $764,000$507/sqft |
Source: Public Record Report a problem | ||
Public tax history
| Year | Property taxes | Tax assessment |
|---|---|---|
| 2026 | -- | $1,400,000 -13% |
| 2025 | $19,759 -2.3% | $1,610,000 -3.3% |
| 2024 | $20,219 +18.3% | $1,665,000 +20.7% |
| 2023 | $17,089 -17.3% | $1,380,000 -17.3% |
| 2022 | $20,659 +1.1% | $1,669,516 +2% |
| 2021 | $20,443 +1.2% | $1,636,782 +1% |
| 2020 | $20,192 | $1,620,000 +123.9% |
| 2019 | $20,192 +117.7% | $723,551 +2% |
| 2018 | $9,274 | $709,365 +2% |
| 2017 | $9,274 +0.8% | $695,457 +2% |
| 2016 | $9,196 +4.3% | $681,821 +1.5% |
| 2015 | $8,815 +2.7% | $671,580 +2% |
| 2014 | $8,584 | $658,426 +0.5% |
| 2013 | -- | $655,452 +3.4% |
| 2012 | -- | $634,000 -1.6% |
| 2011 | -- | $644,000 +1.6% |
| 2010 | -- | $634,000 -11.3% |
| 2009 | -- | $715,000 -8.2% |
| 2008 | -- | $778,977 +2% |
| 2007 | -- | $763,703 +329% |
| 2006 | -- | $178,004 |
Find assessor info on the county website
Monthly payment
Est. payment
Payment breakdown
Explore the cost of this home by adjusting the details. Changes won't be saved.Climate risks
Neighborhood: 95014
Nearby schools
GreatSchools rating
- 8/10Dwight D. Eisenhower Elementary SchoolGrades: K-5Distance: 1.4 mi
- 10/10Sam H. Lawson Middle SchoolGrades: 6-8Distance: 0.9 mi
- 10/10Cupertino High SchoolGrades: 9-12Distance: 0.3 mi
Schools provided by the listing agent
- High: CupertinoHigh
- District: CupertinoUnion
Source: MLSListings Inc. This data may not be complete. We recommend contacting the local school district to confirm school assignments for this home.
- $1,038,9002 bd2 ba1.1k sqft19503 Stevens Creek Blvd SUITE 101, Cupertino, CA 95014Off Market
- $1,126,1002 bd2 ba1.1k sqft19503 Stevens Creek Blvd SUITE 103, Cupertino, CA 95014Off Market
- $1,189,2002 bd3 ba1.5k sqft19503 Stevens Creek Blvd SUITE 105, Cupertino, CA 95014Off Market
- $1,301,0002 bd2 ba1.5k sqft19503 Stevens Creek Blvd SUITE 107, Cupertino, CA 95014Off Market

- $1,421,2003 bd2 ba1.5k sqft19503 Stevens Creek Blvd SUITE 108, Cupertino, CA 95014Off Market
- $1,280,0002 bd2 ba1.1k sqft19503 Stevens Creek Blvd SUITE 111, Cupertino, CA 95014Off Market
- $971,8003 bd2 ba1.5k sqft19503 Stevens Creek Blvd SUITE 112, Cupertino, CA 95014Off Market
- $1,071,5002 bd2 ba1.1k sqft19503 Stevens Creek Blvd SUITE 115, Cupertino, CA 95014Off Market
- $667,1002 bd2 ba1.1k sqft19503 Stevens Creek Blvd SUITE 117, Cupertino, CA 95014Off Market
A local agent can set up tours, give advice and negotiate with sellers.
Similar homes
- $1,980,0003 bd3 ba1.7k sqft20488 Stevens Creek Blvd APT 1816, Cupertino, CA 95014For Sale
 MLS ID #ML82057028, Nancy Liu. MLSListings Inc
 - $1,630,0002 bd4 ba1.7k sqft2977 Via Torino Pl, Santa Clara, CA 95051For Sale
 MLS ID #ML82057264, Greenland Group. MLSListings Inc
 - $1,628,0004 bd4 ba1.9k sqft113 Lemmon Ter, Sunnyvale, CA 94086For Sale
 MLS ID #ML82056891, Caleb Fenner. MLSListings Inc
 - $1,080,0002 bd2 ba1.1k sqft10745 N De Anza Blvd Unit 215, Cupertino, CA 95014For Sale
 MLS ID #ML82033923, Nora Ing. MLSListings Inc
 - $1,648,8883 bd3 ba1.7k sqft4408 Billings Cir, Santa Clara, CA 95054For SaleMLS ID #ML82056755, Mei Ling. MLSListings Inc
- $1,788,0004 bd3 ba1.8k sqft1256 Water Lily Way, San Jose, CA 95129For SaleMLS ID #ML82056517, Mary Tan. MLSListings Inc
- $1,700,0004 bd4 ba1.9k sqft391 Charles Morris Trl, Sunnyvale, CA 94085For SaleMLS ID #ML82056170, Tom Dang. MLSListings Inc
- $1,280,0003 bd3 ba1.6k sqft19124 Vineyard Ln, Saratoga, CA 95070For SaleMLS ID #ML82056303, Vicky Li. MLSListings Inc
- $1,388,0003 bd3 ba1.4k sqft7126 Clarendon St, San Jose, CA 95129For SaleMLS ID #ML82053623, Mitch Del Rosario. MLSListings Inc
- $1,270,0002 bd2 ba1.3k sqft7285 Ventana Dr, San Jose, CA 95129For SaleMLS ID #ML82050822, Paulina Chang. MLSListings Inc
- $899,8882 bd2 ba1.2k sqft22330 Homestead Rd APT 226, Cupertino, CA 95014For SaleMLS ID #ML82045578, Debra Schwartz Truman. MLSListings Inc
- $1,675,0003 bd2 ba1.4k sqft657 Walnut St #331, San Carlos, CA 94070For SaleMLS ID #ML82057740, C.T. Harris. MLSListings Inc
- $835,0002 bd2 ba1.2k sqft88 Bush St Unit 3161, San Jose, CA 95126For SaleMLS ID #ML82054710, Brad K. Le. MLSListings Inc
- $1,525,0003 bd3 ba1.4k sqft2315 Sharon Rd, Menlo Park, CA 94025For SaleMLS ID #ML82052077, Raymond Lee. MLSListings Inc
- $1,498,0003 bd3 ba1.5k sqft461 Bedford Loop, Mountain View, CA 94043For SaleMLS ID #ML82042013, Sumant Pendharkar. MLSListings Inc
- $1,888,9505 bd3 ba1.9k sqft1259 Water Lily Way, San Jose, CA 95129For SaleMLS ID #ML82052753, Yvonne Yang. MLSListings Inc
- $1,100,0003 bd3 ba1.5k sqft418 E Evelyn Ave APT 202, Sunnyvale, CA 94086For SaleMLS ID #ML82044534, Katharine Carroll. MLSListings Inc
- $1,000,0002 bd2 ba1k sqft334 Santana Row APT 318, San Jose, CA 95128For SaleMLS ID #ML82056933, Susie Mize. MLSListings Inc
- $1,399,0003 bd3 ba2.1k sqft1171 La Rochelle Ter Unit G, Sunnyvale, CA 94089For SaleMLS ID #ML82055862, Rabia Alizai. MLSListings Inc
- $1,849,8883 bd4 ba1.9k sqft1065 Darwin Ter #3, Sunnyvale, CA 94085For SaleMLS ID #ML82056915, Tim Truong. MLSListings Inc
Local buyer's agents are ready to help
